Brugstraat 3
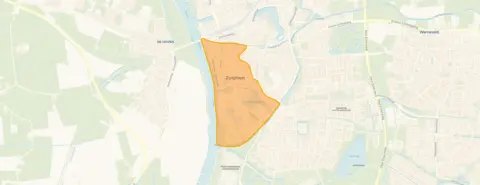
Stadskern, Zutphen
 Neighbourhood
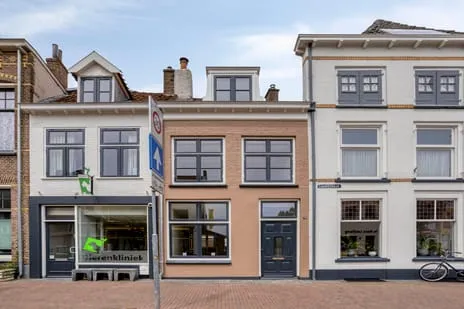
A townhouse with character in the heart of Zutphen
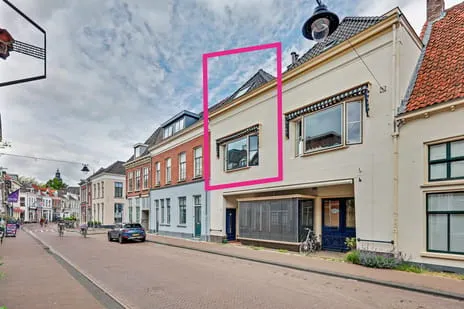
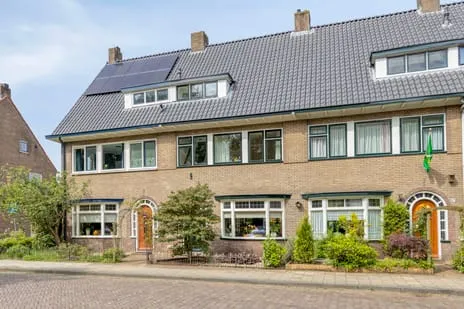
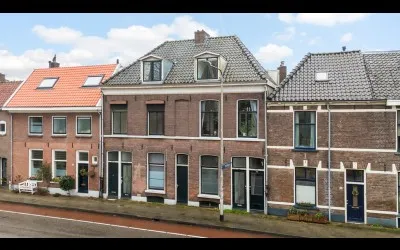
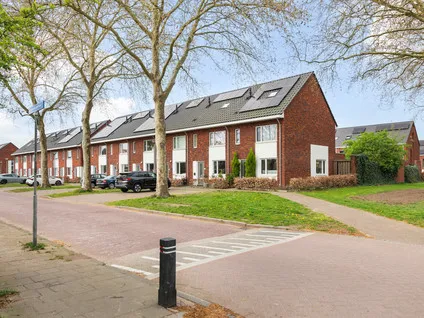
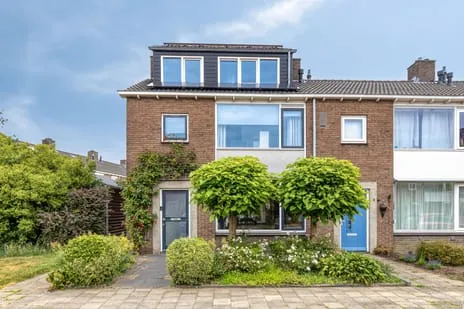
This terraced house on Brugstraat 3 sits right in the middle of the historic Stadskern, where the streets are narrow and the atmosphere is lively. Built in 1870, it's a classic herenhuis with four floors and a surprising amount of space. At €439,000, the asking price is notably sharp, it sits 22% below the average neighbourhood asking price of €560,325, making it a relatively affordable option compared to other terraced houses in Zutphen.
Inside the home: four floors, two bathrooms, and a roof terrace
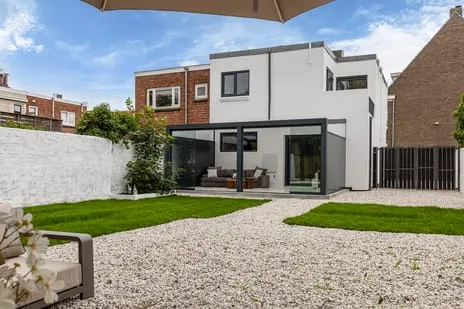
The agent lists a living area of 133 m² (the BAG registration says 138 m²) and a plot of 67 m². The home has four rooms, three bedrooms, and two bathrooms spread over four floors, with a total volume of 469 m³. Outside, there's a south-facing back garden and a roof terrace. The property is freehold and comes with a central heating boiler. According to the agent, the insulation consists largely of double glazing and HR glass. The energy label is D, in this neighbourhood, most homes for sale have a better label, so heating costs may be higher than average.
The Stadskern: historic, compact, and lived-in
Residents of the district Centrum - De Hoven give their area an average 8.77 out of 10, based on three reviews. One resident says: "Within a two-minute walk you are already in the city centre, which makes living here very practical and pleasant." Another notes: "Here in the immediate vicinity, a few residents cause a lot of nuisance. Regular parties until 01:30... Apart from that, it's a fine neighbourhood." The neighbourhood has 2,400 residents, many of them older, 35% are 65 or over, and 58% of households are single-person. With an address density of 2,386 per km², it's strongly urban. The housing stock is old: 65% of homes were built before 1945. For more on the area, see the Stadskern neighbourhood.
Daily life: shops, schools, and transport on your doorstep
Groceries are just around the corner: SPAR is a couple of streets away, and AH XL is a ten-minute walk. For primary education, Jenaplanschool de Hoven is a ten-minute walk; secondary schools like Kompaan College and Eligant Lyceum are also within walking distance. The GP, Huisartsenpraktijk de Hoven, is a ten-minute walk, and BENU Apotheek Nieuwstad is just a couple of streets away. The bus stop at Zutphen Station is on your doorstep, with lines 28, 58, 81, 83, 84, 86, 87, 193, 504, 515, 604, 651, and 682. Zutphen train station is a ten-minute walk. For more on the wider area, see the municipality of Zutphen. At the address level, there are several risk indications to note. Road traffic noise is measured at 58 dB Lden, above the legal norm (reference year 2022). Railway noise is 50 dB Lden (not above the norm, 2023), and industrial noise is 50 dB Lden (not above the norm, 2024). The foundation risk indication is elevated: the home was built in 1870 on clay soil, which may mean wooden piles or a shallow foundation; 100% of properties in this postcode area were built before 1970, and groundwater levels are expected to drop by 2050, increasing risk for wooden foundations. For climate risks, pluvial flooding (heavy rain) is elevated, and flood risk is medium both currently and in 2050. These are area-level indications, not an inspection of this specific home.
Source and agent
At the time of writing, the home is offered via two channels: Hemeltjen Makelaardij and Hemeltjen Makelaardij on Funda.
This summary was generated with AI and may contain errors. Always verify the details with the provider.
Features
Details of this home
Transfer
Price
Energy
 Save up to € 400 on your energy billCompare now
Areas and volume
 Insure your home and belongingsGet insured
Layout
Construction
Outdoor space
Frequently asked questions
About Brugstraat 3, Zutphen
How does the asking price compare to other homes in the neighbourhood?
The asking price of €439,000 is 22% below the average neighbourhood asking price of €560,325. The median asking price in Stadskern is €477,000, so this home is priced below that as well. The average price per m² in the neighbourhood is €3,807, while this home is listed at €3,301 per m² based on the agent's living area. It's a relatively affordable option in a historic area.
What is the layout of the home?
The agent describes it as a terraced herenhuis with four rooms, three bedrooms, and two bathrooms spread over four floors. The living area is listed at 133 m² (the BAG registration says 138 m²), and the plot is 67 m². There is a south-facing back garden and a roof terrace. The property is freehold and has a central heating boiler.
What is the energy label and what does it mean?
The energy label is D. In the Stadskern neighbourhood, 26.3% of homes for sale have a label D or lower, while 21.1% have label A and 15.8% have label B. Label D is not the most efficient, so you can expect moderate energy costs. The agent states the home has largely double glazing and HR glass, which helps, but the label itself is a good indicator of overall energy performance.
What are the noise levels like at this address?
According to area-level data, road traffic noise is measured at 58 dB Lden, which is above the legal norm. Railway noise is 50 dB Lden (not above the norm), and industrial noise is also 50 dB Lden (not above the norm). These are indications for the area, not a measurement inside the home. If noise is a concern, you may want to experience the location yourself.
What foundation risks are associated with this property?
The foundation risk indication is elevated. The home was built in 1870 on clay soil, which may mean wooden piles or a shallow foundation. In this postcode area, 100% of properties were built before 1970, and groundwater levels are expected to drop by 2050, increasing risk for wooden foundations. This is an area-level indication, not an inspection of this specific home.
What amenities are within walking distance?
SPAR is just around the corner, and AH XL is a ten-minute walk. Primary schools like Jenaplanschool de Hoven are a ten-minute walk, and secondary schools such as Kompaan College and Eligant Lyceum are also within walking distance. The GP Huisartsenpraktijk de Hoven is a ten-minute walk, and BENU Apotheek Nieuwstad is a couple of streets away. The bus stop at Zutphen Station is on your doorstep, and Zutphen train station is a ten-minute walk.
What is the neighbourhood like?
The Stadskern is the historic heart of Zutphen, with narrow streets and a mix of old and new residents. Residents of the district give it an average 8.77 out of 10. One resident says it's very practical because the city centre is a two-minute walk away, while another mentions occasional noise from neighbours. The neighbourhood has many single-person households (58%) and a large proportion of residents aged 65 or over (35%).
Is there a garden or outdoor space?
Yes, the home has a south-facing back garden and a roof terrace. The garden orientation is south, so it gets plenty of sun. The plot size is 67 m² according to both the BAG registration and the agent.
How many homes are for sale in the neighbourhood?
At the time of writing, there are 20 homes for sale in the Stadskern neighbourhood. The average asking price is €560,325, with a median of €477,000. Prices range from €180,000 to €1,750,000. In the past year, 86 homes were sold, with an average selling price of €512,357 and an average time on market of 32 days.
What public transport options are available?
The nearest bus stop is Zutphen, Station, just around the corner, with lines 28, 58, 81, 83, 84, 86, 87, 193, 504, 515, 604, 651, and 682. Zutphen train station is a ten-minute walk away, offering national rail connections.
Experiences from Stadskern
How residents experience their neighbourhood
My experience with the neighbourhood is very positive. Although the streets are somewhat narrow and the houses here and there a bit dated, this is more than compensated by the favourable location. Within a two-minute walk you are already in the city centre, which makes living here very practical and pleasant. In addition, the neighbourhood has a nice playground and is only a ten-minute walk from the beautiful river IJssel. In the early morning you can enjoy a beautiful sunrise there, which gives a peaceful start to the day. There are also various shops within walking distance, such as Albert Heijn, Lidl and Kruidvat, as well as other amenities that you can easily use on a weekly basis.
Auto-translated to English by AIHere in the immediate vicinity, a few residents cause a lot of nuisance. Regular parties until 01:30, both on weekdays and at weekends. Apart from that, it's a fine neighbourhood. Sometimes a bit busy. Houses are old and could do with a renovation. Think cracks in walls.
Auto-translated to English by AIStatistics for Stadskern
Figures on residents, liveability and the housing market
| Sale price | €560,325 | €477,000 |
|---|---|---|
| Sale per m² | €3,807 | – |
| Rent price | €1,225 p/m | €1,225 p/m |
Experiences from Centrum - De Hoven
How residents experience their district
My experience with the neighbourhood is very positive. Although the streets are somewhat narrow and the houses here and there a bit dated, this is more than compensated by the favourable location. Within a two-minute walk you are already in the city centre, which makes living here very practical and pleasant. In addition, the neighbourhood has a nice playground and is only a ten-minute walk from the beautiful river IJssel. In the early morning you can enjoy a beautiful sunrise there, which gives a peaceful start to the day. There are also various shops within walking distance, such as Albert Heijn, Lidl and Kruidvat, as well as other amenities that you can easily use on a weekly basis.
Auto-translated to English by AIHere in the immediate vicinity, a few residents cause a lot of nuisance. Regular parties until 01:30, both on weekdays and at weekends. Apart from that, it's a fine neighbourhood. Sometimes a bit busy. Houses are old and could do with a renovation. Think cracks in walls.
Auto-translated to English by AII moved here almost two years ago, on the Wanne, and I think it's a lovely neighbourhood! Young and old mixed together. Nice residents' committee that is greening the neighbourhood. Small park a 1-minute walk away, supermarket and nice shops. Close to the city. I'm really very satisfied. There's only one downside for me and that is that there are quite a few people who don't clean up their dog poop.
Auto-translated to English by AIStatistics for Centrum - De Hoven
Figures on residents, liveability and the housing market
| Sale price | €512,705 | €453,523 |
|---|---|---|
| Sale per m² | €4,201 | – |
| Rent price | €1,461 p/m | €1,476 p/m |
| Rent per m² | €12 p/m | – |
Experiences from Zutphen
How residents experience their municipality
My experience with the neighbourhood is very positive. Although the streets are somewhat narrow and the houses here and there a bit dated, this is more than compensated by the favourable location. Within a two-minute walk you are already in the city centre, which makes living here very practical and pleasant. In addition, the neighbourhood has a nice playground and is only a ten-minute walk from the beautiful river IJssel. In the early morning you can enjoy a beautiful sunrise there, which gives a peaceful start to the day. There are also various shops within walking distance, such as Albert Heijn, Lidl and Kruidvat, as well as other amenities that you can easily use on a weekly basis.
Auto-translated to English by AIMy neighbourhood is always very friendly, except for a few. However, there are only a few facilities for children. There are plenty of shops in the area, but elsewhere there is very little to do. There is only one small nature area nearby, and I find that a shame because I always enjoy a nice walk in the neighbourhood. I hope more green spaces can be added to the district. I also notice that since the hedges in the back gardens have disappeared and been replaced with fences, fewer and fewer birds are flying through the neighbourhood. I find that a shame too.
Auto-translated to English by AIJust normal overall, all friendly people, nice neighbourhood to live in, have been living here for about 32 years
Auto-translated to English by AIIn our apartment, everyone is there for each other; it's a cosy neighbourhood.
Auto-translated to English by AIPeople are always curious when something happens; you often see them watching from their gardens. There are a handful of nice people, but also a few who complain about everything and are quite mean about it. I don't know most people. Everyone mostly keeps to themselves.
Auto-translated to English by AII live in an apartment where everyone is social, if something is wrong everyone is there for each other. I enjoy living here very much.
Auto-translated to English by AIIn our beautiful neighbourhood with lots of greenery, the municipality does a lot to support insects by, for example, sowing flowers. However, many disadvantaged families live here and the neighbourhood is very dirty due to illegal dumping. There is a lot of petty crime, such as vandalising property and scratching cars, smashing windows and stealing belongings. There are many loitering youths in the playgrounds between the houses. Furthermore, there is a problem with dogs running loose where it is not allowed, resulting in quite a few biting incidents, including a little dog that was bitten to death while walking with a small boy.
Auto-translated to English by AIAs far as I know, many nice people live here, you can walk and cycle wonderfully, I just love where I live.
Auto-translated to English by AIStatistics for Zutphen
Figures on residents, liveability and the housing market
| Sale price | €503,935 | €461,794 |
|---|---|---|
| Sale per m² | €3,797 | – |
| Rent price | €1,490 p/m | €1,500 p/m |
| Rent per m² | €12 p/m | – |
Location and amenities
Brugstraat 3, Zutphen







Risks and environmental factors
Noise, foundation and climate around this address
Noise levels
Foundation risk
Rainwater flooding
Flooding

Similar homes
View more homes nearby