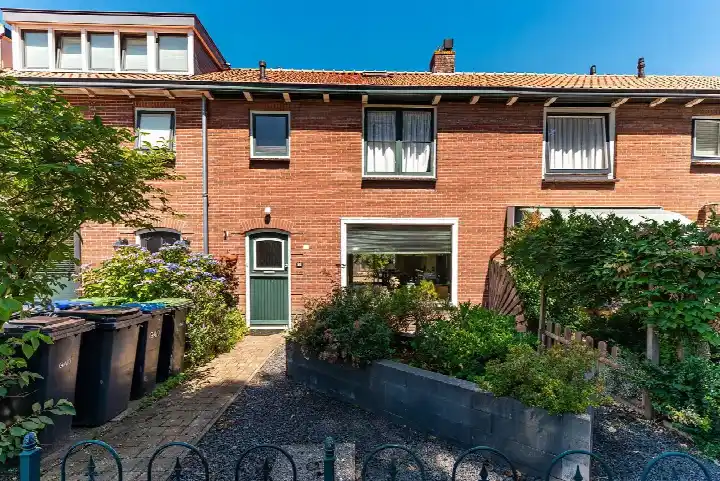
A quiet spot in Kerkelanden
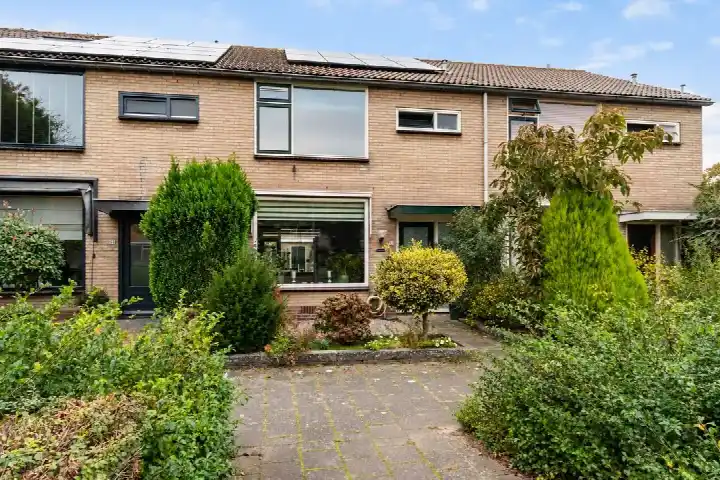
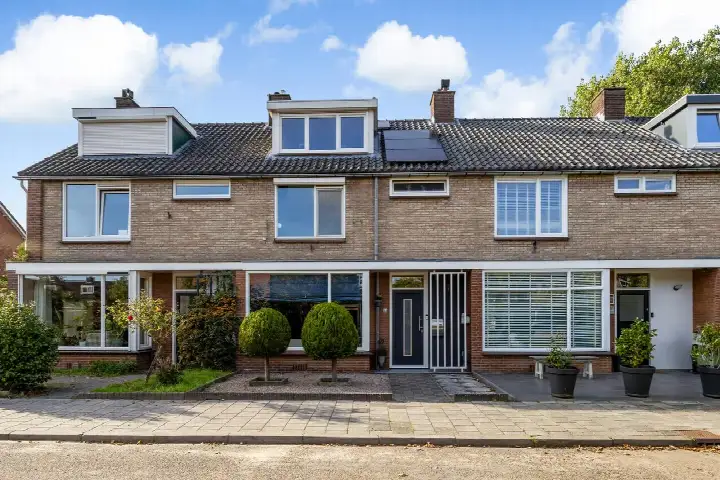
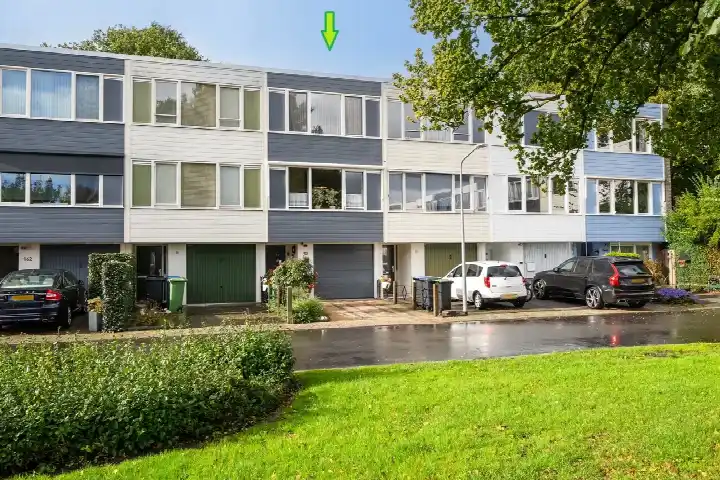
This terraced house on Calvijnhof sits in Kerkelanden, a residential area in the south-west of Hilversum where the streets are calm and the pace is relaxed. Built in 1967, it is a classic family home with a front and back garden, and it is offered for €555,000. That asking price is 24% above the average asking price in the neighbourhood, which stands at €446,658, and it is also higher than the average for terraced houses in Hilversum.
The home itself
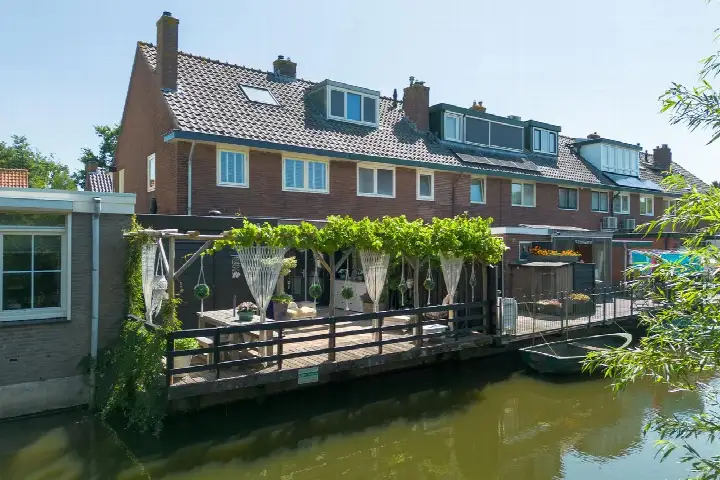
This listing does not state the energy label. As a result, you cannot tell from the listing how energy-efficient the home is. The house itself has five rooms, including four bedrooms and one bathroom, spread over three floors. The living area is 126 m² according to the agent, while the BAG registration records 128 m²; the plot is 141 m² in both. The agent mentions roof insulation, HR glazing and HR+ glazing, and a central heating boiler. There is a back garden of 36 m² facing north-west, accessible via the back alley, plus a front garden. The property is freehold.
Life in Kerkelanden
Kerkelanden is a green neighbourhood with about 6,000 residents, and a third of them are 65 or older. Residents give it an average score of 6.53, based on six reviews. One resident says: "Safe neighbourhood, occasionally some nuisance from young people." Another describes it as a "Quiet beautiful neighbourhood", adding that it is very safe during the day, with some nuisance at night but hardly anything that bothers you. A third resident, however, talks about noisy 1970s houses and says safety has deteriorated, with fireworks thrown at people and animals. The reviews are mixed, so it is worth reading them all. For more on the area, see the Kerkelanden neighbourhood.
Amenities and transport
Daily errands are easy from here. The Albert Heijn is just around the corner, and the Lidl is a couple of streets away. The Augustinusschool primary school is on your doorstep, and there is a secondary school about a ten-minute walk away. The GP practice Huisartsenpraktijk De Appel and the BENU Apotheek Kok-Diependaal are both about 688 metres away, a ten-minute walk. For public transport, bus line 1 stops at Hilversum, Augustinushof, just around the corner. The nearest train station is Hilversum, about 3.3 km away. The municipality of Hilversum offers more beyond the immediate area, see the municipality of Hilversum.
WOZ and address data
The WOZ value of this home is €490,000, with a reference date of 1 January 2025. The asking price is 13% above that WOZ value. Between 2020 and 2025, the WOZ value rose by 52%, from €323,000 to €490,000. As for the address, the noise levels from road, rail and air traffic are all below the relevant standards. The foundation risk indication is low, based on the sandy soil and the fact that the home was built before 1970; this is an area-level indication, not an inspection of this specific property. The climate indications for the area show a medium risk of pluvial flooding during heavy rain, an elevated current flood risk, and a low flood risk by 2050; heat stress is currently low but medium by 2050. These are area-level indications.
Source
At the time of writing, the home is offered via multiple channels, including Alma & Tijhuis Makelaars-Taxateurs B.V. and Funda.
This summary was generated with AI and may contain errors. Always verify the details with the provider.
Features
Details of this home
Transfer
Price
Energy
 Save up to € 400 on your energy billCompare now
Areas and volume
Layout
Construction
Outdoor space
The WOZ value is set annually by the municipality with 1 January as its reference date, and therefore lags the market by about a year. It is an estimated market value, not a sale price.
Frequently asked questions
About Calvijnhof 94, Hilversum
How does the asking price compare to the WOZ value?
The asking price of €555,000 is 13% above the WOZ value of €490,000, which was set on 1 January 2025. The WOZ value is the municipal valuation, not the current market value. The price is also 24% above the average asking price in the neighbourhood, which is €446,658. Whether that is justified depends on the condition and features of the home, which are not fully detailed in the listing.
What is the layout of this terraced house?
According to the agent, the home has five rooms, including four bedrooms and one bathroom, spread over three floors. The living area is 126 m² according to the agent, while the BAG registration records 128 m². The plot is 141 m². There is a back garden of 36 m² facing north-west, accessible via the back alley, plus a front garden. The property is freehold.
What is the energy label of this home?
The agent does mention roof insulation, HR glazing and HR+ glazing, and a central heating boiler, but the official label has not been published. Without the label, you cannot tell from the listing how energy-efficient the home is. The home was built in 1967, which may give some indication, but the label itself is the only official measure.
What is the foundation risk for this address?
The foundation risk indication for this address is low, according to public data. This is based on the sandy soil and the fact that the home was built before 1970. It is an area-level indication, not an inspection of this specific property. The climate indications for the area show a medium risk of pluvial flooding during heavy rain, an elevated current flood risk, and a low flood risk by 2050.
What supermarkets are nearby?
The nearest supermarket is an Albert Heijn at 273 metres, which is just around the corner. A Lidl is at 341 metres, a couple of streets away. There is another Albert Heijn at 1.3 km, a SPAR express at 1.6 km, and a Jumbo at 1.8 km. With 24 supermarkets within 5 km, you have plenty of choice for daily groceries.
What schools are close to this home?
The Augustinusschool primary school is at 233 metres, on your doorstep. The Lwj van Hasseltschool is at 1.1 km, and the Openbare Basisschool Elckerlyc is at 1.4 km. For secondary education, the Alberdingk Thijm Scholen Vwo, Havo, Mavo, Vbo, LWOO Loc. Klein ATC is at 1.1 km. There are 61 schools within 5 km in total.
How is the public transport connection?
Bus line 1 stops at Hilversum, Augustinushof, at 179 metres, just around the corner. There are also stops at Hilversum, Lutherhof at 236 metres and Hilversum, Erasmuslaan at 340 metres. The nearest train station is Hilversum, at 3.3 km. A resident of the neighbourhood notes that the bus goes every 15 minutes during the day and every 30 minutes in the evening.
What do residents say about living in Kerkelanden?
Residents give Kerkelanden an average score of 6.53, based on six reviews. One resident says it is a "Safe neighbourhood, occasionally some nuisance from young people." Another describes it as a "Quiet beautiful neighbourhood", very safe during the day. A third resident, however, mentions noisy 1970s houses and says safety has deteriorated. The reviews are mixed, so it is worth reading them all.
Why are there no property details in this listing?
The listing does not state the energy label. The agent has not published this field. The address itself is complete, so the location and neighbourhood data are accurate. Other details, such as the layout, floor areas and garden, are provided by the agent. The energy label is the only missing piece of information.