De Rode Eenhoorn 21
Centrum Venhuizen, Drechterland
 Area
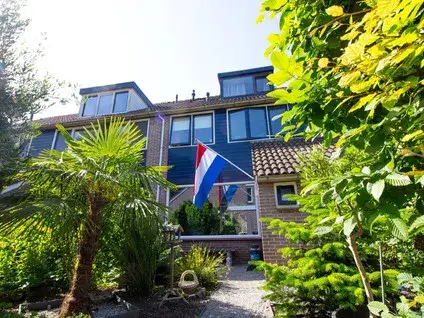
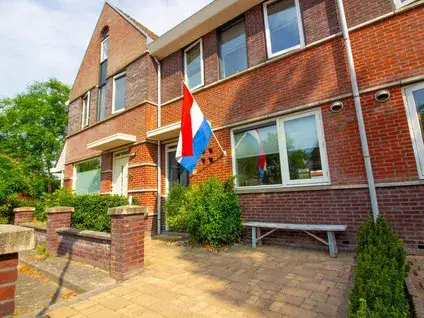
AreaA modern terraced home in Venhuizen
This 2011 terraced house sits in the heart of Venhuizen, a village where life moves at a friendly pace. The home offers 116 square metres of living space on a plot of the same size, with an energy label A. At €429,500, the asking price is in line with the market, according to the neighbourhood average. For context, [terraced houses in Drechterland]( /koopwoningen/drechterland/tussenwoningen/ ) give you a sense of what similar homes go for in the wider area.
The home itself
The house was built in 2011 and carries an energy label A, which is an efficient label. The listing does not provide further details on the layout, rooms, or outdoor space, so the specifics of the interior remain for you to discover.
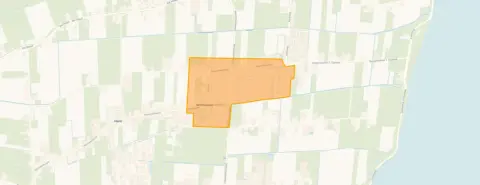
Centrum Venhuizen
Venhuizen is a village where residents give their municipality a solid 7.9 out of 10, based on five reviews. One resident describes it as a "cosy and helpful village," noting that neighbours are friendly and ready to lend a hand, whether for something small or big. Another calls it "a quiet and fairly normal neighbourhood," with several primary schools, a couple of shops, and a snack bar. The village has around 2,870 inhabitants, and a third of households are single-person. These reviews reflect the wider municipality rather than this specific neighbourhood, so the character of [the Centrum Venhuizen neighbourhood]( /buurt/centrum-venhuizen-drechterland/ ) may differ slightly.
Amenities and transport
The daily essentials are close at hand. The Jozefschool primary school is just around the corner, and the GP practice Molenaar/Wolfe is a couple of streets away. For groceries, Vomar is a five-minute walk, while Dekamarkt and Albert Heijn are a short drive. Bus stops on the Tuinstraat and Marktweg, served by lines 412 and 612, are just around the corner, and Hoogkarspel train station is a ten-minute drive. The nearest pharmacy, Apotheek Drechterland, is in Hoogkarspel, and the Dijklander Ziekenhuis is in Hoorn. According to public risk data at the address level, the noise from road traffic is 43 dB Lden and from air traffic 35 dB Lden, both below the noise standard for 2022. The foundation risk indication is low, though the soil is clay, which is sensitive to settlement. Pluvial flooding at heavy rain is low, while the current flood risk is medium and remains medium in 2050. These are area-level indications, not an inspection of this specific home.
Source
At the time of writing, the home is offered via multiple channels, including ZIJ Makelaardij and ZIJ Makelaardij.
This summary was generated with AI and may contain errors. Always verify the details with the provider.
Features
Details of this home
Transfer
Price
Energy
 Save up to € 400 on your energy billCompare now
Areas and volume
 Insure your home and belongingsGet insured
Layout
Construction
Outdoor space
The WOZ value is set annually by the municipality with 1 January as its reference date, and therefore lags the market by about a year. It is an estimated market value, not a sale price.
Frequently asked questions
About De Rode Eenhoorn 21, Venhuizen
What is the asking price for this terraced house in Venhuizen?
The asking price is €429,500. This is in line with the market, based on the neighbourhood average asking price. The home has 116 square metres of living space, which works out to €3,703 per square metre according to the BAG registration. The price verdict is precomputed against the neighbourhood average, so it gives a sense of how this home compares to others in the area.
What is the energy label and what does it mean for costs?
The energy label is A, which is an efficient label. This means the home is likely to have relatively low energy costs compared to less efficient labels. The home was built in 2011, so it is a relatively modern construction. The listing does not provide specific details on insulation or heating installations, so those specifics are not stated.
What is the WOZ value of this home?
The WOZ is the municipal valuation used for tax purposes, and it is not always included in property listings. Without this figure, it is not possible to compare the asking price to the official valuation. The listing also does not provide any historical development of the WOZ value over the past five years.
What are the flood risks for this address?
According to public risk data at the address level, the current flood risk is medium, and it is expected to remain medium in 2050. Pluvial flooding, which occurs at heavy rain, is low. These are area-level indications based on public data from the Klimaateffectatlas, not an inspection of this specific home. The foundation risk indication is low, though the soil is clay, which is sensitive to settlement.
What amenities are near this home?
The Jozefschool primary school is just around the corner, and the GP practice Molenaar/Wolfe is a couple of streets away. Vomar supermarket is a five-minute walk, while Dekamarkt and Albert Heijn are about four kilometres away. The nearest pharmacy, Apotheek Drechterland, is in Hoogkarspel, and the Dijklander Ziekenhuis is in Hoorn, about ten kilometres away.
How is the public transport in this area?
Bus stops on the Tuinstraat and Marktweg, served by lines 412 and 612, are just around the corner. A third stop, Venhuizen Twijver, is a five-minute walk. Hoogkarspel train station is about 3.4 kilometres away, roughly a ten-minute drive. The listing does not specify destinations or frequencies for these services, so those details are not stated.
What do residents say about living in Venhuizen?
Residents of the municipality of Drechterland give their area an average score of 7.9 out of 10, based on five reviews. One resident describes it as a "cosy and helpful village," praising the friendly neighbours and the quiet walks through the village and its little park. Another calls it "a quiet and fairly normal neighbourhood" with several primary schools, two shops, and a snack bar. These reviews reflect the wider municipality, not just this specific neighbourhood.
Why are there no property details in this listing?
The listing does not state the number of rooms, bedrooms, bathrooms, or any outdoor space such as a garden or balcony. It also does not mention insulation, heating installations, or whether there is a garage. As a result, the layout and features of the home are not described in the listing. The only details provided are the year of construction, the energy label, and the floor area.