den Dam 14
Roden West, Noordenveld
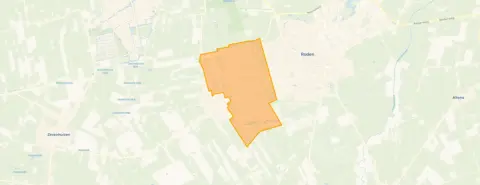 Area
AreaA quiet spot in Roden West
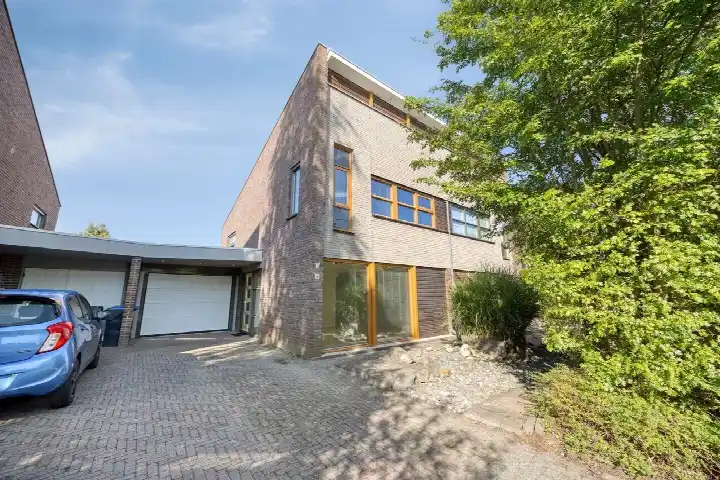
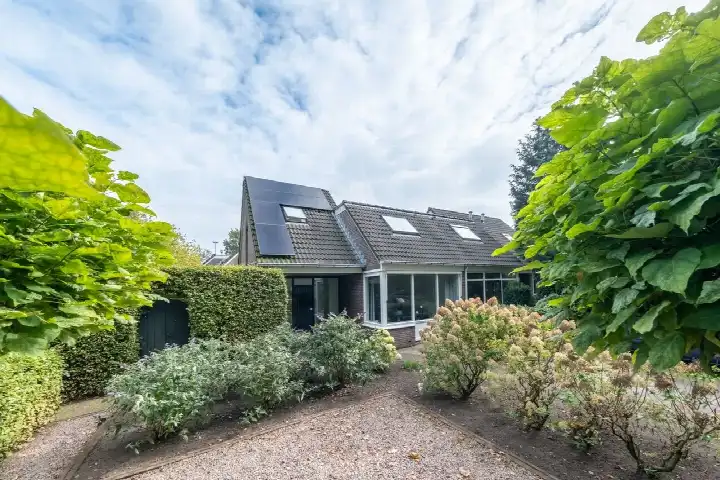
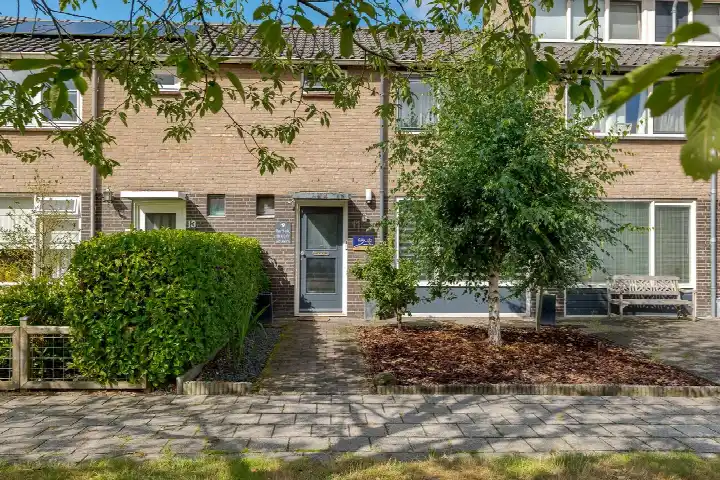
Den Dam 14 sits on a quiet road in a residential area of Roden West, a neighbourhood where most homes were built between 1970 and 1990. The house itself dates from 1976 and has an energy label C. With a price of €350,000, this terraced house is priced 28% below the average asking price of €484,389 for terraced houses in Noordenveld, which puts it on the low side compared with the local market.
The home itself
According to the agent, this terraced house has four rooms, three bedrooms and one bathroom spread over two floors, with a volume of 402 m³. The living area is listed as 100 m² by the agent, while the BAG registration records 105 m². The plot measures 192 m². There is a front and rear garden, with the rear garden facing south and accessible via the back alley. The home has double glazing, cavity wall insulation and floor insulation, and is heated by a combi boiler with partial underfloor heating. It is offered in full ownership.
Life in Roden West
The neighbourhood of Roden West is home to around 7,000 people, and residents of the wider district of Roden give their living environment an average score of 6.8 out of 10, based on five reviews. One resident describes it as a quiet neighbourhood that is slowly deteriorating in terms of maintenance of footpaths and overgrown greenery. Another says that because of new housing estates the local identity has disappeared, and that almost all homes are for sale and then for 65+, meaning today's youth cannot stay living there. A third review is more critical, mentioning drugs and alcohol. The neighbourhood has 18 homes currently for sale, with an average asking price of €484,389. For more detail, see the Roden West neighbourhood.
Amenities and transport
Daily errands are well covered around this home. The Poiesz supermarket is just around the corner, and the Lidl, Jumbo and Aldi are a short drive away. Primary school cbs De Hoeksteen is a couple of streets away, with Het Valkhof Openbare Basisschool voor Daltononderwijs and CBS De Parel also nearby. The nearest GP is Huisartsenpraktijk Bodde, and the BENU Apotheek Woldzoom is a ten-minute walk. Bus line 4 stops at Roden, Kastelenlaan on your doorstep, and the nearest train station is Zuidhorn, about 13 km away. The municipality of the municipality of Noordenveld covers the wider area.
WOZ and address data
The WOZ value of this home was €330,000 on 1 January 2025, and the asking price is 6% above that value. Between 2020 and 2025 the WOZ value rose by 74%, from €190,000 to €330,000. As for address-level risk data, the noise load from road traffic is 44 dB Lden and from air traffic 17 dB Lden, both below the noise standard. The foundation risk indication is low, with sandy soil. Pluvial flooding risk is low, as is current flood risk and flood risk in 2050. Heat stress is currently low but is indicated as medium for 2050. These are area-level indications from public data, not an inspection of this specific home.
Source
At the time of writing the home is offered via multiple channels, including Bruining en De Reus Makelaars.
This summary was generated with AI and may contain errors. Always verify the details with the provider.
Features
Details of this home
Transfer
Price
Energy
 Save up to € 400 on your energy billCompare now
Areas and volume
 Insure your home and belongingsGet insured
Layout
Construction
Outdoor space
The WOZ value is set annually by the municipality with 1 January as its reference date, and therefore lags the market by about a year. It is an estimated market value, not a sale price.
Frequently asked questions
About den Dam 14, Roden
What is the asking price of this terraced house in Roden West?
The asking price is €350,000. That is 28% below the average asking price of €484,389 for homes currently for sale in the neighbourhood, and 6% above the WOZ value of €330,000. The price per square metre, based on the agent's listed living area of 100 m², comes to €3,500.
How many rooms and bedrooms does this home have?
According to the agent, the home has four rooms, three bedrooms and one bathroom spread over two floors. The living area is listed as 100 m² by the agent, while the BAG registration records 105 m². The plot measures 192 m². There is a front and rear garden, with the rear garden facing south.
What is the WOZ value of this home and how has it developed?
The WOZ value was €330,000 on 1 January 2025. Between 2020 and 2025 the value rose by 74%, from €190,000 to €330,000. The asking price of €350,000 is 6% above the current WOZ value. The WOZ value is the municipal valuation for tax purposes, not the current market value.
What are the risk indications for this address?
The foundation risk indication is low, with sandy soil. The noise load from road traffic is 44 dB Lden and from air traffic 17 dB Lden, both below the noise standard. Pluvial flooding risk is low, as is current flood risk and flood risk in 2050. Heat stress is currently low but is indicated as medium for 2050. These are area-level indications from public data, not an inspection of this specific home.
Which supermarkets are near this home?
The Poiesz supermarket is about 480 metres away, just around the corner. The Lidl is about 1.5 km away, the Jumbo about 1.6 km, the Aldi about 1.6 km, and the Albert Heijn about 1.9 km. In total there are ten supermarkets within five kilometres.
What schools are close to this home?
Primary school cbs De Hoeksteen is about 434 metres away, with Het Valkhof Openbare Basisschool voor Daltononderwijs at 667 metres and CBS De Parel at 798 metres. For secondary education, rsg de Borgen, Ronerborg is about 935 metres away and rsg de Borgen, Esborg about 1.1 km. There are 20 schools within five kilometres.
What public transport options are available near this home?
Bus line 4 stops at Roden, Kastelenlaan about 258 metres away, at Roden, Vijfde Verloting about 538 metres away, and at Roden, Statenlaan about 663 metres away. The nearest train station is Zuidhorn, about 12.9 km from the home.
What do residents say about the district of Roden?
Residents of the wider district of Roden give their living environment an average score of 6.8 out of 10, based on five reviews. One resident describes it as a quiet neighbourhood that is slowly deteriorating in terms of maintenance of footpaths and overgrown greenery. Another says that because of new housing estates the local identity has disappeared, and that almost all homes are for sale and then for 65+. A third review is more critical, mentioning drugs and alcohol.
What is the energy label of this home?
The energy label is C. The agent states that the home has double glazing, cavity wall insulation and floor insulation, and is heated by a combi boiler with partial underfloor heating. Label C is a mid-range label, so energy costs will be moderate compared with the most efficient labels.
How does the living area compare with the neighbourhood average?
The living area of 100 m², as listed by the agent, is 33% smaller than the neighbourhood average of 149 m². The BAG registration records a living area of 105 m². The price per square metre, based on the agent's figure, is €3,500.