Schepenlaan 11
Roden, Noordenveld
 Area
AreaA terraced house in Roden
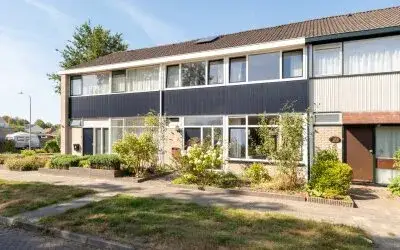
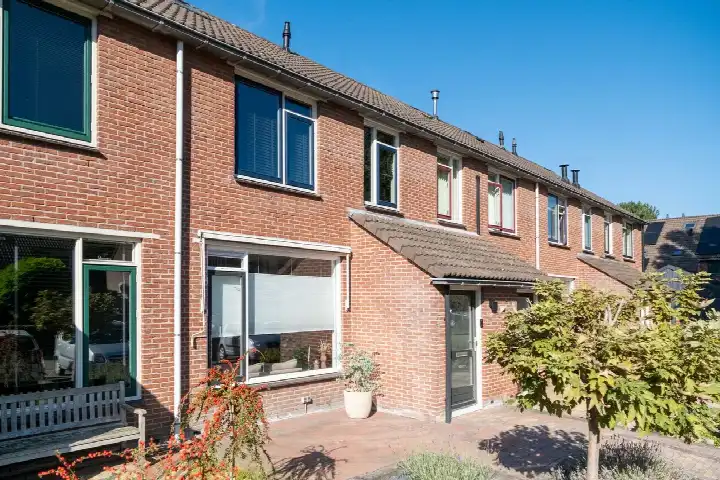
Schepenlaan 11 is a terraced house from 1964, sitting in the heart of Roden, a village in the municipality of Noordenveld. The asking price of €289,000 is 50% below the average asking price of €573,375 for homes in this neighbourhood, which puts it on the low side of the local market. The living area is 82 m² according to the BAG registration, which is 47% smaller than the neighbourhood average of 156 m². For context, the average asking price per m² in the area is €4,171, while this home comes in at €3,524 per m². If you are looking at terraced houses in Noordenveld, this one stands out for its price point.
The home itself
The listing does not provide details on the layout, number of rooms, or outdoor space. What is known is that the house was built in 1964 and carries an energy label E. Label E is not the most efficient label, so expect higher energy costs compared to more efficient homes. The plot measures 186 m² according to the BAG registration. No further information about the interior or installations is stated in the listing.
Life in Roden
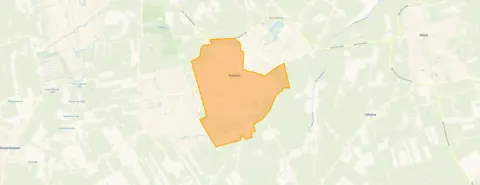
Roden is a village with about 7,360 residents, and a large share of them, 39%, are aged 65 or over. Residents of the district give it an average score of 6.8, based on five reviews. Some residents describe it as a quiet neighbourhood, though one notes it is "slowly deteriorating in terms of residents, maintenance of footpaths, dirty pavements, etc." Another resident mentions that "almost all homes are for sale and then for 65+, which means that today's youth cannot stay living there." A third review is more critical, mentioning "lots of drugs and alcohol." The neighbourhood has 28 homes currently for sale, with prices ranging from €200,000 to €1,985,000. For more on the area, see the municipality of Noordenveld.
Amenities and transport
Daily errands are easy from this address. The nearest primary school, CBS De Parel, is a five-minute walk away, and there are several supermarkets just around the corner, including Aldi, Jumbo, and Lidl, all within a couple of streets away. The GP practice Huisartsenpraktijk Bodde is a five-minute walk, and the BENU Apotheek Woldzoom is even closer. For public transport, the bus stop Roden, Leeksterweg is on your doorstep, served by lines 4, 83, and 417. The nearest train station is Zuidhorn, about 12 km away. Regarding address-level risk data, the noise from road traffic is measured at 49 dB Lden, which is above the noise standard, while aircraft noise at 17 dB Lden stays below it. The foundation risk indication is low, based on the home being built before 1970 on sandy soil. For climate, the pluvial flooding indication is medium, while flood risk is low both now and in 2050. Heat stress is low currently but medium by 2050. These are area-level indications from public data, not an inspection of this specific home.
Source
At the time of writing, the home is offered via two channels, including Smit & Douma Makelaars. The listing does not state the layout, number of rooms, or outdoor space, so those details are not available here.
This summary was generated with AI and may contain errors. Always verify the details with the provider.
Features
Details of this home
Transfer
Price
Energy
 Save up to € 400 on your energy billCompare now
Areas and volume
 Insure your home and belongingsGet insured
Layout
Construction
Outdoor space
The WOZ value is set annually by the municipality with 1 January as its reference date, and therefore lags the market by about a year. It is an estimated market value, not a sale price.
Frequently asked questions
About Schepenlaan 11, Roden
How does the asking price compare to other homes in Roden?
The asking price of €289,000 is 50% below the average asking price of €573,375 for homes currently for sale in this neighbourhood. The median asking price is €549,500, and prices range from €200,000 to €1,985,000. The price per m² here is €3,524, compared to the neighbourhood average of €4,171 per m².
What is the energy label and what does it mean for costs?
The home has energy label E. Label E is not an efficient label, so you can expect higher energy costs compared to homes with better labels. In this neighbourhood, most of the homes for sale have a better energy label, with 41.7% at label A and 16.7% at label B. Only 20.8% of homes have label D or lower.
What is the WOZ value of this home?
The WOZ value is the municipal valuation and is not part of the listing information provided here. Without it, no comparison between the asking price and the WOZ value can be made.
What are the noise levels around this address?
The address-level risk data shows road traffic noise at 49 dB Lden, which is above the noise standard. Aircraft noise is measured at 17 dB Lden, which stays below the standard. These figures come from public data at the address level and are indications, not measurements taken at the property itself.
What is the foundation risk for this home?
The foundation risk indication is low. This is based on the home being built before 1970 and the soil type being sand. This is an area-level indication from public data, not an inspection of this specific home. The home was built in 1964.
What are the flood and climate risks for this address?
The pluvial flooding indication is medium, meaning there is a moderate chance of flooding from heavy rainfall. Flood risk from other sources is low both now and in 2050. Heat stress is currently low but is expected to be medium by 2050. These are area-level indications from the Klimaateffectatlas.
Which supermarkets are nearby?
There are several supermarkets within a short walk. Aldi is 645 metres away, Jumbo is 713 metres, and Lidl is 738 metres. Albert Heijn is about 1.1 km away, and Poiesz is 1.6 km away. In total, there are 10 supermarkets within 5 km of this address.
What schools are close to this home?
The nearest primary school is CBS De Parel, 426 metres away. Openbare Basisschool de Tandem is 497 metres away. For secondary education, rsg de Borgen has two locations nearby: Ronerborg at 452 metres and Esborg at 473 metres. There are 21 schools within 5 km in total.
How is the public transport connection?
The nearest bus stop is Roden, Leeksterweg, 212 metres away, served by lines 4, 83, and 417. There are two more stops within walking distance: Roden, Bevrijdingsplantsoen at 327 metres and Roden, Statenlaan at 591 metres, both served by line 4. The nearest train station is Zuidhorn, about 12 km away.
What do residents say about living in Roden?
Residents of the district give Roden an average score of 6.8, based on five reviews. One resident calls it a quiet neighbourhood but notes it is "slowly deteriorating" in terms of maintenance. Another says that because most homes are sold to people aged 65 and over, "today's youth cannot stay living there." A third review is critical, mentioning "lots of drugs and alcohol."
Why are there no property details in this listing?
The listing does not state the number of rooms, bedrooms, bathrooms, or any information about a garden, balcony, or garage. Only the living area of 82 m², the plot of 186 m², the year of construction, and the energy label are provided.