Fluitenkruid 29
Empel oost, Den Bosch
 Area
AreaA family home with room to grow
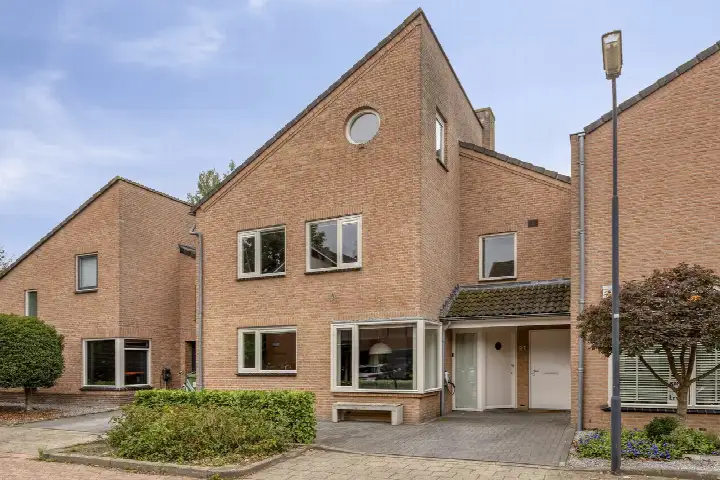
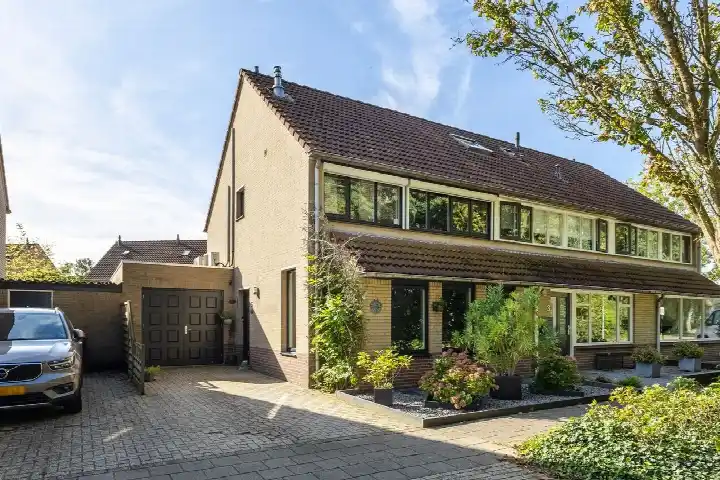
Fluitenkruid 29 sits in Empel oost, a part of Den Bosch where the village feel survives within the city. Residents of the district give it an average of 8.25 out of 10, based on five reviews, and one describes it as a village within the city where social control feels higher than average. The home itself is a terraced house from 2002, offered for 720,000 euros. With a price per square metre of 4,444 euros based on the agent's floor area, this asking price is on the high side compared with the average of 4,421 euros per square metre for homes currently for sale in the neighbourhood. For context, the average asking price for the four homes on the market here is 721,250 euros, while the median sits at 545,000 euros. This home is one of the [terraced houses in Den Bosch] currently listed.
Inside the home
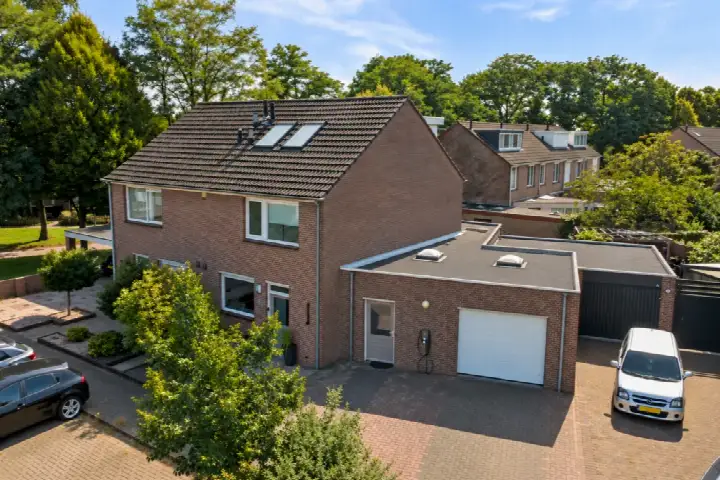
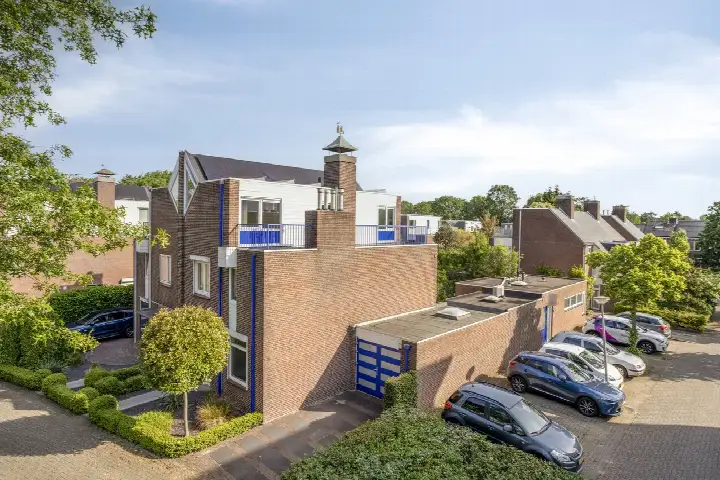
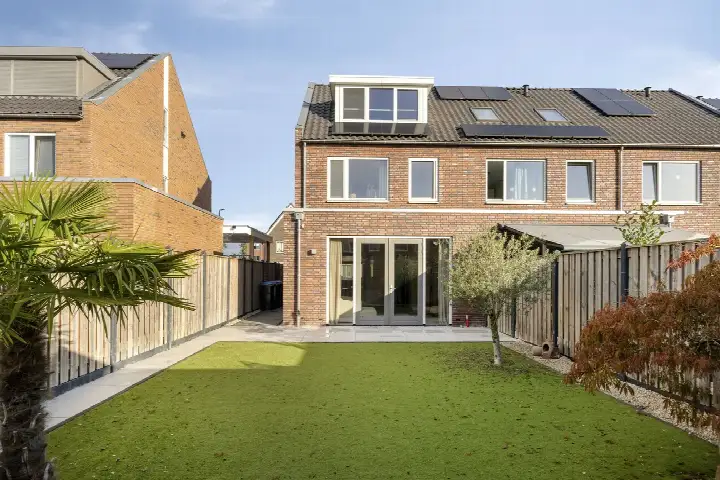
The agent describes this as a single-family home, semi-detached in style, spread over three floors with seven rooms in total. There are five bedrooms and one bathroom. The living area is given as 162 square metres in the agent's listing, while the BAG registration records 181 square metres. The plot measures 286 square metres according to both sources. The home has a front garden, side garden and back garden, with the latter facing southeast and accessible via the back alley. It is fully owned. According to the agent, the home has roof, wall and floor insulation and is fully insulated, and it is heated by a central heating boiler.
Life in Empel oost
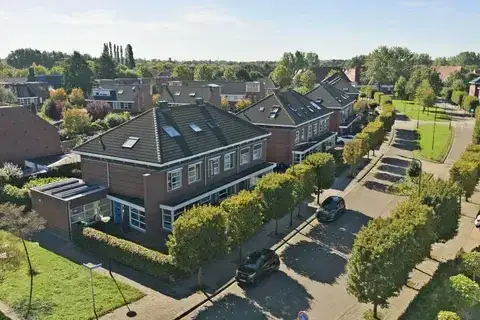
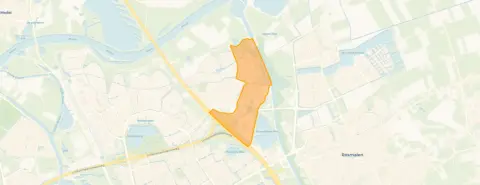
Empel oost is a compact neighbourhood of about 2,710 residents, where 51 percent of households have children and 76 percent of homes are owner-occupied. A resident of the district says it is a nice mix of people, and another mentions the cosy village atmosphere with plenty organised and various sports clubs available. The neighbourhood feels self-sufficient, yet urban facilities are within a short distance, as one resident puts it. The floodplains and the Maasdijk are very close, according to a resident, and the centre of Den Bosch is within 20 minutes by bike. For a look at the wider picture, [the Empel oost neighbourhood] page has more detail.
Amenities and transport
The daily routine is well covered here. The PLUS supermarket is just around the corner, with an Albert Heijn a ten-minute walk away. ATO-kindcentrum De Hoven primary school is a ten-minute walk, and Rodenborch-College secondary school is a similar distance. Huisartsenpraktijk Empel and Apotheek Empel are both just around the corner. Bus line 6 stops at Empel, Berenklauw on your doorstep, and the nearest train station is Rosmalen, about 3.3 kilometres away. The park or public garden is a couple of streets away. All of this sits within [the municipality of Den Bosch].
WOZ and address data
The WOZ value is not stated in the available data, so no comparison with the asking price or historical development can be made here. The address-level risk data from public sources gives an indication for the area rather than an inspection of this specific home. Road traffic noise is recorded at 50 dB Lden, above the noise standard, for the reference year 2022, while railway noise is 14 dB Lden, below the standard, for 2023. The foundation risk indication is low, though the soil is clay, which is sensitive to settling. For climate, pluvial flooding at heavy rain is medium, current flood risk is elevated, and by 2050 that drops to medium. Heat stress is currently low, rising to medium by 2050.
Source and agent
At the time of writing the home is offered via multiple channels, including Viermakelaars and Viermakelaars on Funda.
This summary was generated with AI and may contain errors. Always verify the details with the provider.
Features
Details of this home
Transfer
Price
Energy
 Save up to € 400 on your energy billCompare now
Areas and volume
 Insure your home and belongingsGet insured
Layout
Construction
Outdoor space
The WOZ value is set annually by the municipality with 1 January as its reference date, and therefore lags the market by about a year. It is an estimated market value, not a sale price.
Frequently asked questions
About Fluitenkruid 29, 'S-Hertogenbosch
What is the asking price for this home?
The asking price is 720,000 euros. The price per square metre is 4,444 euros, based on the agent's floor area of 162 square metres. For comparison, the average asking price per square metre for homes currently for sale in the neighbourhood is 4,421 euros, so this home is priced on the high side. The average asking price for the four homes on the market in Empel oost is 721,250 euros.
How many bedrooms does this home have?
According to the agent, the home has five bedrooms and one bathroom, spread over three floors with seven rooms in total. The living area is listed as 162 square metres by the agent, while the BAG registration records 181 square metres. The plot measures 286 square metres. The home also has a front garden, side garden and back garden.
What is the WOZ value of this home?
The WOZ value is not stated in the available data. The WOZ is the municipal valuation used for tax purposes, and it is not part of the listing information provided here. Without this figure, no comparison with the asking price or any historical development can be made.
What are the noise levels around this address?
The address-level risk data indicates road traffic noise of 50 dB Lden, which is above the noise standard, for the reference year 2022. Railway noise is recorded at 14 dB Lden, which is below the standard, for 2023. These are area-level indications from public sources, not measurements taken at this specific home.
What supermarkets are nearby?
The PLUS supermarket is just around the corner, about 593 metres away. An Albert Heijn is about 1.85 kilometres away, and there are further options including another Albert Heijn, a Jumbo and an Aldi within roughly two kilometres. In total, there are 24 supermarkets within five kilometres of the home.
What is the neighbourhood of Empel oost like?
Empel oost has about 2,710 residents, with 51 percent of households having children and 76 percent of homes owner-occupied. Residents of the district give it an average score of 8.25 out of 10, based on five reviews. One resident describes it as a village within the city, with higher-than-average social control and a fairly self-sufficient feel, while urban facilities remain within a short distance.
What schools are close to this home?
ATO-kindcentrum De Hoven primary school is about 1.4 kilometres away, and Campus aan De Lanen primary school is about 1.7 kilometres. For secondary education, Rodenborch-College is about 1.7 kilometres away. The nearest childcare centre, Kindcentrum De Groote Wielen, is about 2.2 kilometres from the home.
How is the public transport connection?
Bus line 6 stops at Empel, Berenklauw, about 168 metres away, and also at Empel, Fluitenkruid, about 184 metres away. The nearest train station is Rosmalen, approximately 3.3 kilometres from the home. The nearest bus stop is on your doorstep, making it easy to reach other parts of the area.
What is the foundation risk for this home?
The foundation risk indication for this address is low, according to public risk data. The soil is clay, which is noted as sensitive to settling. This is an area-level indication from sources such as the Atlas Leefomgeving, not an inspection of this specific property.
What is the energy label of this home?
The energy label is A, which is an efficient label. The home was built in 2002. According to the agent, the home has roof, wall and floor insulation and is fully insulated, and it is heated by a central heating boiler. The energy label reflects the official registration.