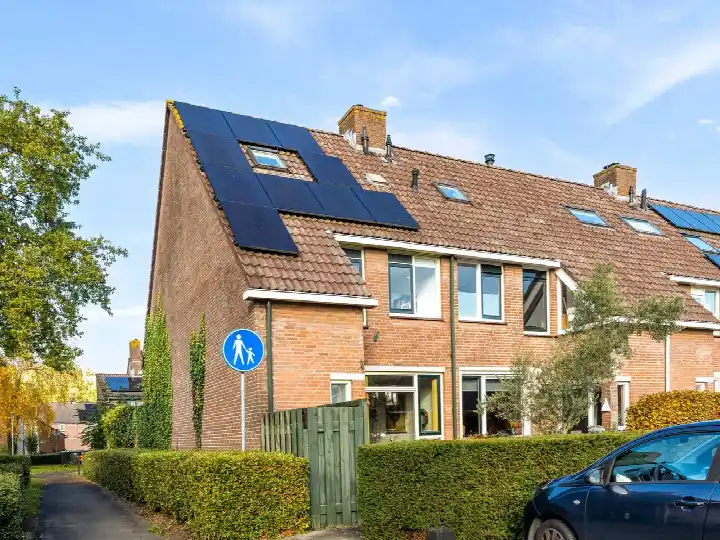
Franciscushof 150
Monnikenhof centrum · 4133 BK Vianen (Ut)

A terraced home in Monnikenhof centrum
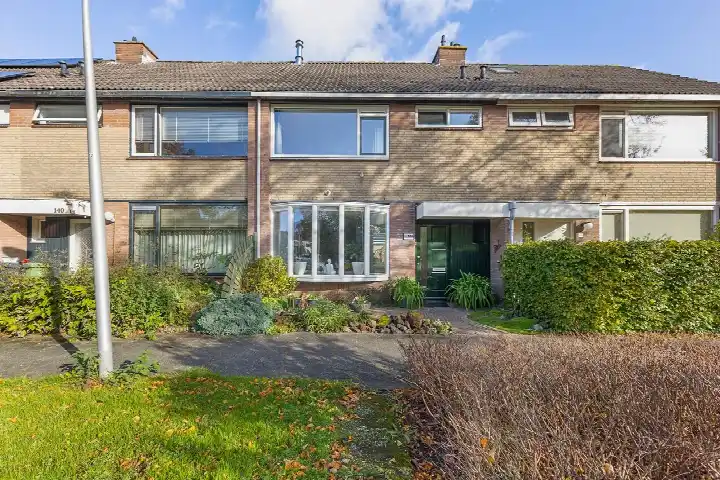
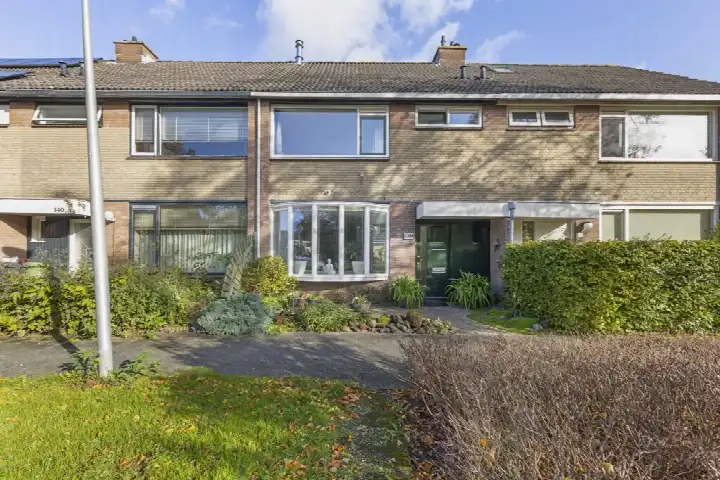
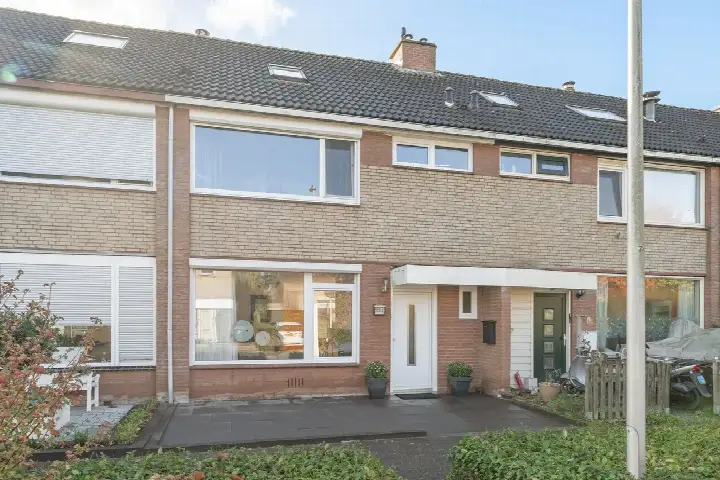
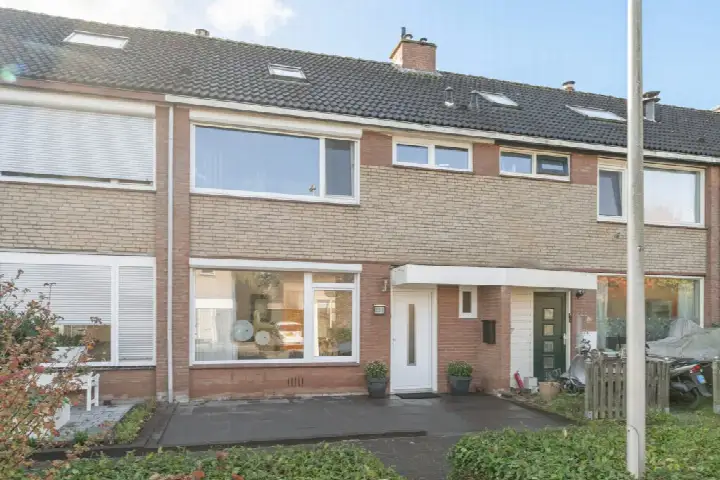
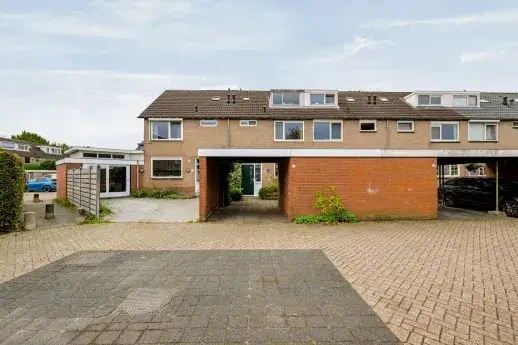
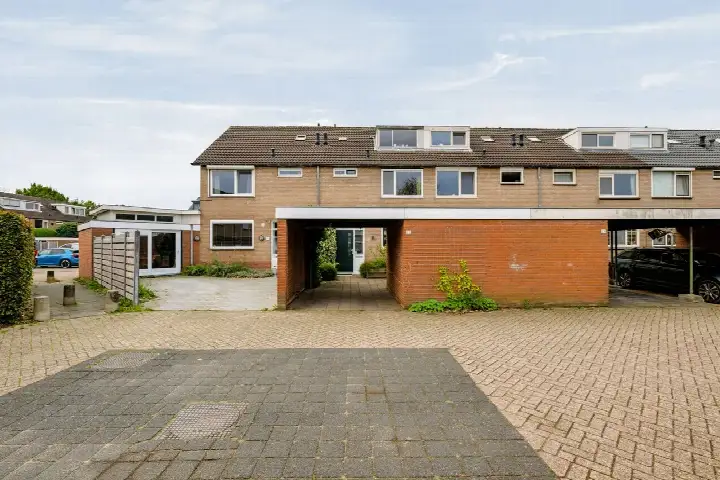
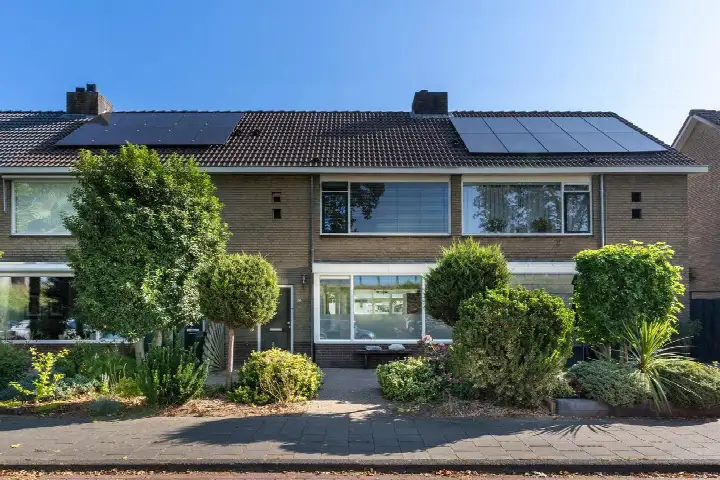
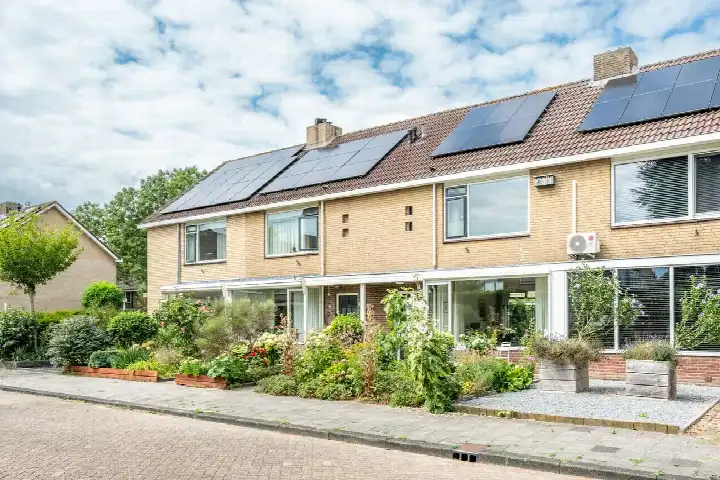
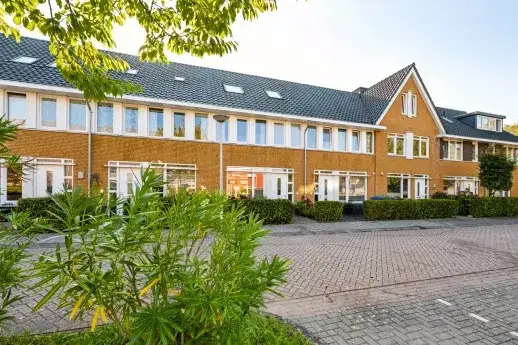
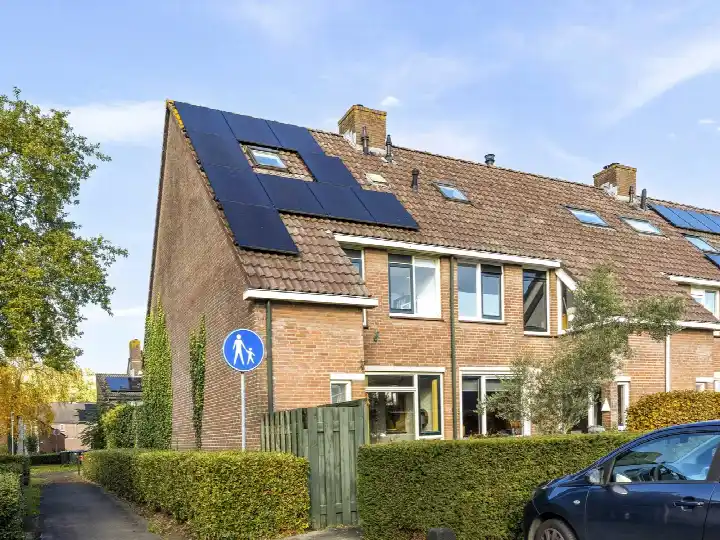
Franciscushof 150 sits in Monnikenhof centrum, a neighbourhood in Vianen (Ut) within the municipality of Vijfheerenlanden. This is a terraced house built in 1974, with an energy label B. The last known asking price of €475,000 was in line with the market, sitting at the median for the neighbourhood. For context, the average asking price for homes here was €487,857, and the average price per square metre was €4,291. This home was priced at €3,800 per square metre based on the agent's listing. You can compare it with other [terraced houses in Vijfheerenlanden]( /koopwoningen/vijfheerenlanden/tussenwoningen/ ) to see how it fits. This home has not been online since 9 October 2026.
Inside the home
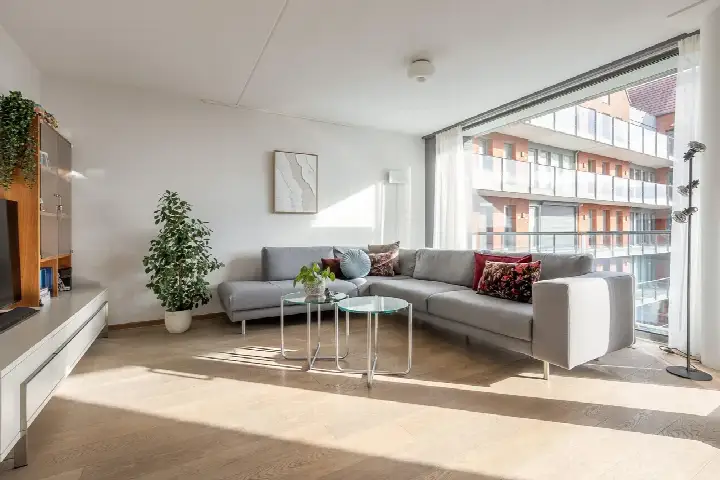
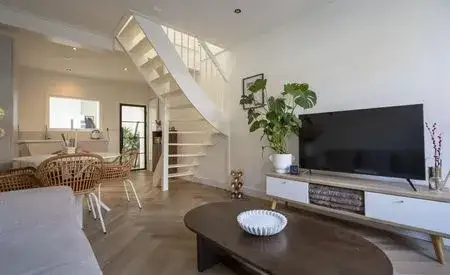
According to the agent, this was a single-family terraced house with five rooms, four bedrooms and one bathroom spread over two floors. The living area was listed as 125 m² by the agent, while the BAG registration records 124 m². The plot measures 159 m² in both records. The home has a front and rear garden, with the rear garden facing east and accessible via the back alley. It is freehold, so you own the land outright. The agent noted wall and floor insulation, a central heating boiler and partial underfloor heating.
Life in Monnikenhof centrum
Monnikenhof centrum is a compact neighbourhood with around 2,535 residents, and about 85% of the homes are single-family houses. Residents of the wider municipality of Vijfheerenlanden give their living environment an average score of 8.41, based on eight reviews. One resident describes it as a quiet area, clean and with many primary schools, though they note there is little to do for adults and children. Another resident mentions the cosy village feel where everyone knows each other, with the football club and church providing connection, and a nice market. A third resident simply calls it quiet and cosy, with plenty going on. These reviews reflect the municipality as a whole rather than this specific neighbourhood. For a closer look at what the area offers, you can read more about [the Monnikenhof centrum neighbourhood]( /buurt/monnikenhof-centrum-vijfheerenlanden/ ).
Amenities and getting around
The Coop supermarket is just around the corner, and the Jumbo and Albert Heijn are a ten-minute walk away. For primary education, Het Avontuur and Meester Vos are both within a short drive. The nearest GP is Huisartsenpraktijk Hoef en Haag, and the pharmacy is Service Apotheek Vianen. Bus stops at Mariënhof and Augustinushof are on your doorstep, served by lines 65 and N5. The nearest train station is Houten Castellum, about 13 km away. The municipality of Vijfheerenlanden covers a wider area, and you can explore what it has to offer via [the municipality of Vijfheerenlanden]( /gemeente/vijfheerenlanden/ ).
WOZ value and address data
The WOZ value for this home was €440,000, based on the reference date of 1 January 2025. The asking price sat 8% above this municipal valuation. Over the past five years, the WOZ value has developed in line with the local market. At the address level, the noise from road traffic is measured at 47 dB Lden, which is below the noise standard. The foundation risk indication is low, though the soil is clay, which is sensitive to settlement. These are area-level indications from public data, not an inspection of this specific home. For climate risks, pluvial flooding at heavy rain is low, the current flood risk is elevated, and by 2050 that drops to low. Heat stress is currently low, rising to medium by 2050.
Source
When this home was still on the market, it was offered only via Via Makelaardij en Hypotheken.
This summary was generated with AI and may contain errors. Always verify the details with the provider.
Features
Details of this home
Transfer
Price
Energy
 Save up to € 400 on your energy billCompare now
Areas and volume
 Insure your home and belongingsGet insured
Layout
Construction
Outdoor space
The WOZ value is set annually by the municipality with 1 January as its reference date, and therefore lags the market by about a year. It is an estimated market value, not a sale price.
Frequently asked questions
About Franciscushof 150, Vianen (Ut)
How did the asking price compare to the WOZ value?
The WOZ value was €440,000, based on the reference date of 1 January 2025. The asking price of €475,000 sat 8% above this municipal valuation. The WOZ value is set by the municipality and reflects the value on that reference date, not the current market value. The historical development of the WOZ value over the past five years is in line with the local market.
What is the layout of this terraced house?
According to the agent, this was a single-family terraced house with five rooms, four bedrooms and one bathroom spread over two floors. The living area was listed as 125 m² by the agent, while the BAG registration records 124 m². The plot measures 159 m² in both records. The home has a front and rear garden, with the rear garden facing east and accessible via the back alley.
What is the foundation risk for this address?
The foundation risk indication for this address is low, according to public data from the Atlas Leefomgeving. The soil is clay, which is sensitive to settlement. This is an area-level indication based on public data, not an inspection of this specific home. The noise from road traffic is measured at 47 dB Lden, which is below the noise standard.
What are the climate risks for this property?
At the address level, pluvial flooding at heavy rain is low, the current flood risk is elevated, and by 2050 that drops to low. Heat stress is currently low, rising to medium by 2050. These are area-level indications from the Klimaateffectatlas, not an inspection of this specific home. They describe the broader area rather than this particular property.
Which supermarkets are nearby?
The Coop supermarket is just around the corner at about 435 metres. The Jumbo and Albert Heijn are both around 1.5 km away, which is a ten-minute walk. In total, there are ten supermarkets within 5 km of this home. For daily groceries, the Coop is the most convenient option.
What public transport options are available?
The nearest bus stops are at Mariënhof and Augustinushof, both within a few hundred metres, served by lines 65 and N5. The nearest train station is Houten Castellum, about 7.8 km away. The bus stops are on your doorstep, making it easy to get to nearby towns without a car.
What schools are in the area?
There are 20 schools within 5 km of this home. The nearest primary schools are Het Avontuur and Meester Vos, both around 2.4 to 2.8 km away. Other options include CBS Immanuel, De Tweeklank and De Zandbloem, all within about 3 km. For secondary education, the nearest school is about 1.2 km away.
How do residents rate living in this area?
Residents of the municipality of Vijfheerenlanden give their living environment an average score of 8.41, based on eight reviews. One resident describes it as a quiet area, clean and with many primary schools. Another mentions the cosy village feel where everyone knows each other. These reviews reflect the municipality as a whole, not specifically the Monnikenhof centrum neighbourhood.
What is the energy label and what does it mean?
This home has an energy label B. The agent noted wall and floor insulation, a central heating boiler and partial underfloor heating. The home was built in 1974, and the energy label reflects its current energy performance.
Is this home freehold or leasehold?
This home is freehold, which means you own the land outright. There is no leasehold arrangement to consider. This is a straightforward ownership structure for a terraced house.