Groninger Kroon 9
Blauwe Zoom, Hardinxveld-Giessendam
 Area
AreaA modern terraced house in Blauwe Zoom
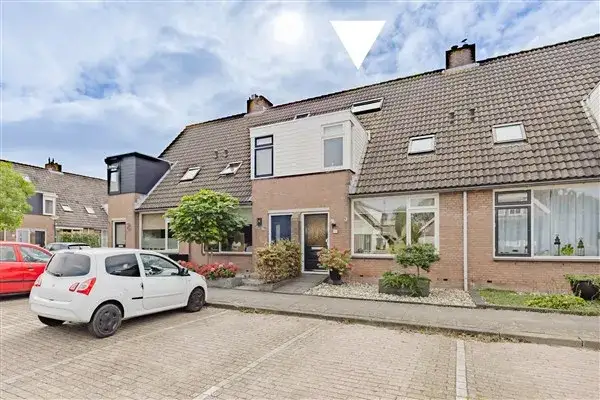
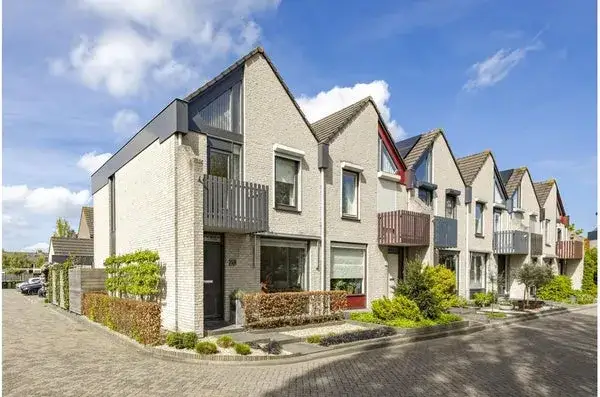
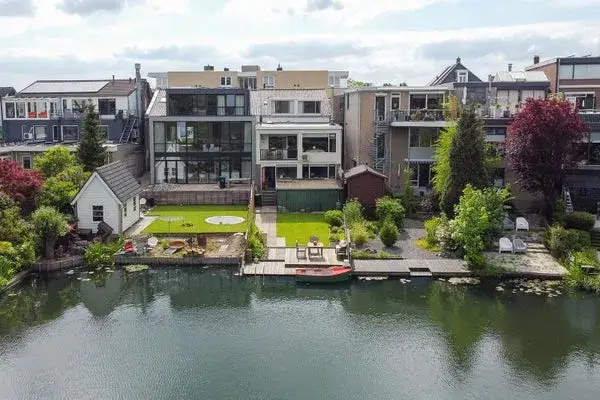
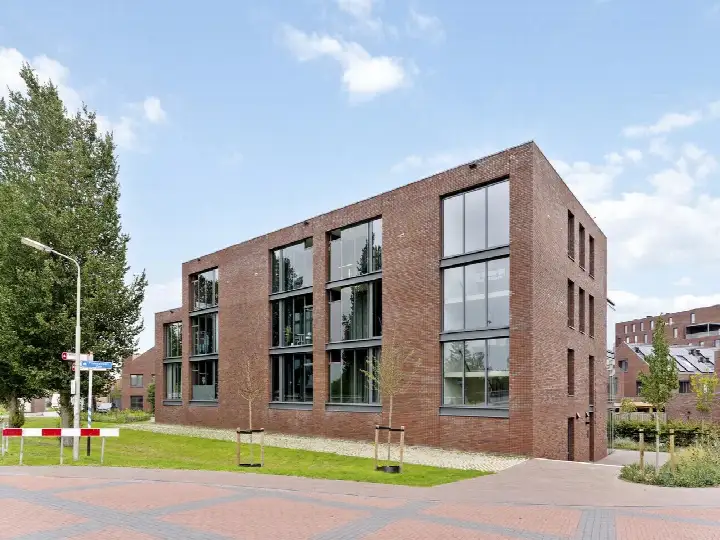
This 2019 terraced house sits in Blauwe Zoom, a recent addition to Hardinxveld-Giessendam. The home stands out in a neighbourhood where most of the housing stock dates from before 1945, so it brings a contemporary feel to an established setting. With a living area of 96 square metres on a plot of 108 square metres, the asking price of €469,000 works out at €4,885 per square metre. That price is on the high side compared with the average asking price in the neighbourhood. For context, there are currently two terraced houses for sale in the municipality, with an average asking price of €397,500. You can see more [terraced houses in Hardinxveld-Giessendam] if you want to compare.
The home itself
The listing gives the essentials: a terraced house built in 2019 with an A energy label, which is an efficient label. The home has a living area of 96 square metres according to the BAG registration, and the plot measures 108 square metres.
Blauwe Zoom
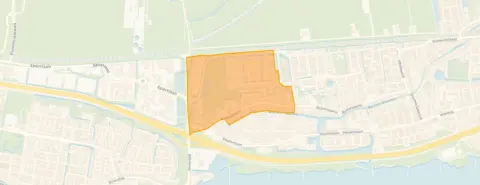
Blauwe Zoom is a small neighbourhood with around 1,370 residents, and it has a notably young profile: 26 per cent of residents are under 15. Households with children make up 59 per cent of the total, and the average household size is 3.2 people. Residents of the municipality of Hardinxveld-Giessendam give their living environment an average score of 7.48, based on five reviews. One resident says: "Good, safe, friendly neighbourhood." Another adds: "Lots of lovely people! Always a chat with neighbours on the way! Great neighbourhood." A third resident is more critical: "There are nice people living here, but it's very cliquey, they struggle a bit with new people." The reviews reflect a mix of experiences, so it is worth reading them for yourself. You can find out more about [the Blauwe Zoom neighbourhood] on our site.
Amenities and transport
Daily life in Blauwe Zoom is well served. The nearest supermarket, a Dirk, is a ten-minute walk away, with an Albert Heijn just around the corner from there. For secondary education, the Willem de Zwijger College is on your doorstep, and the Calvijn school is a couple of streets away. The nearest primary school, IKC De Wonderwijzer, is a ten-minute walk. The pharmacy, Apotheek HaGi, is a couple of streets away, and the GP practice is a ten-minute walk. Public transport is close by: bus line 707 stops at Station Blauwe Z, a couple of streets away, and the train station Hardinxveld Blauwe Zoom is just around the corner. The wider area, [the municipality of Hardinxveld-Giessendam], offers further amenities within easy reach. The address does come with area-level risk indications from public data sources. The noise level from road traffic is 49 dB Lden, which is above the noise standard, while railway noise is 34 dB Lden, below the standard. The foundation risk indication is low, though the soil is clay, which is sensitive to settling. For climate risks, pluvial flooding at heavy rain is medium, the current flood risk is elevated, and by 2050 it is expected to be medium. Heat stress is currently low but is expected to be medium by 2050. These are area-level indications, not an inspection of this specific home.
Source
At the time of writing the home is offered only via Van der Brugge Makelaardij. The listing is brief, so some details about the property are not stated.
This summary was generated with AI and may contain errors. Always verify the details with the provider.
Features
Details of this home
Transfer
Price
Energy
 Save up to € 400 on your energy billCompare now
Areas and volume
 Insure your home and belongingsGet insured
Layout
Construction
Outdoor space
The WOZ value is set annually by the municipality with 1 January as its reference date, and therefore lags the market by about a year. It is an estimated market value, not a sale price.
Frequently asked questions
About Groninger Kroon 9, Hardinxveld-Giessendam
What is the asking price for this terraced house?
The asking price is €469,000. With a living area of 96 square metres, that works out at €4,885 per square metre. The price is on the high side compared with the average asking price in the neighbourhood, which is €397,500. There are currently two terraced houses for sale in the municipality.
How old is this home and what energy label does it have?
The home was built in 2019, making it a recent addition to the neighbourhood. It has an A energy label, which is an efficient label. The listing does not state any further details about insulation or heating installations.
What is the WOZ value of this property?
The WOZ value is the municipal valuation used for tax purposes, and it is not available for this property in the data we have. As a result, no comparison between the WOZ value and the asking price can be made.
What are the noise levels around this address?
The area-level noise data shows road traffic noise at 49 dB Lden, which is above the noise standard. Railway noise is 34 dB Lden, which is below the standard. These are indications at area level from public data sources, not measurements taken at this specific home.
What is the foundation risk for this property?
The foundation risk indication for this address is low. The soil consists of clay, which is sensitive to settling. This is an area-level indication based on public data, not an inspection of this specific home. The listing itself does not mention any foundation issues.
What are the flood and climate risks for this address?
The climate risk data shows pluvial flooding at heavy rain is medium, and the current flood risk is elevated. By 2050, the flood risk is expected to be medium. Heat stress is currently low but is expected to be medium by 2050. These are area-level indications from the Klimaateffectatlas, not an assessment of this specific property.
Which supermarkets are near this home?
The nearest supermarket is a Dirk at about 1.3 kilometres, which is a ten-minute walk. An Albert Heijn is just a little further at about 1.4 kilometres. There are nine supermarkets within five kilometres, including additional Dirk and Albert Heijn branches and a Jumbo.
What schools are close to this property?
The Willem de Zwijger College, a secondary school, is about 230 metres away, on your doorstep. The Calvijn secondary school is about 320 metres away. For primary education, IKC De Wonderwijzer is about 800 metres away, and the Koningin Wilhelmina-School is about 1.3 kilometres. There are 20 schools within five kilometres.
How is the public transport in this area?
Bus line 707 stops at Hardinxveld-Giessendam, Station Blauwe Z, about 350 metres away. The train station Hardinxveld Blauwe Zoom is about 360 metres away, just around the corner. There are additional bus stops on the same line within about 500 metres.
What do residents say about living in this area?
Residents of the municipality of Hardinxveld-Giessendam give their living environment an average score of 7.48, based on five reviews. One resident describes it as a "good, safe, friendly neighbourhood," while another mentions "lots of lovely people." A third resident notes it can be "a bit cliquey" and mentions some nuisance. The reviews reflect different experiences.
Why are there no property details in this listing?
The listing from Van der Brugge Makelaardij does not state the number of rooms, bedrooms, or bathrooms, nor does it mention a garden, garage, or other outdoor space. Only the living area, plot size, year of construction, and energy label are given.