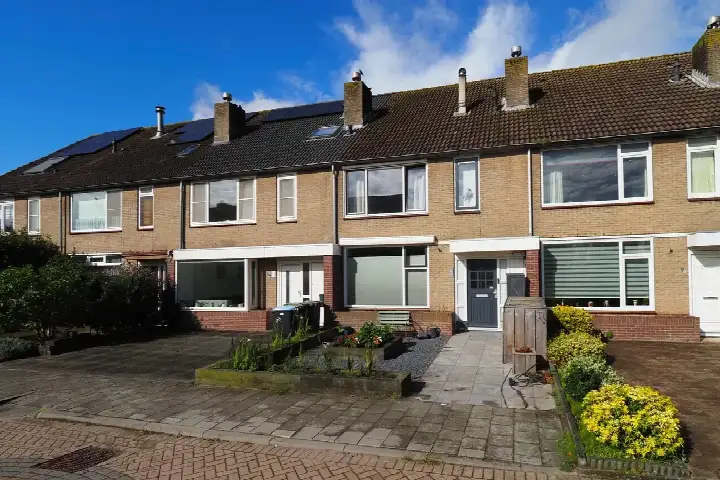
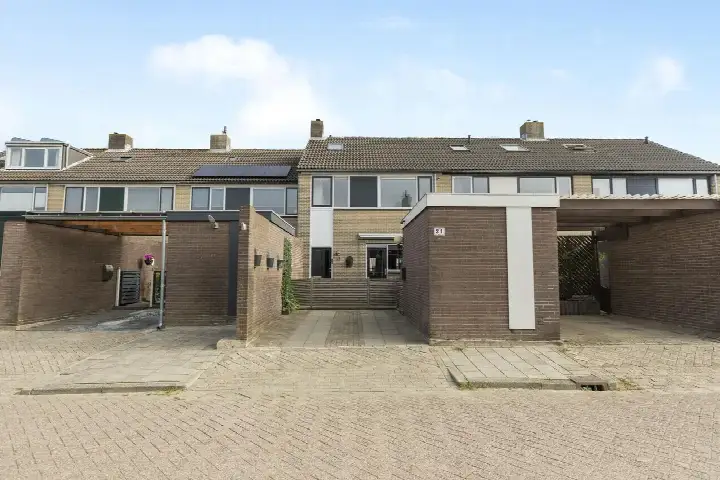
Hazelaarhof 10
Oostdonk, Papendrecht
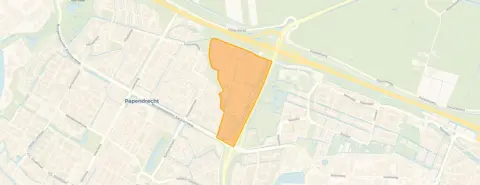 Area
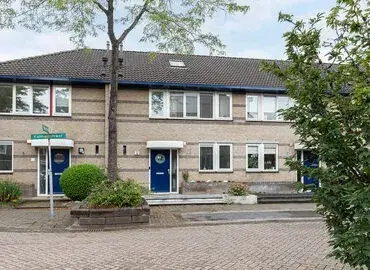
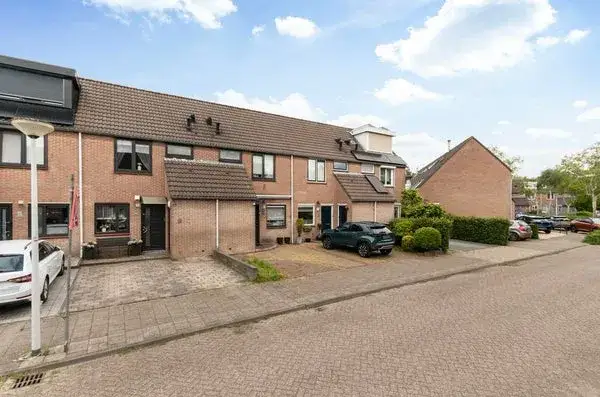
AreaA terraced house in Oostdonk
This terraced house sits in the Oostdonk neighbourhood of Papendrecht, a residential area where daily life unfolds at a relaxed pace. The home was built in 1988 and carries an energy label C, which means you can expect moderate energy costs. With a price of €550,000, the asking price is judged to be in line with the market when compared to the neighbourhood average. For context, the wider supply of [terraced houses in Papendrecht] shows how this property fits into the local market.
Inside the home
According to the agent, the home has five rooms, three bedrooms, one bathroom, and spans three floors with a volume of 410 cubic metres. The living area is listed at 111 m² by the agent, while the BAG registration records 129 m². The garden, which faces east, measures 90 m², and the property is described as fully insulated with a central heating boiler. The plot size is 228 m² according to both the agent and the BAG registration.
Life in Oostdonk
Residents across the municipality of Papendrecht give their living environment an average score of 7.53, based on fourteen reviews. Some residents mention concerns about nuisance and safety, with one saying: "Very restless neighbourhood with a lot of nuisance" and another noting "Unsafe at the moment". These reviews reflect the wider municipality rather than Oostdonk specifically. The neighbourhood itself has around 1,810 inhabitants, with a mix of households including families and singles. For a closer look at what this area offers, you can explore [the Oostdonk neighbourhood].
Amenities and transport
For daily errands, Albert Heijn is just around the corner, while Jumbo and Boon's Markt are a ten-minute walk away. IKC De Wielen primary school is a couple of streets away, and Stedelijk Dalton Lyceum ISK Papendrecht is similarly close. The nearest GP, Huisartsenpraktijk De Wilg, and the pharmacy, Service Apotheek Wilgendonk, are both just around the corner. Bus stops at Viaduct N3-West and Viaduct N3-Oost are on your doorstep, served by lines 93, 388, 416, and 491. The nearest train station, Sliedrecht Baanhoek, is about 2.6 km away, and the Albert Schweitzer Ziekenhuis in Dordrecht is roughly 5 km from the home. The wider area falls under [the municipality of Papendrecht].
WOZ and address data
The WOZ value for this home is €530,000 as of 1 January 2025, and the asking price sits 4% above that valuation. Between 2020 and 2025, the WOZ value rose by 49%, from €355,000 to €530,000. At the address level, road traffic noise is measured at 53 dB Lden, which is above the noise standard, while railway and aircraft noise remain below their respective norms. The foundation risk indication is low, though the soil is clay, which is noted as sensitive to settling. Pluvial flooding risk is low, while current flood risk is elevated, though by 2050 that is expected to be low. Heat stress is currently low but is projected to become medium by 2050. These are area-level indications from public data, not an inspection of this specific home.
Source
At the time of writing, the home is offered via multiple channels, including Nederlof Makelaardij B.V. and a listing on Vastgoed Nederland.
This summary was generated with AI and may contain errors. Always verify the details with the provider.
Features
Details of this home
Transfer
Price
Energy
 Save up to € 400 on your energy billCompare now
Areas and volume
 Insure your home and belongingsGet insured
Layout
Construction
Outdoor space
The WOZ value is set annually by the municipality with 1 January as its reference date, and therefore lags the market by about a year. It is an estimated market value, not a sale price.
Frequently asked questions
About Hazelaarhof 10, Papendrecht
How does the asking price compare to the WOZ value?
The asking price of €550,000 is 4% above the WOZ value of €530,000, which was set on 1 January 2025. The WOZ value is the municipal valuation for tax purposes, not the current market value. Between 2020 and 2025, the WOZ value increased by 49%, from €355,000 to €530,000, reflecting a steady rise over that period.
What is the layout of this terraced house?
According to the agent, the home has five rooms, three bedrooms, one bathroom, and spans three floors. The living area is listed at 111 m² by the agent, while the BAG registration records 129 m². The plot size is 228 m², and the garden, which faces east, measures 90 m². The property is described as fully insulated with a central heating boiler.
What is the energy label and what does it mean for costs?
The home has an energy label C. This label indicates a moderate level of energy efficiency, so you can expect reasonable but not minimal energy costs. The agent also states that the home is fully insulated, which may help with keeping heating bills in check, though the label itself does not guarantee specific savings.
What are the noise levels around this address?
At the address level, road traffic noise is measured at 53 dB Lden, which is above the noise standard. Railway noise is 33 dB Lden and aircraft noise is 28 dB Lden, both below their respective norms. These figures come from public data and are area-level indications, not measurements taken at the property itself.
What is the foundation risk for this home?
The foundation risk indication for this address is low. The soil type is clay, which is noted as sensitive to settling. This is an area-level indication based on public data, not an inspection of this specific home. It provides a general sense of the ground conditions in the vicinity rather than a definitive assessment of the property's foundation.
What flood and heat risks apply to this location?
Pluvial flooding risk is low, meaning heavy rain is unlikely to cause significant water accumulation. Current flood risk is elevated, though by 2050 it is projected to be low. Heat stress is currently low but is expected to become medium by 2050. These are area-level indications from public climate data, not specific to the home itself.
Which supermarkets are closest to this home?
Albert Heijn is just around the corner at about 345 metres away. Jumbo is roughly 1.5 km away, and Boon's Markt is about 1.7 km from the home. Lidl and another Jumbo are also within about 1.8 km. For daily groceries, the Albert Heijn is the most convenient option.
What schools are near this property?
IKC De Wielen primary school is about 610 metres away, and Christelijk Kindcentrum Prins Floris is roughly 640 metres away. Stedelijk Dalton Lyceum ISK Papendrecht, a secondary school, is also close at about 612 metres. Several other primary schools, including De Knotwilg and Augustinusschool, are within 650 metres.
How is public transport in this area?
Bus stops at Viaduct N3-West and Viaduct N3-Oost are on your doorstep, served by lines 93, 388, 416, and 491. Another stop, Vijverpark, is also nearby with lines 388, 416, and 491. The nearest train station is Sliedrecht Baanhoek, about 2.6 km away, which requires a bus or bike ride to reach.
What do residents say about living in this area?
Residents across the municipality of Papendrecht give their living environment an average score of 7.53, based on fourteen reviews. Some residents mention concerns about nuisance and safety, with one saying: "Very restless neighbourhood with a lot of nuisance" and another noting "Unsafe at the moment". These reviews reflect the wider municipality rather than Oostdonk specifically.
What is the plot size of this home?
The plot size is 228 m², according to both the agent and the BAG registration. This includes the footprint of the house and the garden, which measures 90 m² and faces east. The living area is listed at 111 m² by the agent, while the BAG registration records 129 m².
When was this home built and what condition is it in?
The home was built in 1988. The agent describes the property as fully insulated with a central heating boiler. The energy label is C. No specific condition issues are mentioned in the listing, and the year of construction alone does not indicate any particular maintenance needs.