Alver 40
Noordkil Kwartier, Papendrecht
 Area
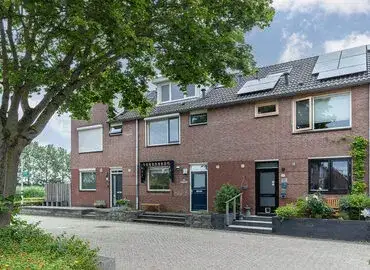
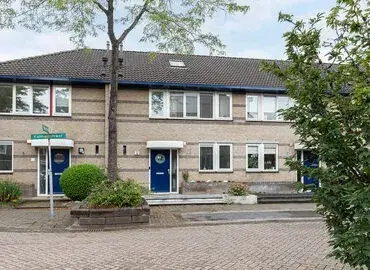
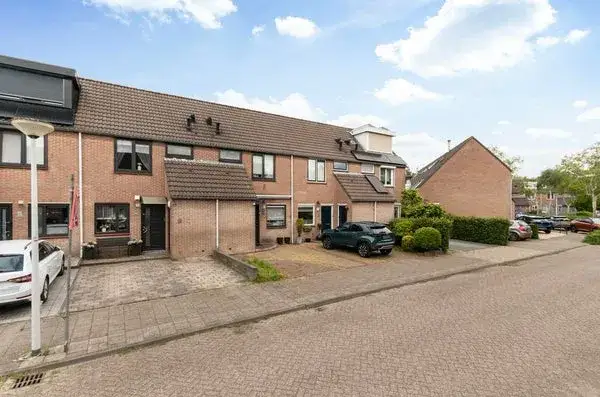
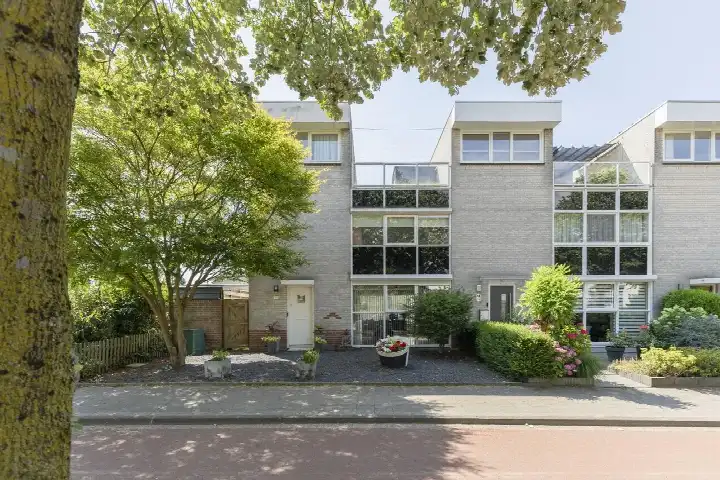
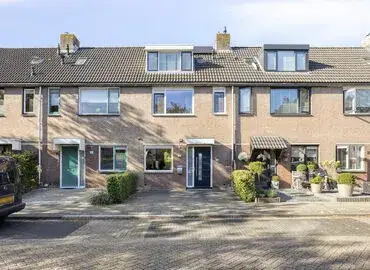
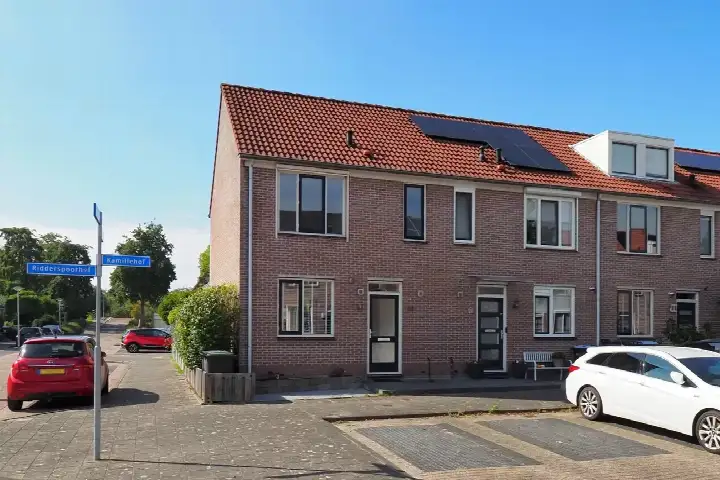
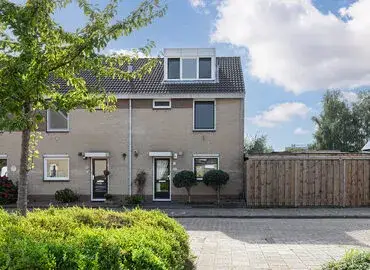
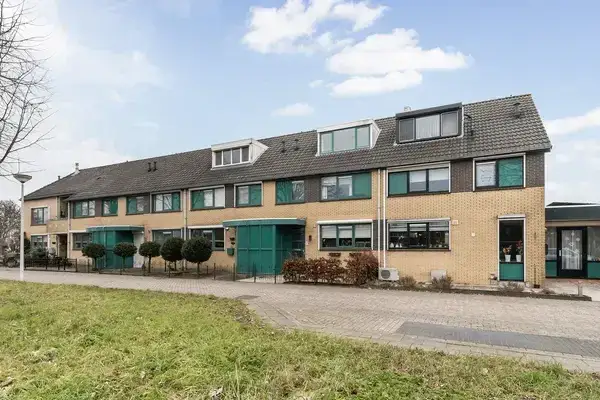
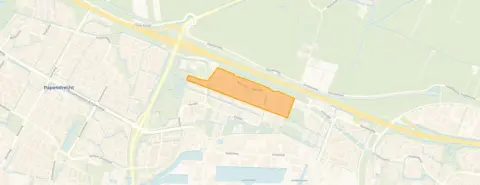
AreaA terraced house in Noordkil Kwartier
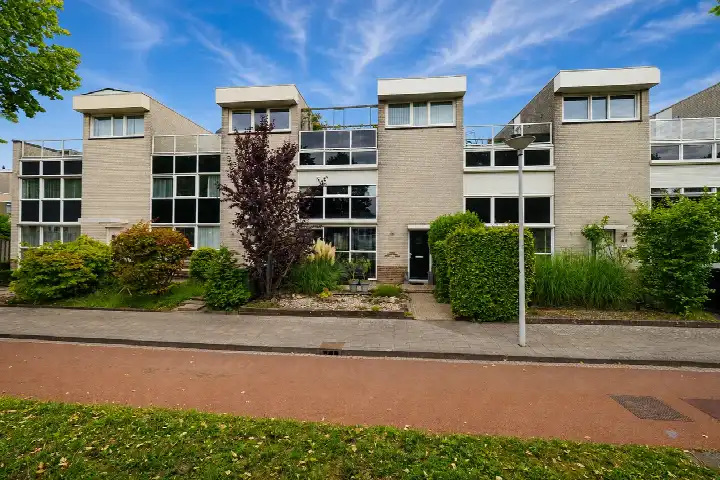
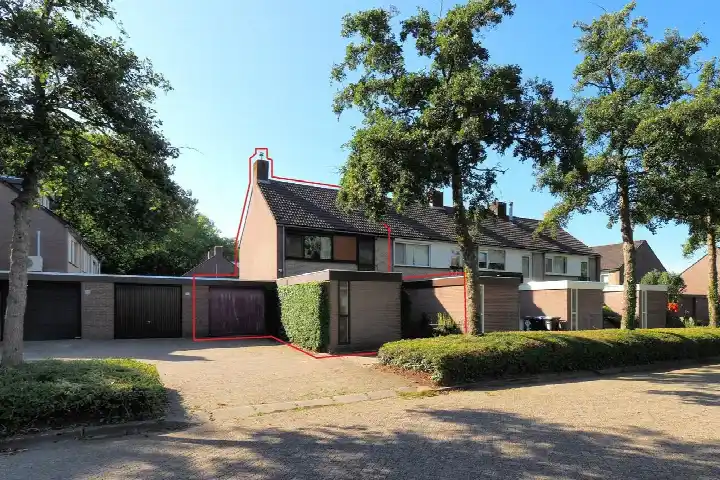
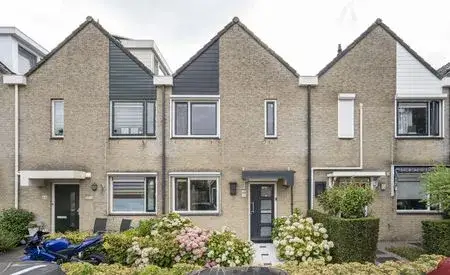
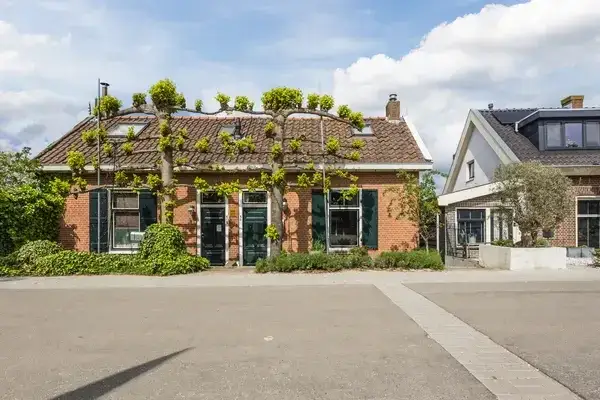
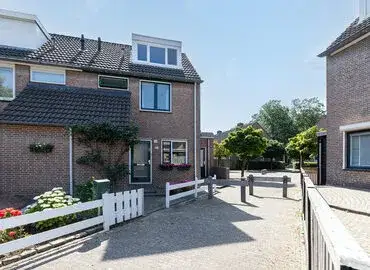
Alver 40 is a terraced house in the Noordkil Kwartier neighbourhood of Papendrecht, a part of the Oostpolder district. The home was built in 2002 and has an A+ energy label, which is an efficient label. With a price of €450,000, the asking price is in line with the market, according to the precomputed comparison against the neighbourhood average. For context, you can compare this with other [terraced houses in Papendrecht]( /koopwoningen/papendrecht/tussenwoningen/).
Inside the home
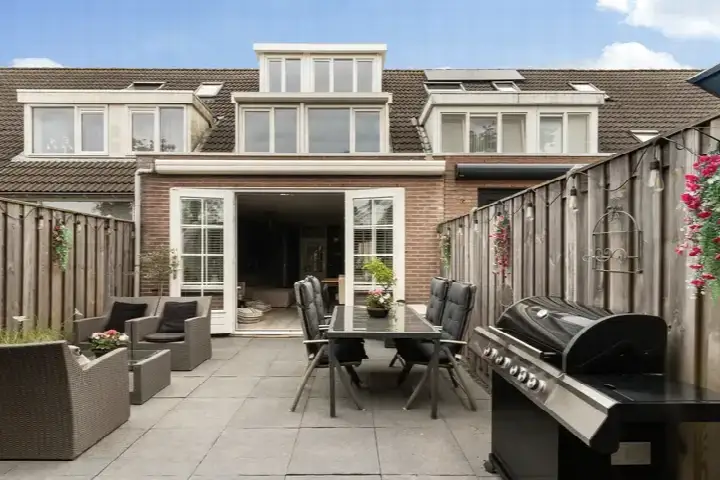
The agent describes this as a single-family home with four rooms, including three bedrooms and one bathroom, spread over three floors. The living area is listed at 114 m² by the agent, while the BAG registration records 129 m². The plot measures 145 m² according to both sources. The home has a front garden of 28 m² and a back garden of 55 m², facing southwest. There is an integral garage, and the property is fully insulated with roof, wall and floor insulation plus double glazing. Heating is provided by district heating.
The Noordkil Kwartier
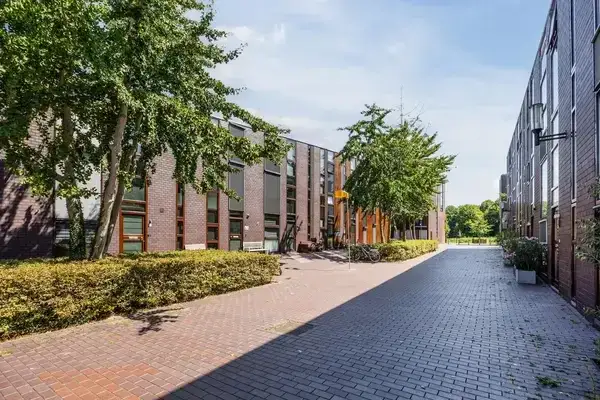
This neighbourhood counts around 1,775 residents, with a mix of ages and household types. Residents of the municipality of Papendrecht give their living environment an average score of 7.53, based on fourteen reviews. Some residents are critical: one says the area is "a very restless neighbourhood with a lot of nuisance," mentioning drug users and loitering youths. Another resident notes it is "unsafe at the moment," referring to a dealer in the building. These are municipal-level impressions, not specific to this street. You can read more about [the Noordkil Kwartier neighbourhood]( /buurt/noordkil-kwartier-papendrecht/).
Amenities and transport
For daily errands, Boon's Markt is just around the corner, with Albert Heijn a ten-minute walk away. Primary school OBS 't Kofschip is a couple of streets away, and the nearest secondary school, Stedelijk Dalton Lyceum ISK Papendrecht, is about a ten-minute walk. The GP practice Huisartsenpraktijk De Wilg is a ten-minute walk, and the pharmacy Service Apotheek Baanhoek West is just around the corner. Bus stop Lancasterplein is on your doorstep, with lines 15 and 491, and the nearest train station, Sliedrecht Baanhoek, is about a ten-minute walk. The municipality of Papendrecht offers these local facilities within easy reach.
WOZ and address data
No WOZ value is available for this property, so there is no municipal valuation to compare with the asking price. The address-level risk data indicates that road traffic noise is above the standard at 49 dB Lden, while railway and aircraft noise remain below their respective norms. The foundation risk indication is low, though the soil is clay, which is sensitive to settling. Pluvial flooding at heavy rain is elevated, as is the current flood risk, while the flood risk for 2050 is low. Heat stress is currently low but is expected to become medium by 2050. These are area-level indications from public data, not an inspection of this specific home.
Source
At the time of writing, the home is offered via multiple channels, including Makelaar André on Vastgoed Nederland and other platforms. The listing has been active since 28 September 2026.
This summary was generated with AI and may contain errors. Always verify the details with the provider.
Features
Details of this home
Transfer
Price
Energy
 Save up to € 400 on your energy billCompare now
Areas and volume
 Insure your home and belongingsGet insured
Layout
Construction
Outdoor space
Frequently asked questions
About Alver 40, Papendrecht
What is the asking price for this terraced house?
The asking price is €450,000. According to the precomputed comparison, this is in line with the market when set against the average asking price for similar homes in the neighbourhood. The price per square metre, based on the agent's listed living area of 114 m², comes to €3,947.
How many bedrooms and bathrooms does this home have?
The agent describes the home as having four rooms in total, including three bedrooms and one bathroom, spread over three floors. The living area is listed at 114 m² by the agent, while the BAG registration records 129 m². The plot measures 145 m².
Is there a WOZ value available for this property?
No WOZ value is stated for this property. The WOZ is the municipal valuation on a reference date, but it is not available here, so there is no comparison to make with the asking price or any historical development to report.
What is the foundation risk indication for this address?
The foundation risk indication for this address is low, according to public area-level data. The soil is clay, which is noted as sensitive to settling. This is an indication at area level, not an inspection of this specific home.
What are the nearest supermarkets and schools?
Boon's Markt is just around the corner, with Albert Heijn a ten-minute walk away. Primary school OBS 't Kofschip is a couple of streets away, and the nearest secondary school, Stedelijk Dalton Lyceum ISK Papendrecht, is about a ten-minute walk. The nearest GP is Huisartsenpraktijk De Wilg, a ten-minute walk, and the pharmacy Service Apotheek Baanhoek West is just around the corner.
How is the public transport in this area?
Bus stop Lancasterplein is on your doorstep, served by lines 15 and 491. The nearest train station, Sliedrecht Baanhoek, is about a ten-minute walk away. These are the transport options as stated in the listing data.
What do residents say about living in this area?
Residents of the municipality of Papendrecht give their living environment an average score of 7.53, based on fourteen reviews. Some residents are critical, with one describing the area as "a very restless neighbourhood with a lot of nuisance" and another noting it is "unsafe at the moment." These are municipal-level impressions, not specific to this street.
What is the energy label and what does it mean?
The home has an A+ energy label, which is an efficient label. The agent also states the property is fully insulated with roof, wall and floor insulation plus double glazing, and heating is provided by district heating. These are separate facts from the label itself.
Is there a garden and garage?
Yes, the home has a front garden of 28 m² and a back garden of 55 m², facing southwest. There is also an integral garage. These details come from the agent's listing.
Why are there no property details in this listing?
The listing does include property details such as the number of rooms, bedrooms, bathrooms, floors, living area, plot size, garden, garage, insulation and heating.