







Hobbemaplein 19
Venne-Oost, Heusden
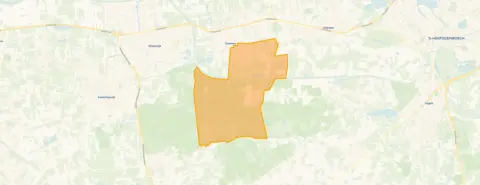 Area
AreaA friendly terraced house on Hobbemaplein
This terraced house sits on Hobbemaplein in Venne-Oost, a residential area in Drunen. The asking price of €419,000 is on the high side compared with the average for terraced houses in Heusden, which typically go for less. Built in 1977, the home has an energy label C, so expect moderate energy costs.
Inside the home
Inside, the house offers eight rooms, including four bedrooms and one bathroom, spread over three floors. The living area is 127 m² according to the agent, while the BAG registration lists 123 m². The plot measures 167 m² per the agent, but the BAG says 150 m². The garden faces south and is accessible via the back, and there is a carport. The home has roof insulation and double glazing, and is heated by a boiler. It is freehold.
Life in Venne-Oost
Venne-Oost is a neighbourhood where residents of the municipality of Heusden give an average score of 7.33, based on eight reviews. One resident says: "Nice neighbourhood where everyone respects each other and neighbours help each other when needed." Another notes: "Bad, loitering youths harassing neighbours." The neighbourhood has about 6,145 residents, and most homes are owner-occupied. For more on the area, see the Venne-Oost neighbourhood.
Amenities and transport
For daily errands, Jumbo and Albert Heijn are just around the corner, and there are more supermarkets within a short walk. Primary school bs De Duinsprong is a couple of streets away, and secondary school d'Oultremont College is a ten-minute walk. The GP and pharmacy are both about a ten-minute walk. Bus line 136 stops at Drunen, Admiraalsweg, just around the corner. The nearest train station is 's-Hertogenbosch, about 10.6 km away. For more on the wider area, see the municipality of Heusden.
WOZ and address data
The WOZ value is €397,000 as of 1 January 2025, which is 6% below the asking price. Between 2020 and 2025, the WOZ value rose by 58%, from €251,000 to €397,000. According to area-level data, the foundation risk is low, with sandy soil. The noise level from road traffic is 48 dB, not above the norm. Pluvial flooding risk is low, but current flood risk is elevated, and by 2050 it is medium. Heat stress is currently low, but medium by 2050. These are indications at area level, not an inspection of this home.
Source
At the time of writing, the home is offered via multiple channels, including Homi Makelaars.
This summary was generated with AI and may contain errors. Always verify the details with the provider.
Features
Details of this home
Transfer
Price
Energy
 Save up to € 400 on your energy billCompare now
Areas and volume
 Insure your home and belongingsGet insured
Layout
Construction
Outdoor space
The WOZ value is set annually by the municipality with 1 January as its reference date, and therefore lags the market by about a year. It is an estimated market value, not a sale price.
Frequently asked questions
About Hobbemaplein 19, Drunen
How does the asking price compare to the WOZ value?
The asking price of €419,000 is 6% above the WOZ value of €397,000, which was set on 1 January 2025. The WOZ value is the municipal valuation, not the market value. The asking price is also 35% below the average asking price in the neighbourhood, which is €641,188.
What is the layout of this terraced house?
According to the agent, the house has eight rooms, including four bedrooms and one bathroom, spread over three floors. The living area is 127 m² per the agent, while the BAG registration lists 123 m². The plot is 167 m² per the agent, but the BAG says 150 m². There is a garden facing south, accessible via the back, and a carport.
What is the energy label and what does it mean?
The energy label is C. This label indicates the energy performance of the home, and with label C you can expect moderate energy costs. The home has roof insulation and double glazing, which can help with energy efficiency. The exact energy costs depend on usage and energy prices.
What are the risks mentioned for this address?
Area-level data indicates a low foundation risk, with sandy soil. The noise level from road traffic is 48 dB, which is not above the norm. Pluvial flooding risk is low, but current flood risk is elevated, and by 2050 it is medium. Heat stress is currently low, but medium by 2050. These are indications at area level, not an inspection of this specific home.
What amenities are nearby?
Jumbo and Albert Heijn supermarkets are within a short walk, and there are more options nearby. Primary school bs De Duinsprong is a couple of streets away, and secondary school d'Oultremont College is about a ten-minute walk. The GP and pharmacy are both about a ten-minute walk. Bus line 136 stops at Drunen, Admiraalsweg, just around the corner.
What is the neighbourhood like?
Venne-Oost is a residential area in Drunen. Residents of the municipality of Heusden give an average score of 7.33, based on eight reviews. One resident says: "Nice neighbourhood where everyone respects each other and neighbours help each other when needed." Another notes: "Bad, loitering youths harassing neighbours." The neighbourhood has about 6,145 residents.
How has the WOZ value developed over the past five years?
Between 2020 and 2025, the WOZ value increased by 58%, from €251,000 to €397,000. This is a significant increase, reflecting the general trend in the area. The WOZ value is set by the municipality and is used for taxes, not as a direct market value.
Is there a garden and parking?
Yes, the home has a garden facing south, which is accessible via the back. There is also a carport for parking. The garden and carport are mentioned in the agent's listing, and the plot size is 167 m² according to the agent, while the BAG registration lists 150 m².
What is the asking price per square metre?
The asking price per square metre is €3,299, based on the agent's living area of 127 m². This is lower than the neighbourhood average of €3,939 per m². The price per m² is a useful way to compare homes, but the total price also depends on the size and features.









