Jacob Jordaensstraat 6
Kortland-Zuid · 2923 CL Krimpen Aan Den Ijssel

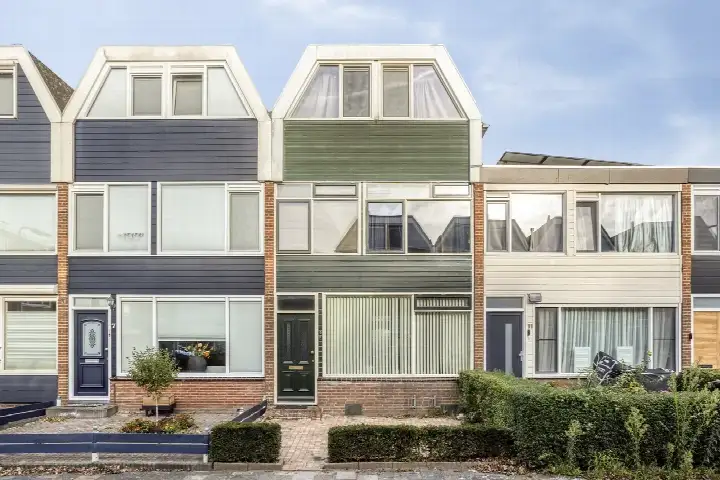
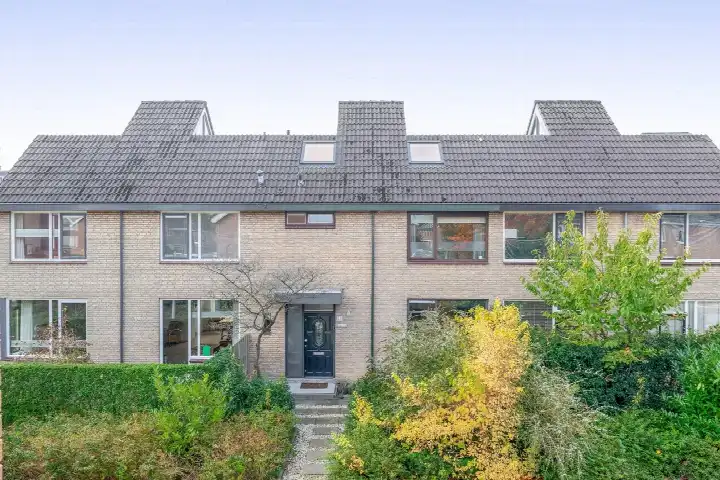
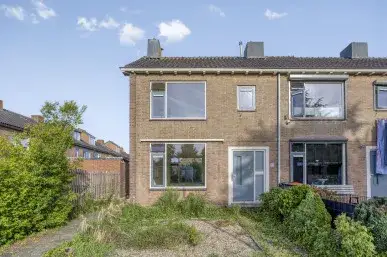
A terraced house in Kortland-Zuid
This terraced house on Jacob Jordaensstraat 6 sits in Kortland-Zuid, a neighbourhood in Krimpen aan den IJssel where residents give their surroundings a solid 8.61 out of 10. The area has a lively, well-kept feel, with neat houses and plenty of amenities within easy reach. With a living area of 83 square metres on a plot of 114 square metres, the last known asking price of €329,000 worked out at €3,964 per square metre. That puts it on the high side compared with other terraced houses in Krimpen aan den IJssel. This home has not been online since 13 October 2026.
The home itself
The listing did not go into detail about the layout, so the number of rooms and bedrooms was not stated. What is clear is the compact footprint, typical of a terraced home from this era. The agent had not provided further specifications about the interior or any outdoor space.
Life in Kortland-Zuid
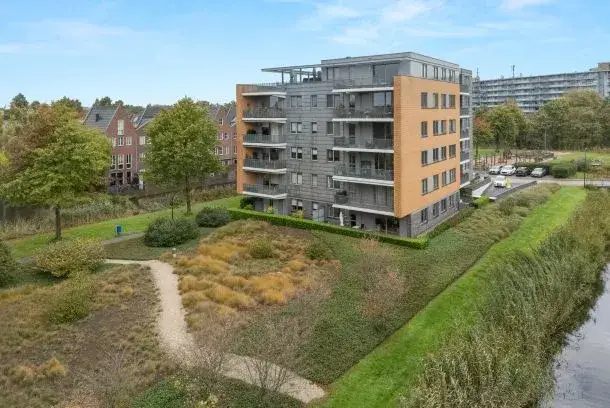
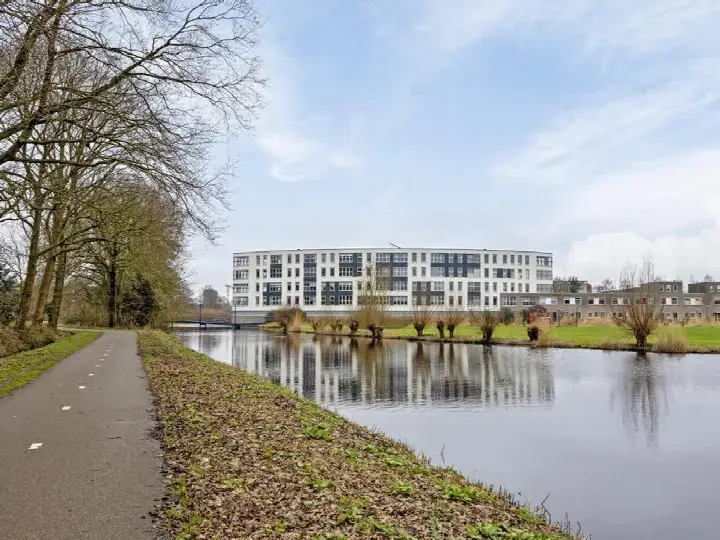
Residents describe Kortland-Zuid as a beautiful, bustling neighbourhood near the bridge, where houses are generally well maintained and shops, schools and the pharmacy are plentiful and easily accessible. One resident notes that there are many places for children to play, though the feeling of safety has decreased in recent years. Another calls it a decent neighbourhood with everything you need, from schools and a GP to shops, and appreciates the late-night shop for forgotten essentials. The atmosphere, they say, leans towards middle-aged, elderly and religious residents, which makes it a bit grey, but the proximity to Rotterdam is a plus. Based on eight reviews, the average score is 8.61. The neighbourhood counts around 6,600 residents, with a mix of ages and household types. For more context, have a look at the Kortland-Zuid neighbourhood.
Amenities and transport
Daily errands are easy from here. The pharmacy is just around the corner, and the GP practice Huisartsen Krimpen Midden is a couple of streets away. For groceries, Aldi, Dirk and Albert Heijn are all within a ten-minute walk. Several primary schools are close by, including Protestants Christelijke Basisschool het Kompas and Rudolf Steiner School Krimpen, both just around the corner, with the Krimpenerwaard College for secondary education a ten-minute walk away. Bus stops Fidelio and Traviata, served by lines 97 and 98, are a couple of streets away, and the nearest train station, Capelle Schollevaar, is about 4.7 kilometres from the home. The wider area, the municipality of Krimpen aan den IJssel, offers further options. According to public address-level risk data, the home sits in an area with an elevated foundation risk indication, partly because it was built in 1967 on peat soil, which may mean wooden piles or a shallow foundation. The groundwater level is expected to drop towards 2050, which can increase the risk for wooden foundations. These are area-level indications, not an inspection of this specific home. Noise from road traffic is measured at 50 dB Lden, above the norm, while aircraft noise at 37 dB Lden stays below it. The climate indications show medium pluvial flooding risk, elevated flood risk currently and medium by 2050, with low heat stress now rising to medium by 2050.
Source and agent
When this home was still on the market, it was offered via multiple channels, including Swijnenburg & Valk Makelaardij B.V. and Swijnenburg & Valk Makelaardij B.V. on Vastgoed Nederland.
This summary was generated with AI and may contain errors. Always verify the details with the provider.
Features
Details of this home
Transfer
Price
Energy
 Save up to € 400 on your energy billCompare now
Areas and volume
 Insure your home and belongingsGet insured
Layout
Construction
Outdoor space
The WOZ value is set annually by the municipality with 1 January as its reference date, and therefore lags the market by about a year. It is an estimated market value, not a sale price.
Frequently asked questions
About Jacob Jordaensstraat 6, Krimpen Aan Den Ijssel
What was the asking price for this terraced house?
The asking price was €329,000. With a living area of 83 square metres according to the BAG registration, that came to €3,964 per square metre. The price was on the high side compared with other terraced houses in Krimpen aan den IJssel, but the final judgement depended on what the home offered inside, which the listing did not detail.
What was the energy label and what did it mean for costs?
The energy label is C. The label does not tell you anything about the condition of the home itself, only about its energy performance. The house was built in 1967, which is a fact about its age, not a comment on its maintenance.
What is the WOZ value of this home?
The WOZ was the municipal valuation used for taxes, and it was not part of the agent's description here.
What is the foundation risk for this address?
The public risk data indicates an elevated foundation risk for this address area. The home was built in 1967 on peat soil, which may mean wooden piles or a shallow foundation, and the groundwater level is expected to drop towards 2050, increasing the risk for wooden foundations. This is an area-level indication, not an inspection of this specific home.
How noisy is the area around this home?
According to public data, road traffic noise at this address is measured at 50 dB Lden, which is above the Dutch noise norm. Aircraft noise is measured at 37 dB Lden, which stays below the norm. These figures are area-level indications from 2022 and give a general picture of the sound environment, not a measurement inside the home itself.
What supermarkets are within walking distance?
Aldi is about 682 metres away, Dirk about 835 metres, and Albert Heijn about 866 metres, so all three are within a ten-minute walk. There is also a SPAR express at about 1.2 kilometres and a Jumbo at about 1.2 kilometres. That gives you several options for daily groceries without needing a car.
Which schools are close to this home?
Two primary schools are just around the corner: Protestants Christelijke Basisschool het Kompas at about 317 metres and Rudolf Steiner School Krimpen at about 339 metres. Johannes Calvynschool and Kortland are also nearby, at about 475 and 577 metres respectively. For secondary education, the Krimpenerwaard College is about 871 metres away.
What public transport options are available?
The nearest bus stops are Fidelio and Traviata, both about 450 to 530 metres away, served by lines 97 and 98. There is also stop Zwembad Krimpen with line 4. The nearest train station is Capelle Schollevaar, about 4.7 kilometres away, which you would need to reach by bike or bus.
What do residents say about Kortland-Zuid?
Residents give the neighbourhood an average score of 8.61 out of 10, based on eight reviews. They describe it as beautiful and bustling, with well-maintained houses and plenty of amenities. One resident notes that the feeling of safety has decreased in recent years, while another finds it a bit boring for young people but appreciates the late-night shop and the proximity to Rotterdam.
Why were there no property details in this listing?
The listing did not state the number of rooms, bedrooms, bathrooms, or any details about the garden, balcony, or insulation. The agent had not provided these specifications, so they were not mentioned. The only facts given are the living area of 83 square metres, the plot of 114 square metres, the year of construction 1967, and the energy label C.