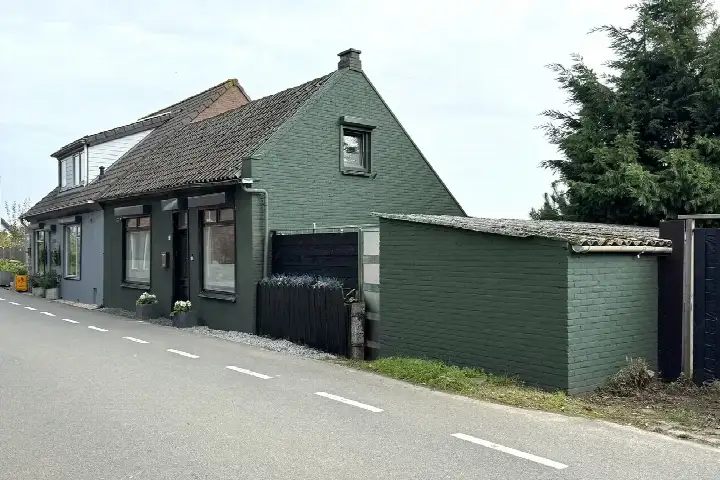
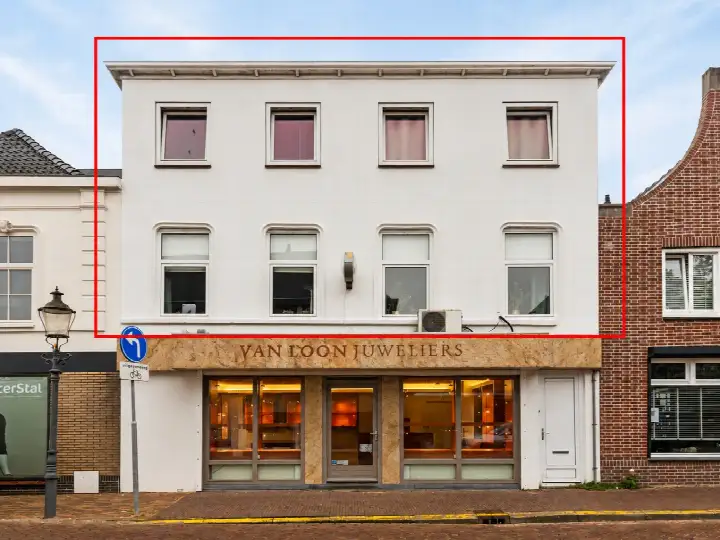
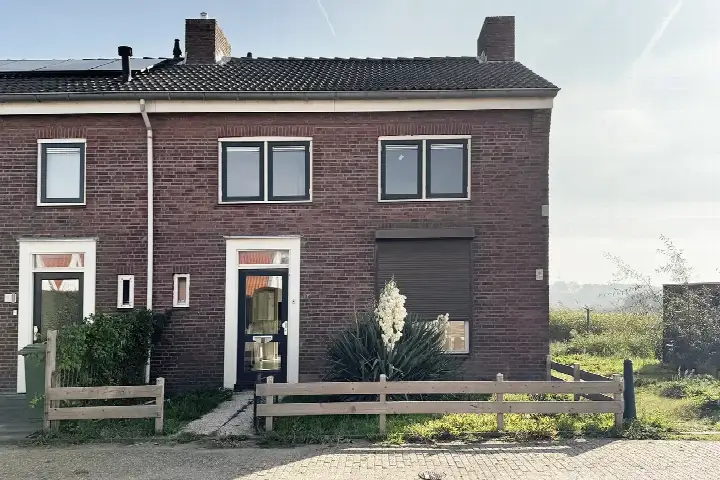
A dike house with character in Fijnaart
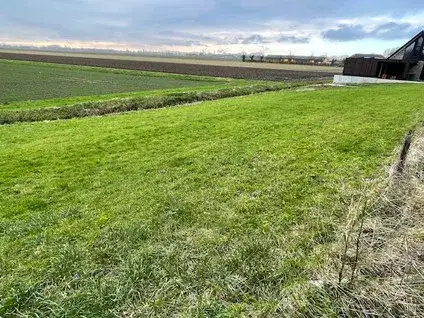
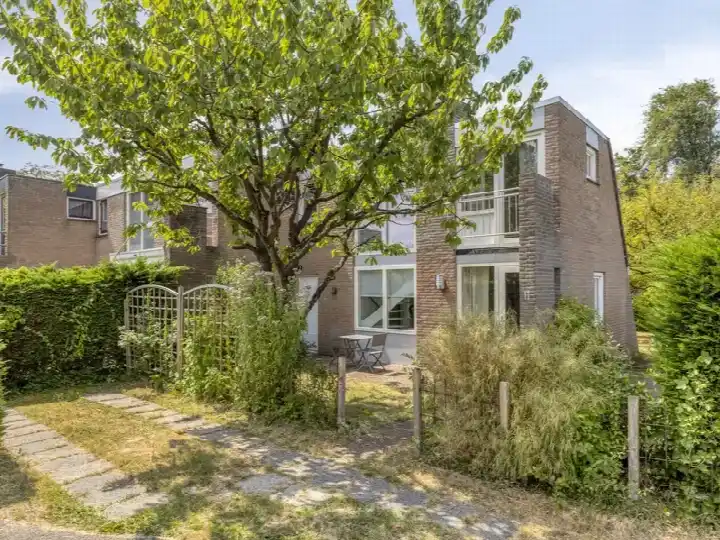
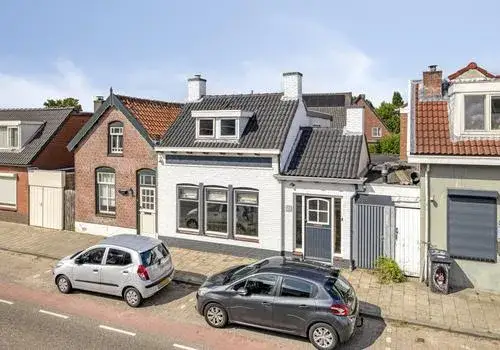
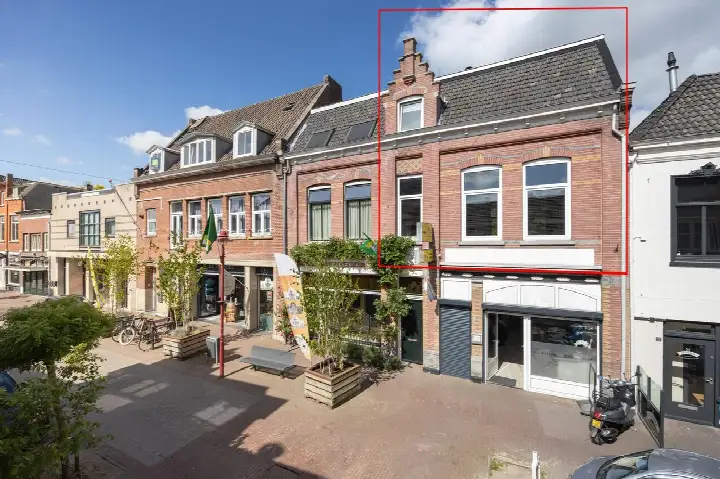
This terraced house on Kadedijk 46 sits in the rural setting of Fijnaart, a village in the municipality of Moerdijk. Built in 1930, it was a dike house with two floors and a living area of 58 square metres according to the agent, while the BAG registration records 62 square metres. The last known asking price of €225,000 was in line with the market, and it was the cheapest of the 28 homes at the time for sale in this neighbourhood. For comparison, the average asking price in the area was €511,348, so this home sat well below that figure. If you were looking at [terraced houses in Moerdijk]( /koopwoningen/moerdijk/tussenwoningen/ ), this one stood out for its price point. This home has not been online since 1 October 2026.
Inside the home
The agent described this as a single-family terraced house with one bedroom, one bathroom and two rooms in total. The property has a volume of 195 cubic metres and comes with full ownership. The garden is a back garden of 10 square metres, facing south and accessible via the back alley. According to the agent, the home had roof insulation, partial double glazing and HR glazing, while heating was provided by gas heaters. The energy label was G, which was the least efficient label, so expect higher energy costs.
Life in Fijnaart
Fijnaart is a village where residents of the municipality give an average score of 7.54 based on eight reviews. One resident describes it as "a good neighbourhood where people can live together pleasantly," mentioning quiet living with green surroundings and a well-maintained municipality. Another says it is "involved, connecting, cosy." The village has around 4,920 inhabitants, with a mix of households including families and singles. The reviews reflect a place where people know each other and where local associations help newcomers settle in. This is a community with a strong sense of togetherness, as described by those who live here. For more on the area, see [the municipality of Moerdijk]( /gemeente/moerdijk/ ).
Amenities and getting around
The daily essentials are close by in Fijnaart. The Jumbo supermarket is just around the corner, with an Aldi a couple of streets away. For schools, de Fijne Aarde and Openbare Basisschool De Springplank are both a ten-minute walk. The GP practice Parmentier-van Loon and Service Apotheek Fijnaart are both on your doorstep. For public transport, the bus station at Fijnaart is just around the corner with lines 163, 173 and 200, and there is another stop on Kadedijk itself with lines 173 and 200. The nearest train station is Oudenbosch, about 6.8 kilometres away.
WOZ value and address data
The WOZ value for this home was set at €214,000 on 1 January 2025, and the asking price was 5% above that value. Between 2020 and 2025, the WOZ value rose by 84%, from €116,000 to €214,000. As for the address, there are some area-level indications to note. The noise level from road traffic is 51 dB Lden, which is above the noise standard, based on 2022 data. The foundation risk indication is elevated, partly because the home was built in 1930 on clay soil, and the climate data shows an elevated risk of pluvial flooding and a medium flood risk both now and in 2050. These are indications at area level, not an inspection of this specific home.
Source
When this home was still on the market, it was offered via multiple channels, including Van Wensen Makelaars and Van Wensen Makelaars on Funda. The listing had been active since 6 August 2026. This description was based on the information provided by the agent and public data sources.
This summary was generated with AI and may contain errors. Always verify the details with the provider.
Features
Details of this home
Transfer
Price
Energy
 Save up to € 400 on your energy billCompare now
Areas and volume
 Insure your home and belongingsGet insured
Layout
Construction
Outdoor space
The WOZ value is set annually by the municipality with 1 January as its reference date, and therefore lags the market by about a year. It is an estimated market value, not a sale price.
Frequently asked questions
About Kadedijk 46, Fijnaart
What was the asking price for this home?
The asking price was €225,000. This was in line with the market, according to the precomputed comparison with the neighbourhood average asking price of €511,348. The price per square metre was €3,879 based on the agent's listed living area of 58 square metres. It was the cheapest of the 28 homes at the time for sale in Fijnaart.
How many bedrooms does this home have?
According to the agent, this terraced house had one bedroom, one bathroom and two rooms in total, spread over two floors. The living area was 58 square metres as listed by the agent, while the BAG registration records 62 square metres. The property also has a back garden of 10 square metres facing south.
What is the WOZ value of this property?
The WOZ value was set at €214,000 on 1 January 2025. The asking price of €225,000 was 5% above this value. Between 2020 and 2025, the WOZ value increased by 84%, from €116,000 to €214,000. The WOZ value is the municipal valuation and does not necessarily reflect the current market value.
What are the foundation risks for this home?
The foundation risk indication for this address is elevated, according to public data. This is partly because the home was built in 1930 on clay soil, which may mean wooden piles or a shallow foundation. In this postcode area, 82% of properties were built before 1970, and 1% of properties in the neighbourhood have an elevated risk of pile rot. These are area-level indications, not an inspection of this specific home.
What supermarkets are near this home?
The nearest supermarket is Jumbo, about 429 metres away, which is just around the corner. An Aldi is about 1.8 kilometres away, and a SPAR is about 4 kilometres away. Within a 5-kilometre radius, there are three supermarkets in total. The Jumbo is the most convenient option for daily groceries.
What is the neighbourhood of Fijnaart like?
Fijnaart is a village with around 4,920 inhabitants. Residents of the municipality give an average score of 7.54 based on eight reviews. One resident describes it as a place where people can live together pleasantly, with quiet living and green surroundings. Another mentions that it is involved, connecting and cosy. The reviews reflect a community with a strong sense of togetherness.
What public transport options are available?
The nearest bus stop is Fijnaart, Busstation, about 226 metres away, with lines 163, 173 and 200. There is also a stop on Kadedijk itself, about 379 metres away, with lines 173 and 200. The nearest train station is Oudenbosch, about 6.8 kilometres away. The bus station is just around the corner from this home.
What is the energy label of this home?
The energy label is G, which is the least efficient label. According to the agent, the home had roof insulation, partial double glazing and HR glazing, and heating was provided by gas heaters. The energy label does not say anything about the structural condition of the home.
Why were there no property details in this listing?
This listing did not state some property details, such as the exact layout of the rooms on each floor. As a result, the description was based on the information that was available, including the number of rooms, bedrooms and bathrooms as listed by the agent. The floor area was stated as 58 square metres by the agent, while the BAG registration records 62 square metres.