A quiet family home in Voorhof
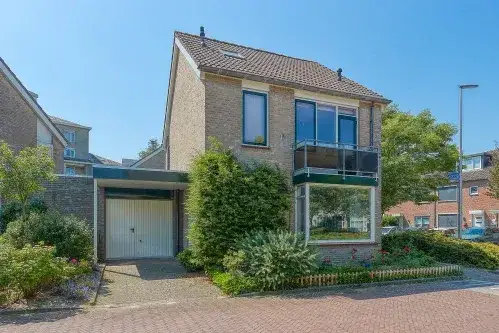
Lisdoddekreek 11 is a terraced house in Voorhof, a residential area in Leiderdorp where the streets are calm and the pace of life feels relaxed. The home was built in 1977 and has an energy label B, which means it is an efficient label. With a price of €699,000, the asking price is 15% above the average asking price in the neighbourhood, which stands at €607,000. For context, the average asking price per square metre in Voorhof is €5,311, and this home is priced at €4,660 per square metre based on the agent's listing. If you are looking at [terraced houses in Leiderdorp]( /koopwoningen/leiderdorp/tussenwoningen/ ), this one sits at the higher end of the range.
The home itself
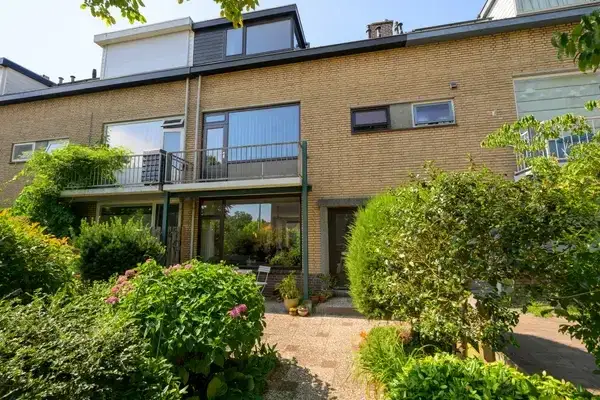
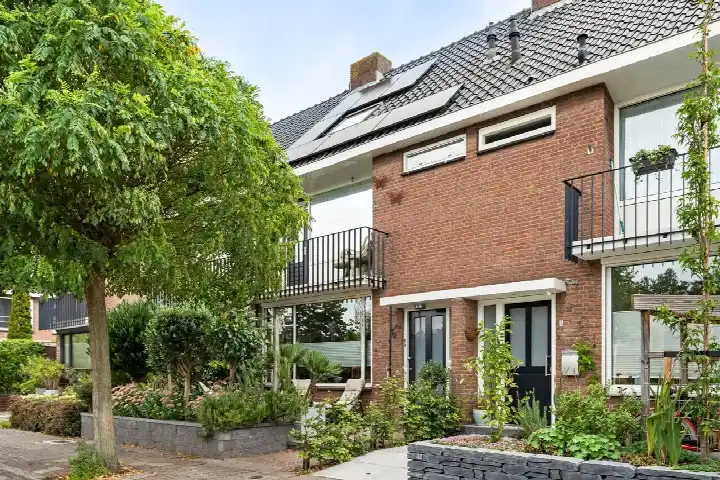
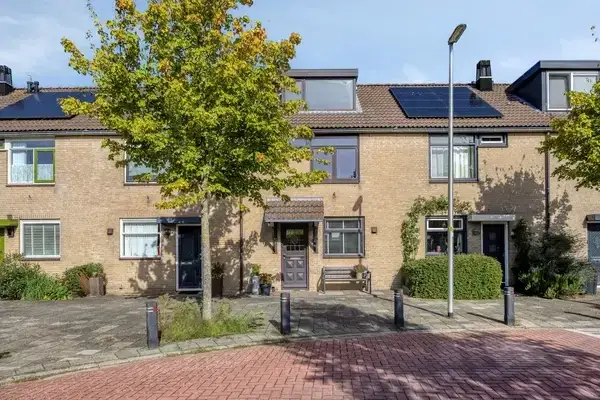
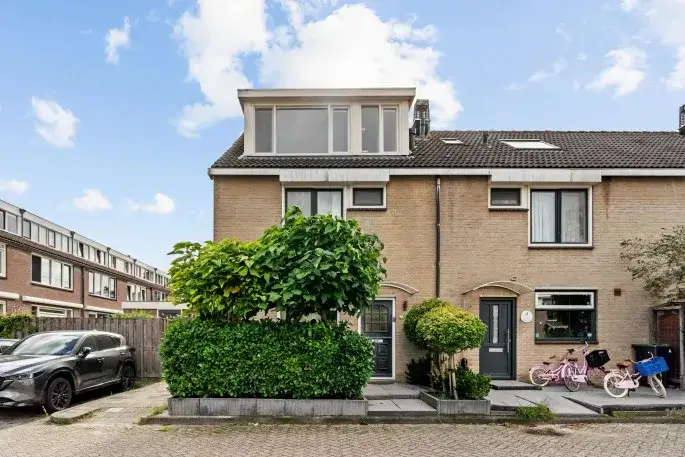
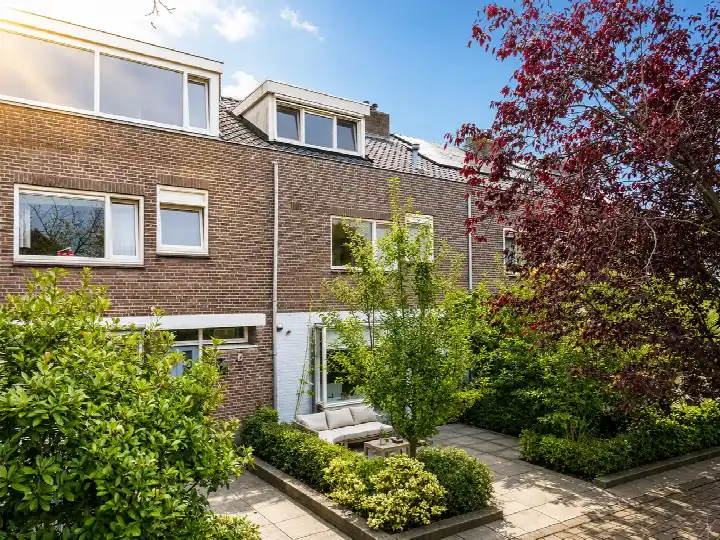
This is a spacious family home with six rooms, including five bedrooms and one bathroom, spread over three floors. The living area is 157 square metres according to the BAG registration, while the agent lists it as 150 square metres. The plot is 152 square metres in both the BAG registration and the agent's listing. Outside, there is a back garden of 33 square metres and a front garden, with the back garden facing east and accessible via the back alley. The home has double glazing and HR+ glazing, and it is heated by a central heating boiler. It is offered as full ownership, so there is no leasehold to worry about.
Life in Voorhof
Voorhof is a neighbourhood where residents seem to feel at home. Across the district, residents give an average score of 8.41 out of 10, based on four reviews. One resident says: "Good place to live." Another mentions: "Nice neighbourhood shops within walking distance, good bus traffic and beautiful apartment." The neighbourhood has around 2,890 residents, and about 28% are aged 65 or older, which gives the area a settled character. If you are curious about [the Voorhof neighbourhood]( /buurt/voorhof-leiderdorp/ ), the reviews suggest a practical, well-served place to live.
Amenities and transport
Daily errands are easy from here. The Albert Heijn is just around the corner, and the Dirk is a couple of streets away. For schools, Elckerlyc, a Montessori and international primary school, is on your doorstep, and Basisschool de Schakel is just around the corner. The GP practice Florijn is a five-minute walk, and the Service Apotheek Boehmer pharmacy is nearby. For public transport, bus line 2 stops at Klaprooskamp, just around the corner. The nearest train station is Leiden Lammenschans, about 3.6 kilometres away. The municipality of Leiderdorp offers a range of services, and you can read more about [the municipality of Leiderdorp]( /gemeente/leiderdorp/ ) if you want to know more.
WOZ and address data
The WOZ value of this home is €660,000, based on the reference date of 1 January 2025. The asking price is 6% above this WOZ value. Between 2020 and 2025, the WOZ value rose by 56%, from €422,000 to €660,000. As for the address, the noise levels from road traffic, rail traffic, and air traffic are all below the relevant standards, according to area-level data. The foundation risk indication is low, though the soil is clay, which is sensitive to settling. This is an area-level indication, not an inspection of this specific home. The climate risk indications are also low for pluvial flooding and current flood risk, with a medium indication for heat stress by 2050.
Source
At the time of writing, the home is offered via multiple channels, including Kerkvliet Makelaars and their listings on Funda and Huispedia.
This summary was generated with AI and may contain errors. Always verify the details with the provider.
Features
Details of this home
Transfer
Price
Energy
 Save up to € 400 on your energy billCompare now
Areas and volume
Layout
Construction
Outdoor space
The WOZ value is set annually by the municipality with 1 January as its reference date, and therefore lags the market by about a year. It is an estimated market value, not a sale price.
Frequently asked questions
About Lisdoddekreek 11, Leiderdorp
How does the asking price compare to the WOZ value?
The asking price of €699,000 is 6% above the WOZ value of €660,000, which was set on 1 January 2025. The WOZ value is the municipal valuation, not the current market value. The asking price is also 15% above the average asking price in the neighbourhood, which is €607,000. This comparison is based on the precomputed figures in the listing.
What is the layout of this home?
The home has six rooms in total, including five bedrooms and one bathroom, spread over three floors. The living area is 157 square metres according to the BAG registration, while the agent lists it as 150 square metres. The plot is 152 square metres. There is a back garden of 33 square metres and a front garden, with the back garden facing east and accessible via the back alley.
What is the energy label and what does it mean?
The energy label is B, which is an efficient label. This means the home is relatively energy-efficient compared to less efficient labels. The home has double glazing and HR+ glazing, and it is heated by a central heating boiler. The energy label does not say anything about the structural condition of the home, only about its energy performance.
What is the foundation risk for this address?
The foundation risk indication for this address is low, according to area-level data. The soil is clay, which is sensitive to settling, but this is an indication at the area level, not an inspection of this specific home. The climate risk indications are low for pluvial flooding and current flood risk, with a medium indication for heat stress by 2050.
What amenities are within walking distance?
The Albert Heijn supermarket is 470 metres away, and the Dirk is 537 metres away. For schools, Elckerlyc, a Montessori and international primary school, is 239 metres away, and Basisschool de Schakel is 289 metres away. The GP practice Florijn is 371 metres away, and the Service Apotheek Boehmer pharmacy is 391 metres away. Bus line 2 stops at Klaprooskamp, 306 metres away.
How do residents rate the district?
Residents of the district give an average score of 8.41 out of 10, based on four reviews. One resident says: "Good place to live." Another mentions: "Nice neighbourhood shops within walking distance, good bus traffic and beautiful apartment." These reviews describe the district as a whole, not specifically the Voorhof neighbourhood.
What is the average asking price in the neighbourhood?
The average asking price for homes in Voorhof is €607,000, and the median asking price is €580,000. The asking price for this home is €699,000, which is 15% above the neighbourhood average. The average asking price per square metre in the neighbourhood is €5,311, while this home is priced at €4,660 per square metre based on the agent's listing.
How has the WOZ value developed over the past five years?
Between 2020 and 2025, the WOZ value of this home rose by 56%, from €422,000 to €660,000. The reference date for the current WOZ value is 1 January 2025. This development is based on the precomputed figures in the listing, and it reflects the municipal valuation, not the market value.