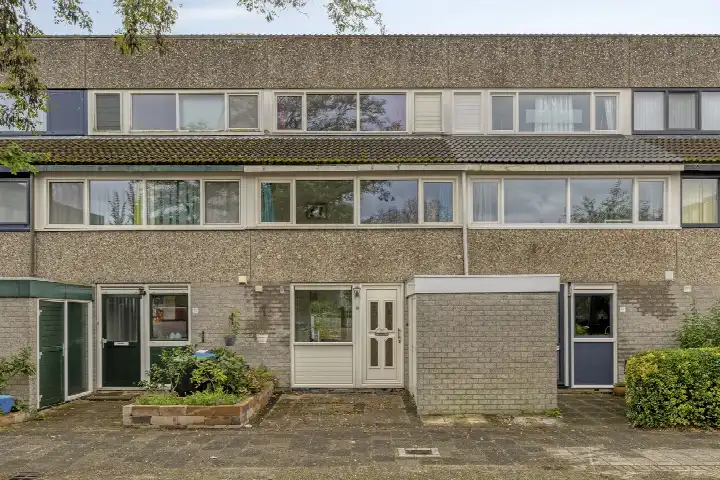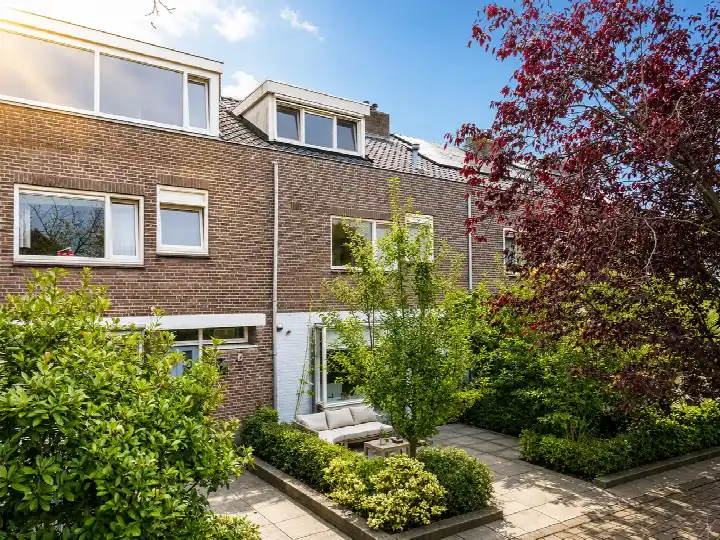
A 1934 terraced house by the park
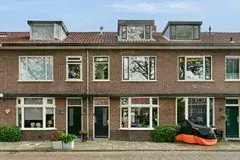
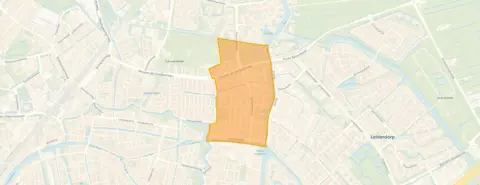
This terraced house from 1934 sits on a quiet road in De Kooi, a neighbourhood in Leiden-Noord. The setting is described as being by a park, on a quiet road, in a residential area, with an open view. With a living area of 92 m² according to the agent, the asking price of €569,000 works out at €6,185 per m². Compared with the average asking price in the neighbourhood, the price is on the high side. For context, there are currently 20 homes for sale in De Kooi, with an average asking price of €448,450. This home is one of the [terraced houses in Leiden] currently on the market.
Inside the home
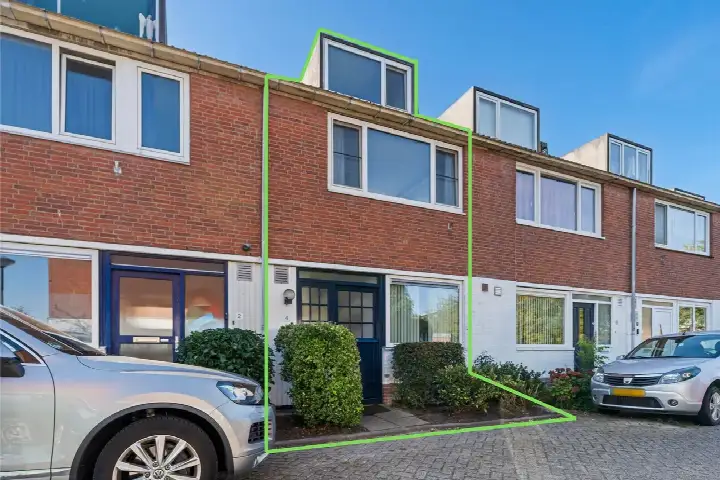
The agent describes this as a single-family home with four rooms, three bedrooms and one bathroom spread over three floors. The total volume is 327 m³. There is a rear garden of 21 m² facing east. According to the agent, the home has double glazing and a central heating boiler. The living area is listed as 92 m² by the agent, while the BAG registration records 96 m². The plot is 74 m² in both sources.
Life in De Kooi
De Kooi is a neighbourhood where residents of the wider district give an average score of 7.13, based on five reviews. One resident says: "I don't really have an experience but there are many nice people." Another resident is less positive, describing drug dealers under the bridge and a lack of police control, though they do note the shops at Kooiplein and the library and schools nearby. The neighbourhood has around 6,185 inhabitants, with a mix of ages and household types. You can read more about [the De Kooi neighbourhood] on our page for the area.
Amenities and getting around
The daily routine is well covered here. Hoogvliet is just around the corner, with Albert Heijn a couple of streets away. De Springplank primary school is on your doorstep, and Marecollege secondary school is just around the corner. The GP practice De Singel Huisartsen, Praktijk Weijenborg is a ten-minute walk, with Boots Apotheek De Singel Leiden right next to it. Bus line 3 stops at Leiden, Zwembad De Zijl and Leiden, Sumatrabrug, both just around the corner. Leiden Centraal station is a ten-minute walk away. For more on the wider area, see [the municipality of Leiden].
WOZ value and address data
The WOZ value for this home is €500,000, based on the reference date of 1 January 2025. The asking price is 14% above this WOZ value. Between 2020 and 2025, the WOZ value rose by 92%, from €260,000 to €500,000. As for the address, the road traffic noise level is 52 dB Lden, which is above the noise standard, while railway and aircraft noise are below their standards. The foundation risk indication is medium, and the soil is clay. These are area-level indications from public data, not an inspection of this specific home. Pluvial flooding risk is low, as is current flood risk, with heat stress currently low but medium by 2050.
Source
At the time of writing, the home is offered via multiple channels, including RE/MAX. The listing has been active since 19 November 2026.
This summary was generated with AI and may contain errors. Always verify the details with the provider.
Features
Details of this home
Transfer
Price
Energy
 Save up to € 400 on your energy billCompare now
Areas and volume
Layout
Construction
Outdoor space
The WOZ value is set annually by the municipality with 1 January as its reference date, and therefore lags the market by about a year. It is an estimated market value, not a sale price.
Frequently asked questions
About Madoerastraat 3, Leiden
How does the asking price compare to the neighbourhood average?
The asking price of €569,000 is on the high side compared with the average asking price in De Kooi, which is €448,450. That puts this home 27% above the neighbourhood average. The price per m² is €6,185 based on the agent's listed living area of 92 m², which is also above the neighbourhood average of €5,162 per m².
What is the layout of this terraced house?
According to the agent, this is a single-family home with four rooms, three bedrooms and one bathroom spread over three floors. The total volume is 327 m³. There is a rear garden of 21 m² facing east. The agent lists the living area as 92 m², while the BAG registration records 96 m². The plot is 74 m² in both sources.
What is the WOZ value of this home?
The WOZ value is €500,000, based on the reference date of 1 January 2025. The asking price of €569,000 is 14% above this WOZ value. Over the past five years, the WOZ value has risen by 92%, from €260,000 in 2020 to €500,000 in 2025. The WOZ value is the municipal valuation, not the current market value.
What are the noise levels around this address?
The road traffic noise level at this address is 52 dB Lden, which is above the noise standard. Railway noise is 29 dB Lden and aircraft noise is 42 dB Lden, both below their respective standards. These figures come from public data at address level and are indications for the area, not measurements taken at this specific home.
What is the foundation risk for this property?
The foundation risk indication for this address is medium. The home was built in 1934 on clay soil, which may mean wooden piles or a shallow foundation. The area is also a KCAF attention area, with 80% of properties in this postcode area built before 1970. This is an area-level indication from public data, not an inspection of this specific home.
What supermarkets are near this home?
Hoogvliet is just around the corner at 261 metres, and Albert Heijn is a couple of streets away at 392 metres. There are also further options within about 1.2 kilometres, including another Albert Heijn, Lidl and a third Albert Heijn. In total, there are 39 supermarkets within 5 kilometres of this address.
Which schools are close by?
De Springplank primary school is on your doorstep at 141 metres, and De Singel and De Viersprong primary schools are both just around the corner at 228 metres. Marecollege secondary school is also just around the corner at 202 metres. In total, there are 84 schools within 5 kilometres of this home.
How is public transport from this address?
Bus line 3 stops at Leiden, Zwembad De Zijl at 213 metres and Leiden, Sumatrabrug at 233 metres, both just around the corner. Leiden Centraal train station is 2,018 metres away, which is about a ten-minute walk. The nearest hospital, Alrijne Ziekenhuis Leiden, is 2,170 metres away.
What do residents say about the area?
Residents of the wider district give an average score of 7.13, based on five reviews. One resident says: "I don't really have an experience but there are many nice people." Another resident is critical, mentioning drug dealers under the bridge and a lack of police control, though they do note the shops at Kooiplein and the library and schools nearby. These reviews describe the district, not specifically De Kooi.
What is the energy label of this home?
The energy label for this home is D. This means the home is not among the most efficient labels, so expect moderate energy costs. The agent also states that the home has double glazing. The energy label is a separate fact from the condition of the home itself.