Maliesingel 69
Abstede Tolsteegsingel en omgeving, Utrecht
 Area
AreaA canal-side classic in Utrecht Oost
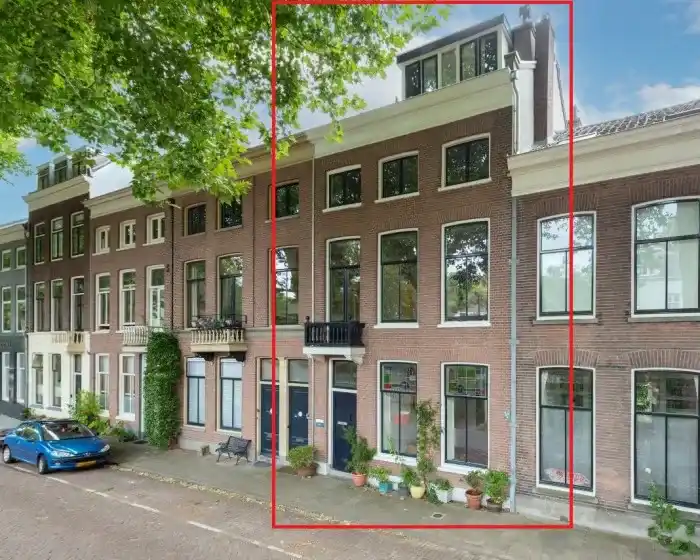
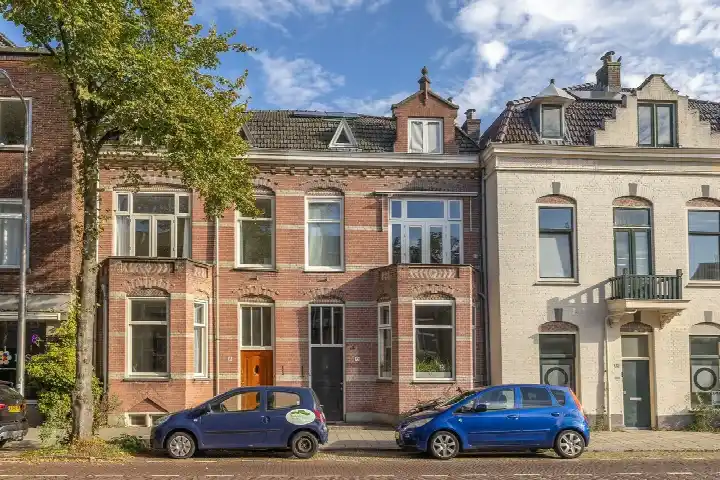
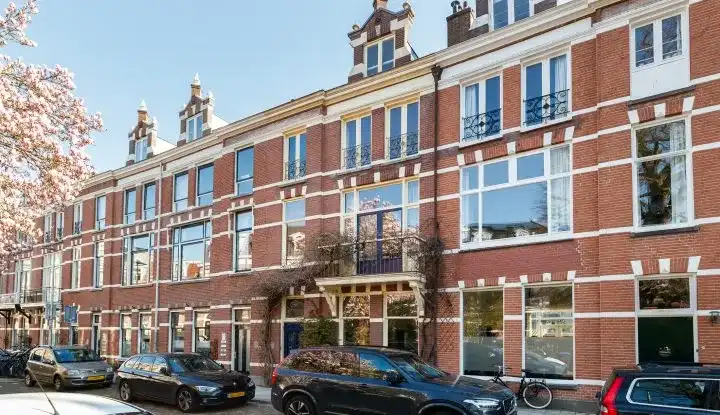
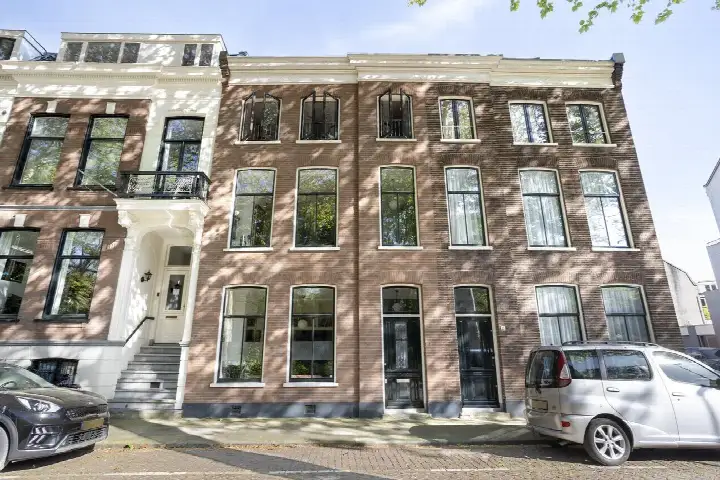
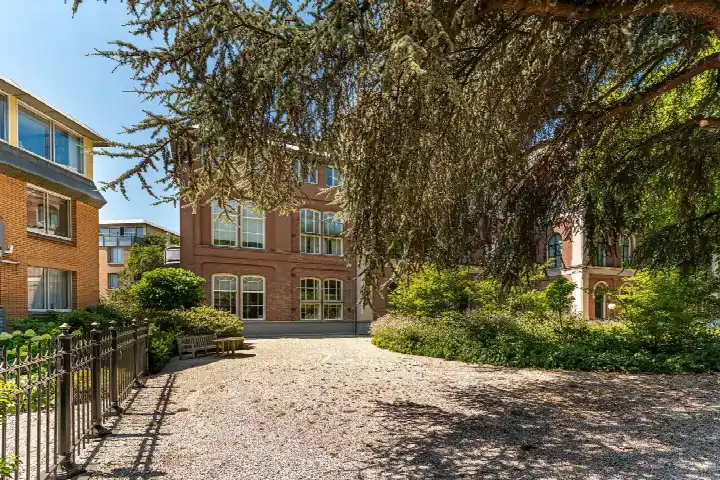
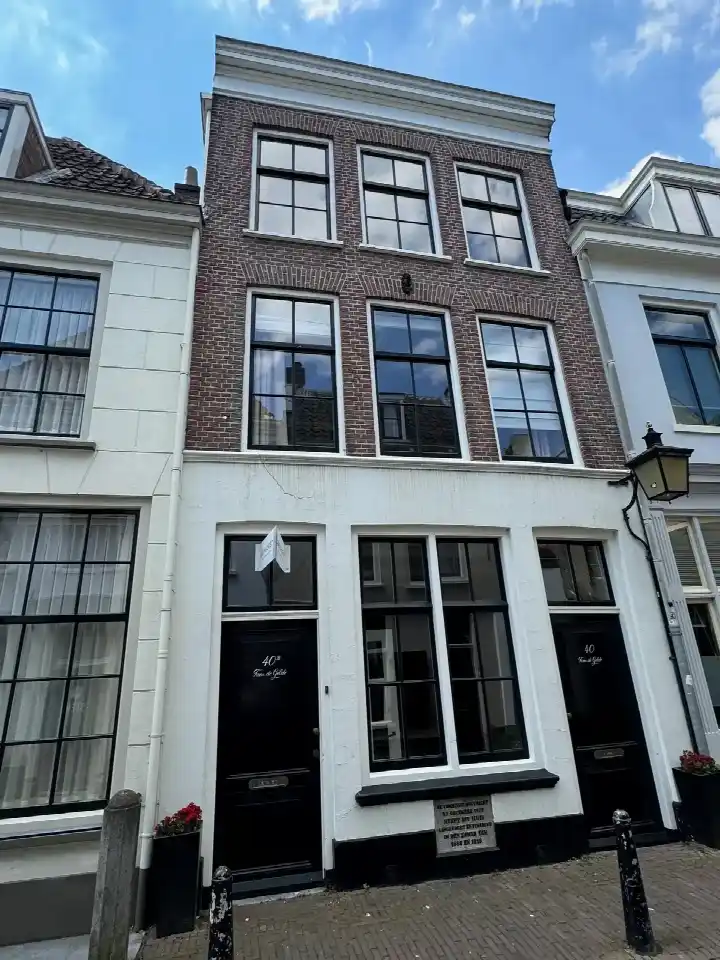
This 1871 terraced house sits right on the water in Abstede, Tolsteegsingel e.o., one of Utrecht's most characterful corners. With its canal-side setting and free view, it is the kind of home that catches the eye immediately. The asking price of €1,295,000 is 90% above the neighbourhood average asking price of €680,333, and it is the most expensive of the six homes currently for sale in this part of town. That puts it on the high side compared with the local market, though the size and setting are exceptional. For context, [terraced houses in Utrecht] vary widely in price depending on age, location and condition.
A grand home with generous proportions
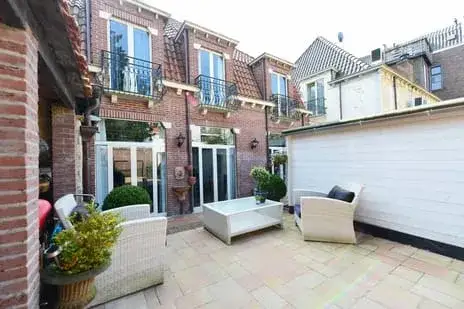
Inside, this is a substantial property: eight rooms, six bedrooms and three bathrooms spread over four floors, with a volume of 1,044 m³. The agent lists the living area at 237 m², while the BAG registration records 231 m². The plot is given as 120 m² by the agent and 108 m² in the BAG registration. There is a rear garden facing south, a balcony, and the home is described as a canal house (grachtenpand) and terraced house. It is freehold, has partial double glazing and a central heating boiler. The energy label is D, which means moderate energy costs can be expected.
Life in Abstede, Tolsteegsingel e.o.
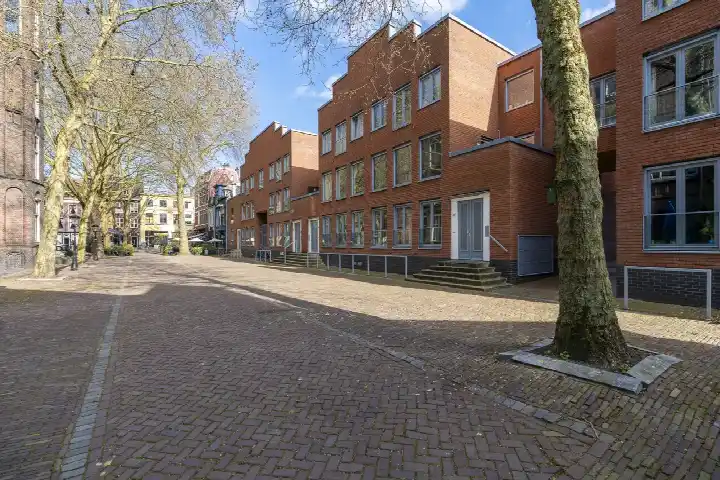
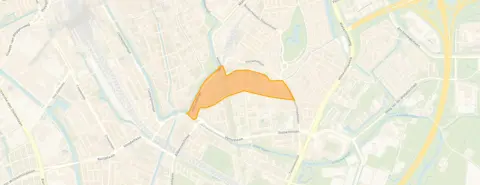
Residents of the wider district give it an average score of 7.6 out of 10, based on eleven reviews. One resident describes it as a peaceful neighbourhood that is considered safe, with an active community and good relations between neighbours. Another appreciates the many things to do nearby, like parks and walking paths, and notes that not every house is the same. A third resident is more critical, saying cleanliness, parking and safety could be better. The district has around 2,115 inhabitants, and it is a very strongly urban area with a high address density. [The Abstede, Tolsteegsingel e.o. neighbourhood] is part of the Oost district of Utrecht.
Daily life and getting around
Groceries are close by: Albert Heijn is just around the corner, with Jumbo a couple of streets away and another Albert Heijn within a ten-minute walk. For schools, Utrechts Stedelijk Gymnasium is a five-minute walk, and Agatha Snellenschool is just around the corner. The nearest GP is Huisartsenpraktijk De Reiger, and Apotheek Boswijk is the closest pharmacy. Bus stops are nearby: Utrecht, Oosterstraat with line 8 is just around the corner, and Utrecht, Universiteitsmuseum with line 2 is a five-minute walk. Utrecht Maliebaan train station is a five-minute walk away. [The municipality of Utrecht] offers a wide range of amenities within easy reach.
WOZ and address data
No WOZ value is available for this property. The address-level risk data indicates that road traffic noise is above the standard at 60 dB Lden, and industrial noise is also above the standard at 53 dB Lden. Railway and aircraft noise are below the standards. The foundation risk indication is medium, based on the fact that the home was built before 1970 and that 4% of properties in this postcode area have an elevated risk of pile rot. Pluvial flooding risk is medium, current flood risk is elevated, and heat stress is low now but medium by 2050. These are area-level indications, not an inspection of this specific home.
Source and agent
At the time of writing, the home is offered via multiple channels, including Grifhorst Makelaardij and listings on Funda and Huispedia.
This summary was generated with AI and may contain errors. Always verify the details with the provider.
Features
Details of this home
Transfer
Price
Energy
 Save up to € 400 on your energy billCompare now
Areas and volume
 Insure your home and belongingsGet insured
Layout
Construction
Outdoor space
Frequently asked questions
About Maliesingel 69, Utrecht
How does the asking price compare with other homes in the neighbourhood?
The asking price of €1,295,000 is 90% above the neighbourhood average asking price of €680,333. It is the most expensive of the six homes currently for sale in this part of Utrecht. The average price per m² in the neighbourhood is €6,626, while this home is listed at €5,464 per m² based on the agent's floor area. The price reflects the exceptional size and canal-side setting.
What is the layout of this home?
According to the agent, this is a terraced canal house with eight rooms, six bedrooms and three bathrooms spread over four floors. The living area is listed at 237 m² by the agent, while the BAG registration records 231 m². The plot is given as 120 m² by the agent and 108 m² in the BAG registration. There is a rear garden facing south and a balcony.
What is the energy label and what does it mean?
The energy label is D. This is a mid-range label, so energy costs will be moderate compared with more efficient homes. The agent notes that the home has partial double glazing and a central heating boiler. The home was built in 1871, which is typical for this part of Utrecht where all homes in the neighbourhood were built before 1945.
What are the noise levels around this address?
The address-level risk data shows that road traffic noise is above the standard at 60 dB Lden, and industrial noise is also above the standard at 53 dB Lden. Railway noise at 34 dB Lden and aircraft noise at 40 dB Lden are both below the standards. These are area-level indications based on public data, not measurements taken at this specific home.
What is the foundation risk for this property?
The foundation risk indication is medium. This is based on the home being built before 1970, and the fact that 4% of properties in this postcode area have an elevated risk of pile rot according to the Klimaateffectatlas. This is an area-level indication, not an inspection of this specific home.
What are the flood and climate risks for this address?
The pluvial flooding risk is medium, meaning there is a moderate chance of flooding from heavy rain. The current flood risk is elevated, while the flood risk by 2050 is low. Heat stress is currently low but is expected to be medium by 2050. These are area-level indications based on climate data, not specific to this property.
Which supermarkets are nearby?
Albert Heijn is just around the corner at about 464 metres, and Jumbo is a couple of streets away at about 516 metres. A second Albert Heijn is within a ten-minute walk at about 625 metres, and PLUS is at about 787 metres. There are 65 supermarkets within 5 km of this address.
What schools are close to this home?
Utrechts Stedelijk Gymnasium, a secondary school, is a five-minute walk away at about 375 metres. Agatha Snellenschool, a primary school, is just around the corner at about 396 metres. KBS Stepping Stones and Basisschool de Odyssee are also within a short walk. In total, there are 125 schools within 5 km.
How is the public transport from this address?
The nearest bus stop is Utrecht, Oosterstraat with line 8, just around the corner at about 234 metres. Utrecht, Universiteitsmuseum with line 2 is a five-minute walk away, and Utrecht, Centraal Museum with line 2 is also close. Utrecht Maliebaan train station is a five-minute walk away at about 344 metres.
What do residents say about living in this area?
Residents of the wider district give it an average score of 7.6 out of 10, based on eleven reviews. One resident describes it as peaceful and safe with an active community, while another appreciates the nearby parks and walking paths. A third resident notes that cleanliness, parking and safety could be better. The reviews describe the district, not specifically this neighbourhood.
What is the neighbourhood like in terms of housing?
The neighbourhood has 985 homes, of which 53% are single-family houses and 48% are owner-occupied. All homes in the neighbourhood were built before 1945. The average household size is 1.7 people, and 62% of households are single-person households. The area is very strongly urban with a high address density of 4,917 per km².