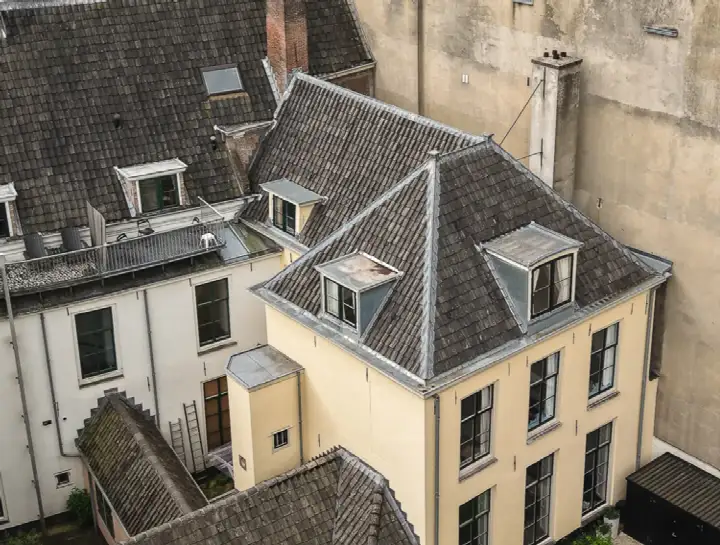
Wolter Heukelslaan 53
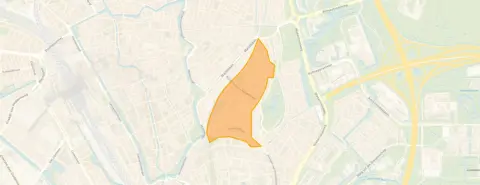
Oudwijk, Utrecht
 Area
AreaA grand terraced house in Oudwijk
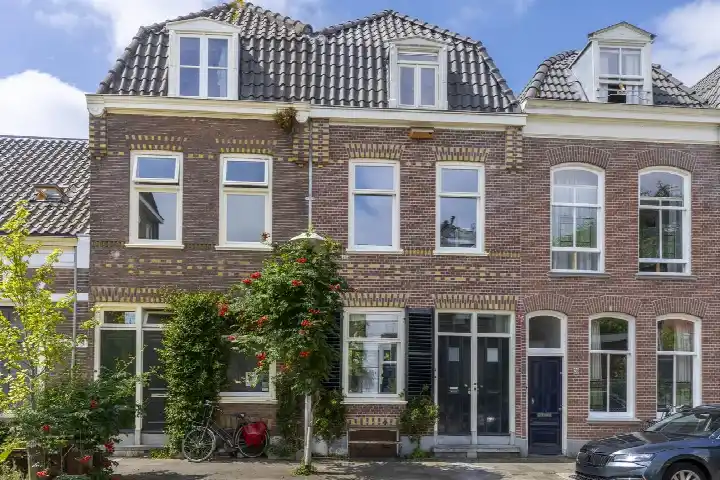
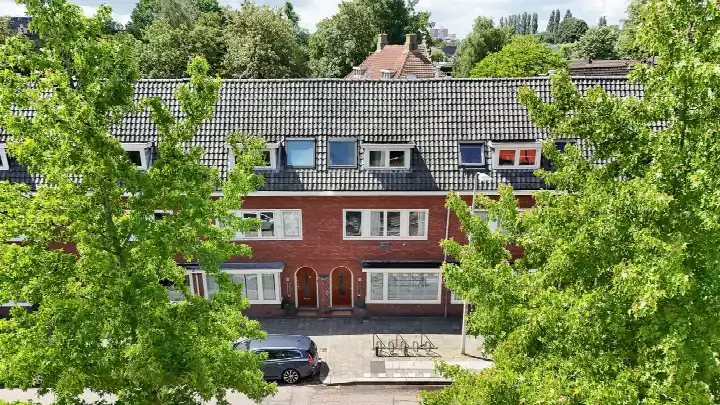
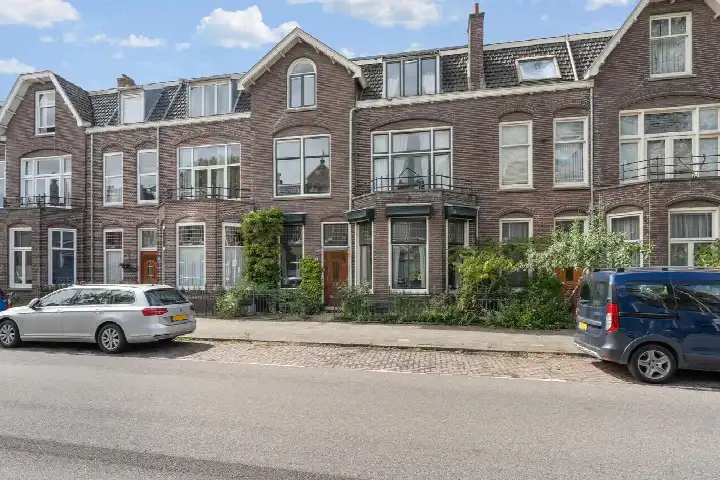
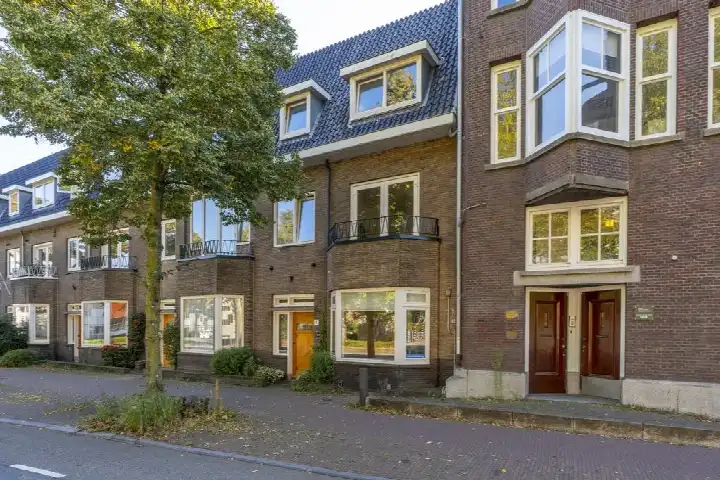
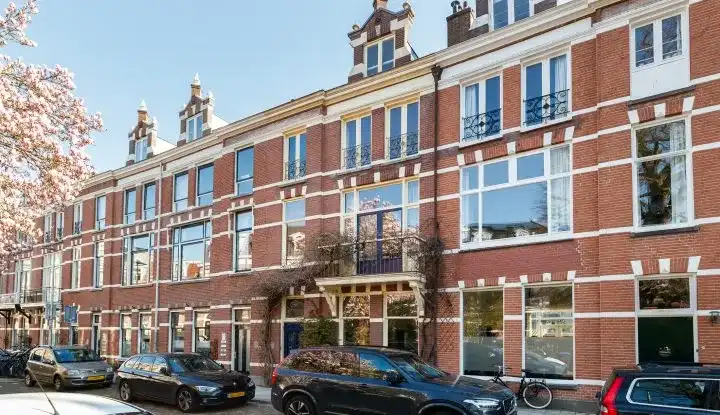
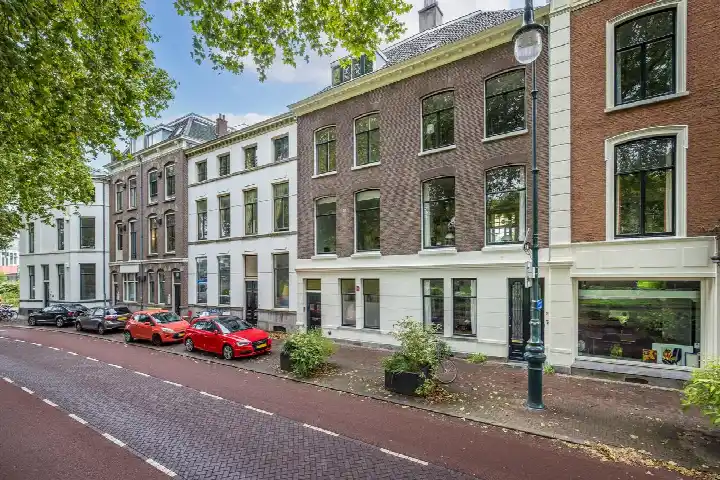
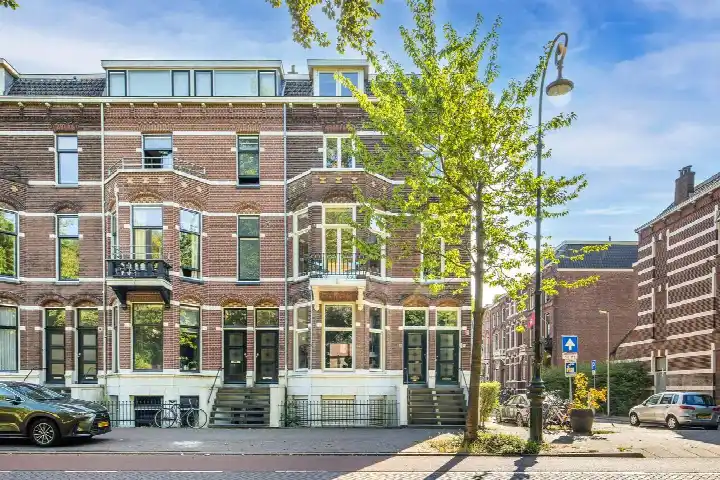
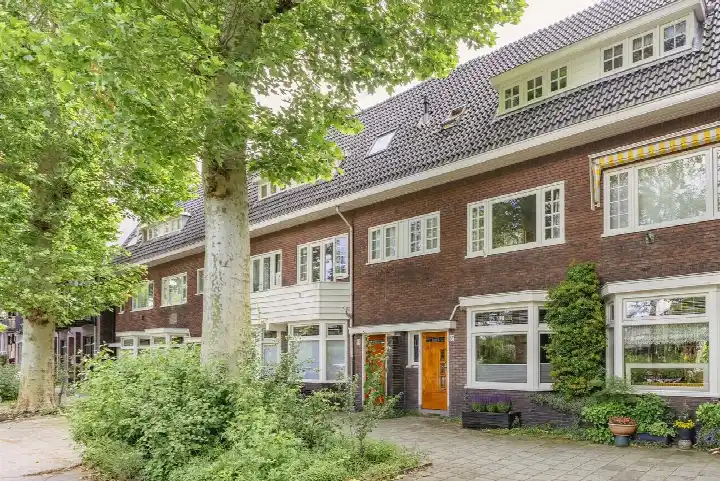
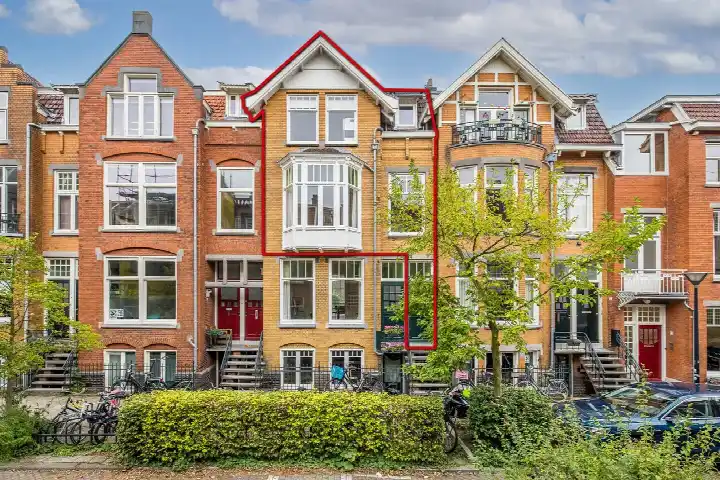
On Wolter Heukelslaan 53 in Utrecht's Oudwijk neighbourhood, this 1882 terraced house stands in a residential street with an open view. With six rooms spread over three floors, it is a substantial family home in the eastern part of the city. The asking price of €1,145,000 sits well above the average for terraced houses in Utrecht, and at €6,898 per m² it is a sharp price for the area.
Inside the home
According to the agent, the home has four bedrooms and two bathrooms across three floors, with a volume of 588 m³. The garden faces southeast and there is a balcony. The property is freehold, with roof insulation, partial double glazing, wall insulation and floor insulation. Heating is provided by gas heaters. The BAG registration lists the living area at 165 m², while the agent states 166 m².
Life in Oudwijk
Oudwijk is a district where residents give their surroundings an average score of 7.6, based on eleven reviews. One resident describes it as a peaceful neighbourhood that is considered safe, with an active community and good relations between neighbours. Another notes that while it is a good neighbourhood, cleanliness, parking and safety could be better. A third resident praises the many parks and walking paths nearby, and the variety of houses, though they add that buying a home here is difficult due to the costs. The district has around 4,990 inhabitants, with a high share of single-person households. For more on the area, see the Oudwijk neighbourhood.
Amenities and transport
Daily errands are easily done on foot. Albert Heijn is just around the corner, with another Albert Heijn, Ekoplaza and Jumbo a couple of streets away. KBS Montessori Buiten Wittevrouwen and the Nieuwe Regentesesschool are both within a five-minute walk. Huisartsenpraktijk De Reiger is a couple of streets away, and the Alphega Apotheek Wilhelmina is just around the corner. Bus line 8 stops at Utrecht, Rosarium on your doorstep, and Utrecht Maliebaan station is a ten-minute walk. The wider area falls under the municipality of Utrecht.
WOZ value and address data
The WOZ value was set at €999,000 on 1 January 2025, and the asking price is 15% above that figure. Between 2020 and 2025 the WOZ value rose by 17%, from €857,000 to €999,000. As for address-level risk indications, road traffic noise is measured at 50 dB Lden, above the noise standard, while railway and aircraft noise stay below their standards. The foundation risk indication is medium, and pluvial flooding at heavy rain is medium. These are area-level indications from public data, not an inspection of this specific home.
Source
At the time of writing the home is offered via multiple channels, including Kraaijkamp Makelaars.
This summary was generated with AI and may contain errors. Always verify the details with the provider.
Features
Details of this home
Transfer
Price
Energy
 Save up to € 400 on your energy billCompare now
Areas and volume
 Insure your home and belongingsGet insured
Layout
Construction
Outdoor space
The WOZ value is set annually by the municipality with 1 January as its reference date, and therefore lags the market by about a year. It is an estimated market value, not a sale price.
Frequently asked questions
About Wolter Heukelslaan 53, Utrecht
How does the asking price compare to other homes in Oudwijk?
The asking price of €1,145,000 is 94% above the neighbourhood average asking price of €590,214. At €6,898 per m², based on the agent's listed living area of 166 m², the price per square metre is below the neighbourhood average of €7,232 per m². The average sold price in the neighbourhood is €562,972.
What is the layout of this terraced house?
The agent describes a six-room home with four bedrooms and two bathrooms spread over three floors. The living area is listed at 166 m² by the agent, while the BAG registration states 165 m². The property has a garden facing southeast and a balcony. The volume is 588 m³.
What is the WOZ value of this property?
The WOZ value is €999,000, with a reference date of 1 January 2025. The asking price is 15% above this value. Over the five years from 2020 to 2025, the WOZ value increased by 17%, from €857,000 to €999,000.
What are the noise levels around this address?
Road traffic noise at this address is measured at 50 dB Lden, which is above the noise standard, based on 2022 data. Railway noise is 31 dB Lden and aircraft noise is 40 dB Lden, both below their respective standards. These are area-level indications from public data, not measurements taken at the property itself.
What is the foundation risk indication for this area?
The foundation risk indication for this address is medium. The home was built in 1882, before 1970, and the KCAF attention area notes that 100% of properties in this postcode area were built before 1970. According to the Klimaateffectatlas, 4% of properties in this neighbourhood have an elevated risk of pile rot. This is an area-level indication, not an inspection of this specific home.
Which supermarkets are closest to this home?
An Albert Heijn is 345 metres away, and another Albert Heijn plus Ekoplaza are at 417 metres. A further Albert Heijn is at 520 metres and a Jumbo at 576 metres. All are within a short walk.
What schools are near Wolter Heukelslaan 53?
KBS Montessori Buiten Wittevrouwen is 344 metres away, the Nieuwe Regentesseschool is at 402 metres, and Openbare Jenaplanschool Wittevrouwen is at 473 metres. All are primary schools within a ten-minute walk.
What public transport options are available nearby?
Bus line 8 stops at Utrecht, Rosarium at 322 metres, Utrecht, Burgemeester Reigerstraat at 345 metres, and Utrecht, Maliebaan at 349 metres. The nearest train station is Utrecht Maliebaan at 627 metres.
How do residents rate the Oudwijk district?
Residents of the Oudwijk district give an average score of 7.6, based on eleven reviews. One resident calls it peaceful and safe with an active community, while another says it is good but could improve on cleanliness, parking and safety. A third resident finds it cosy with many parks and walking paths nearby.
What is the energy label of this home?
The energy label is D. The agent states the home has roof insulation, partial double glazing, wall insulation and floor insulation. Heating is provided by gas heaters. The energy label reflects the official registration and does not describe the current condition of the property.