Messing 49
Kersenboogerd-Zuid - Buurt 33 00, Hoorn
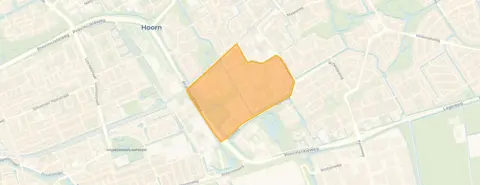 Area
AreaA terraced house in Kersenboogerd-Zuid
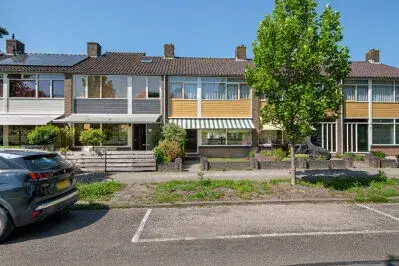
Messing 49 is a terraced house in the Kersenboogerd-Zuid district of Hoorn, a part of town where the streets are quiet and the pace of life feels relaxed. The home was built in 1985 and carries an energy label A, which is an efficient label. With a price of €350,000, the asking price is in line with the market, sitting close to the average for terraced houses in Hoorn.
Inside the home
According to the agent, the house offers four rooms, including three bedrooms and one bathroom, spread over three floors. The living area is listed at 98 m² by the agent, while the BAG registration records 95 m². The plot measures 134 m² in both sources. The home has a garden at the rear of 69 m², facing south-west, and there is parking available. The agent notes double glazing (HR+ or HR++), cavity wall insulation and floor insulation, and the home is heated by a combi boiler.
Life in Kersenboogerd-Zuid
Residents of the wider district give their surroundings an average score of 7.25, based on eight reviews. One resident describes it as a well-kept residential area, with supermarkets and pharmacies within a ten-minute bike ride, and a forest nearby. Another calls it a beautiful neighbourhood with cosy streets and friendly, sociable people, adding that it is quiet with no through traffic. A third resident, however, mentions arguments and noise in the evening. The district has around 1,730 inhabitants, and about half of the households are single-person households. This is the Kersenboogerd-Zuid - Buurt 33 00 neighbourhood.
Amenities and transport
The Albert Heijn and Vomar supermarkets are just around the corner, with a Lidl a couple of streets away. Kindcentrum De Bussel and RK Jenaplan Basisschool St. Jozef are both within a ten-minute walk. The GP practice at Gezondheidscentrum Kersenboogerd is just around the corner, and the Alphega Apotheek Kersenboogerd is a couple of streets away. Bus line 14 stops at Hoorn, Kersenboogerd Station, just around the corner, and Hoorn Kersenboogerd train station is also within a short walk. The Dijklander Ziekenhuis is a ten-minute walk away. This all sits within the municipality of Hoorn.
WOZ and address data
There is no WOZ value available for this property, so no comparison with the asking price can be made. The address-level risk data indicates that road traffic noise is above the norm at 50 dB Lden, while railway and aircraft noise are below their respective norms. The foundation risk indication is low, though the clay soil is noted as sensitive to settlement. Pluvial flooding at heavy rain is indicated as elevated, and the current flood risk is medium, remaining medium in 2050. Heat stress is currently low but is expected to become medium by 2050. These are area-level indications, not an inspection of this specific home.
Source
At the time of writing, the home is offered only via Huispedia.
This summary was generated with AI and may contain errors. Always verify the details with the provider.
Features
Details of this home
Transfer
Price
Energy
 Save up to € 400 on your energy billCompare now
Areas and volume
 Insure your home and belongingsGet insured
Layout
Construction
Outdoor space
The WOZ value is set annually by the municipality with 1 January as its reference date, and therefore lags the market by about a year. It is an estimated market value, not a sale price.
Frequently asked questions
About Messing 49, Hoorn
What is the asking price for this terraced house?
The asking price is €350,000. This is in line with the market, as the average price for a terraced house in the municipality of Hoorn is around €365,000. The price per square metre, based on the agent's listed living area of 98 m², comes to €3,571.
How many bedrooms does this home have?
The home has three bedrooms and one bathroom, spread over three floors. In total there are four rooms. The living area is listed at 98 m² by the agent, while the BAG registration records 95 m². The plot measures 134 m².
What is the energy label of this home?
The energy label is A, which is an efficient label. According to the agent, the home has double glazing (HR+ or HR++), cavity wall insulation and floor insulation, and is heated by a combi boiler. The home was built in 1985.
What is the WOZ value of this property?
The WOZ value is the municipal valuation, which is determined annually by the municipality and is not part of the agent's listing. Without this figure, no comparison with the asking price can be made.
What is the foundation risk for this address?
The foundation risk indication for this address is low, according to area-level data. The soil is clay, which is noted as sensitive to settlement. This is an area-level indication based on public data, not an inspection of this specific home.
What are the noise levels around this home?
The address-level data shows road traffic noise at 50 dB Lden, which is above the noise norm. Railway noise is at 30 dB Lden and aircraft noise at 38 dB Lden, both below their respective norms. These are area-level indications based on public data.
What supermarkets are nearby?
The Albert Heijn and Vomar supermarkets are both just around the corner, within a couple of streets. A Lidl is a couple of streets away as well. There are 17 supermarkets within a five-kilometre radius.
Which schools are close to this home?
Kindcentrum De Bussel and RK Jenaplan Basisschool St. Jozef are both within a ten-minute walk. There are 14 schools within a five-kilometre radius, including several primary schools and secondary education options.
What public transport options are available?
Bus line 14 stops at Hoorn, Kersenboogerd Station, just around the corner, as well as at Hoorn, Amstelweg and Hoorn, Patio. The nearest train station is Hoorn Kersenboogerd, which is also just around the corner.
What is the neighbourhood like?
Residents of the wider district give it an average score of 7.25, based on eight reviews. One resident describes it as a well-kept residential area with everything you need within a ten-minute bike ride, while another mentions cosy streets and friendly people. A third resident, however, reports arguments and noise in the evening.
Is there a garden with this home?
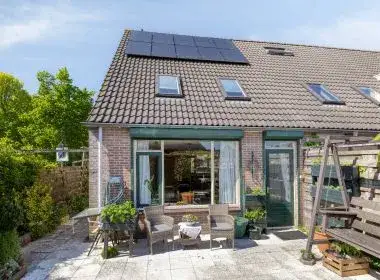
Yes, the home has a garden at the rear measuring 69 m², facing south-west. There is also parking available. The plot measures 134 m² according to both the agent and the BAG registration.
What is the flood risk for this address?
The current flood risk is indicated as medium, and this remains medium in 2050. Pluvial flooding at heavy rain is indicated as elevated. These are area-level indications based on public climate data, not an inspection of this specific home.