Onyx 52
Edelstenenwijk, Dijk en Waard
 Area
AreaA terraced house in Edelstenenwijk
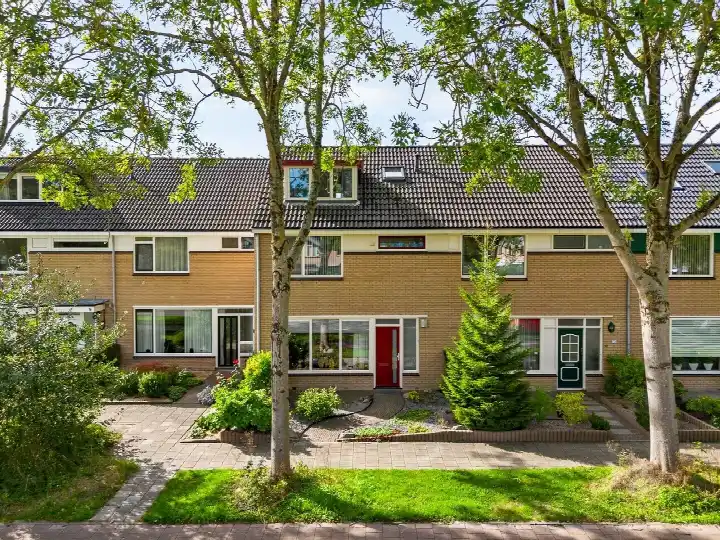
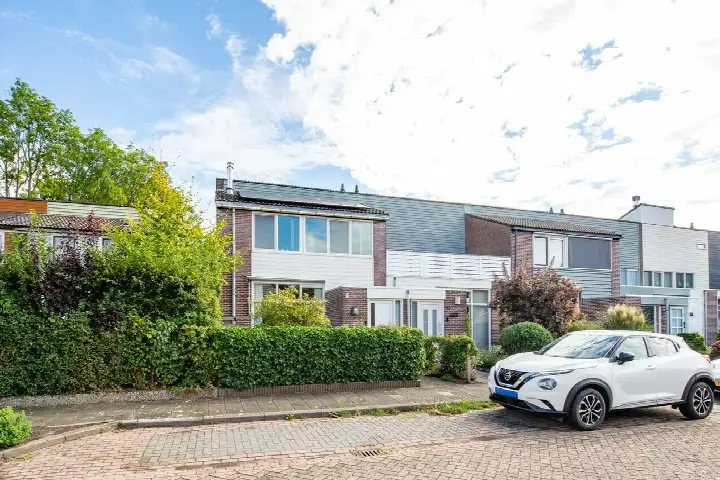
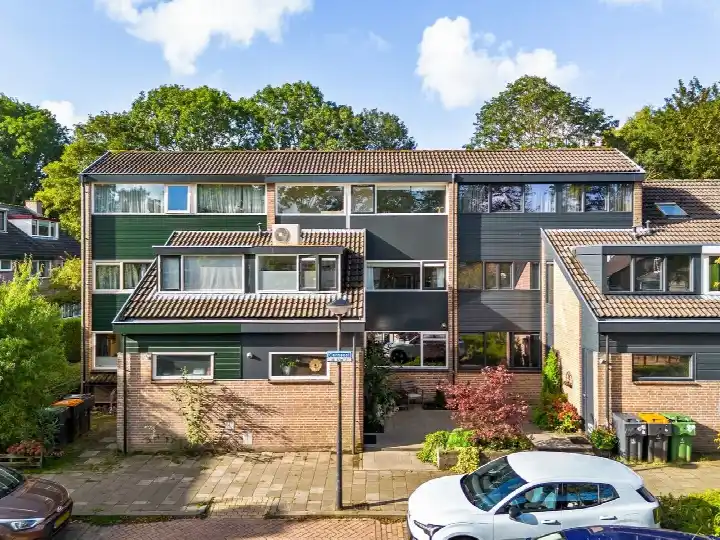
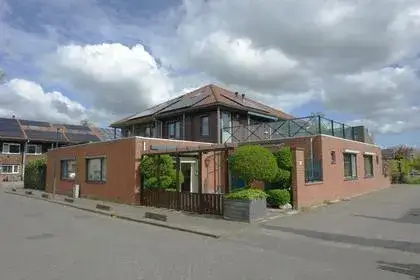
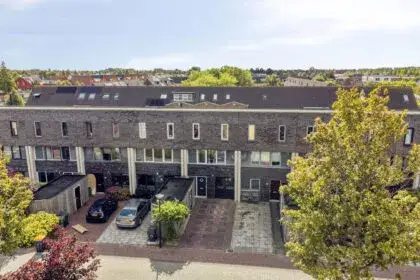
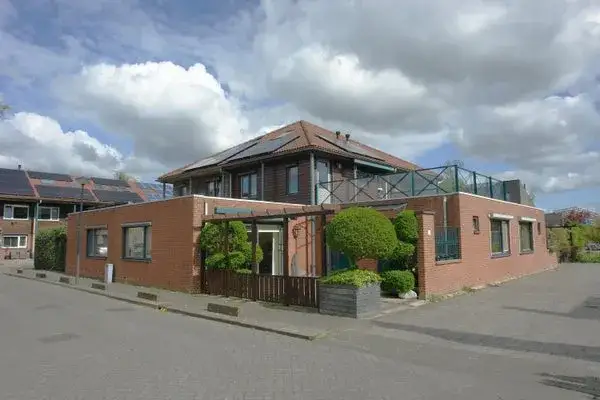
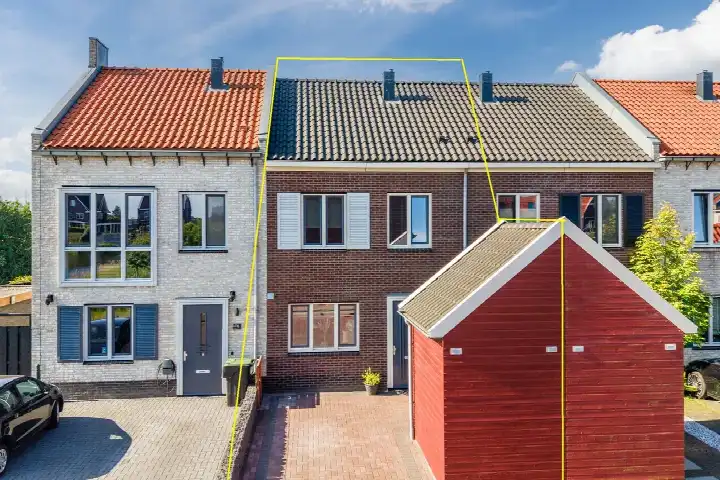
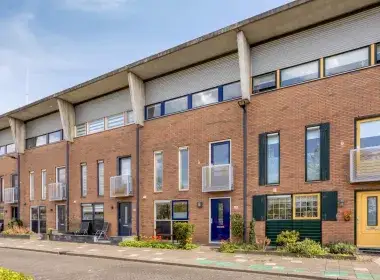
This terraced house on Onyx 52 sits in the Edelstenenwijk neighbourhood of Heerhugowaard, a residential area where the homes were built in the 1970s. The asking price of €450,000 is on the high side compared with the average of €410,889 for homes currently for sale in the neighbourhood. For context, the average price per square metre in the neighbourhood is €3,021, while this home is listed at €3,082 per square metre. The home is one of the [terraced houses in Dijk en Waard] currently on the market.
Inside the home
Built in 1979, this three-storey home has six rooms, including five bedrooms, and a volume of 539 cubic metres. The agent lists the living area at 146 square metres, while the BAG registration records 140 square metres. The plot measures 142 square metres according to both the agent and the BAG. The home has a front and back garden, and the agent describes the setting as on a quiet road, sheltered and in a residential area. According to the agent, the insulation includes roof insulation, double glazing, wall insulation and floor insulation, and the home is heated with a central heating boiler. The property is freehold.
The Edelstenenwijk neighbourhood
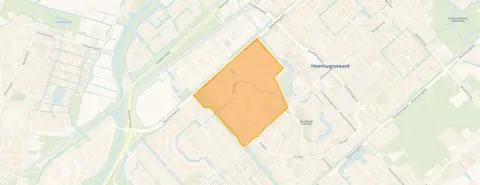
Edelstenenwijk is a neighbourhood of about 3,355 residents, where almost all homes are single-family houses and 83 percent are owner-occupied. Residents of the municipality of Dijk en Waard give their living environment an average score of 7.87, based on 23 reviews. One resident describes the area as a "good neighbourhood, cosy people", while another says it is "safe. Quiet. Clean. Many amenities in the area." The neighbourhood has a strong urban character, with an address density of 2,119 per square kilometre. The [neighbourhood] is home to a mix of households, with 41 percent having children.
Amenities and transport
Daily errands are well covered around this home. The Lidl is just around the corner, with Ekoplaza and Dekamarkt a couple of streets away. IKC de Schatkist primary school is on your doorstep, and the Huygens College secondary school is a ten-minute walk. The GP practice Huisartspraktijk NuevoCare is a five-minute walk, and the pharmacy Blister Centrum Noord-Holland BV is just around the corner. Bus line 162 stops at Heerhugowaard, Granaat on your doorstep, and the train station Heerhugowaard is a ten-minute walk. The municipality of [the municipality of Dijk en Waard] covers the wider area.
WOZ and address data
At the address level, public risk data indicates the noise from road traffic is 49 dB Lden, which is above the noise standard, based on 2022 data. Railway noise is 35 dB Lden and aircraft noise is 37 dB Lden, both below the standard. The foundation risk indication is low, though the soil is clay, which is noted as sensitive to settling. These are area-level indications, not an inspection of this specific home. For climate, the indication for pluvial flooding at heavy rain is medium, as is the current flood risk and the flood risk for 2050. Heat stress is currently low but is indicated as medium for 2050.
Source
At the time of writing, the home is offered via multiple channels, including Blokdijk Makelaars and Blokdijk Makelaars & Adviseurs B.V.
This summary was generated with AI and may contain errors. Always verify the details with the provider.
Features
Details of this home
Transfer
Price
Energy
 Save up to € 400 on your energy billCompare now
Areas and volume
 Insure your home and belongingsGet insured
Layout
Construction
Outdoor space
Frequently asked questions
About Onyx 52, Heerhugowaard
What is the asking price for this terraced house?
The asking price is €450,000. This is on the high side compared with the average of €410,889 for homes currently for sale in the Edelstenenwijk neighbourhood. The median asking price in the neighbourhood is €400,000, and prices range from €339,000 to €550,000. The price per square metre is €3,082, based on the agent's listed living area of 146 square metres.
How many bedrooms does this home have?
According to the agent, the home has six rooms in total, including five bedrooms, spread over three floors. The living area is listed at 146 square metres by the agent, while the BAG registration records 140 square metres. The plot measures 142 square metres. The home also has a front and back garden.
What is the energy label of this home?
The energy label is B. This is an efficient label, which means the home is relatively energy-efficient compared with less efficient labels. The agent also states that the home has roof insulation, double glazing, wall insulation and floor insulation, and is heated with a central heating boiler. The home was built in 1979.
What is the noise situation around this address?
Public risk data at the address level indicates road traffic noise is 49 dB Lden, which is above the noise standard, based on 2022 data. Railway noise is 35 dB Lden and aircraft noise is 37 dB Lden, both below the standard. These are area-level indications from public data sources, not an inspection of this specific home.
What is the foundation risk for this property?
The foundation risk indication at this address is low, according to public risk data. The soil is clay, which is noted as sensitive to settling. This is an area-level indication based on public data, not an inspection of this specific home. The indication does not constitute an assessment of the actual foundation condition of the property.
What are the flood and climate risks at this address?
Public climate data indicates the risk of pluvial flooding at heavy rain is medium, as is the current flood risk and the flood risk for 2050. Heat stress is currently low but is indicated as medium for 2050. These are area-level indications from the Klimaateffectatlas, not an inspection of this specific home.
Which supermarkets are near this home?
The nearest supermarket is the Lidl at 548 metres, which is just around the corner. Ekoplaza at 647 metres and Dekamarkt at 652 metres are also a couple of streets away. The AH XL at 801 metres and Vomar at 913 metres are within a ten-minute walk. In total, there are 29 supermarkets within five kilometres.
What schools are close to this property?
IKC de Schatkist primary school is on your doorstep at 170 metres. Kindcentrum De Vaart primary school is at 863 metres, a ten-minute walk. For secondary education, Huygens College Heerhugowaard at the Middenweg location is at 848 metres, and there is also a location for vwo, havo, mavo and vbo at 878 metres. VSO Dijk en Waard for special secondary education is at 364 metres.
How is the public transport connection from this home?
Bus line 162 stops at Heerhugowaard, Granaat on your doorstep at 110 metres. The same line also stops at Heerhugowaard, Smaragd at 280 metres and Heerhugowaard, Diamant at 347 metres. The nearest train station is Heerhugowaard at 1,078 metres, which is about a ten-minute walk.
What do residents say about living in this area?
Residents of the municipality of Dijk en Waard give their living environment an average score of 7.87, based on 23 reviews. One resident describes the area as a "good neighbourhood, cosy people", while another says it is "safe. Quiet. Clean. Many amenities in the area." A third resident simply says "Top". These reviews describe the wider municipality, not specifically the Edelstenenwijk neighbourhood.
What is the neighbourhood like in terms of housing?
Edelstenenwijk has a housing stock of 1,373 homes, of which 99 percent are single-family houses. 83 percent of homes are owner-occupied. All homes in the neighbourhood were built between 1970 and 1990. The neighbourhood has 3,355 residents, with an average household size of 2.4. The address density is 2,119 per square kilometre, indicating a strongly urban character.
Is the asking price in line with recent sales in the area?
The asking price of €450,000 is on the high side compared with the average of €410,889 for homes currently for sale in the neighbourhood. Recently sold homes in the area went for an average of €399,922, with an average time on the market of 41 days. The average living area of homes for sale is 138 square metres, while this home is listed at 146 square metres.