Oosterlandenerf 23
Losse Landen, Kampen
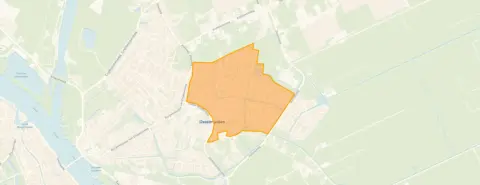 Area
AreaA modern home in a lively part of Ijsselmuiden
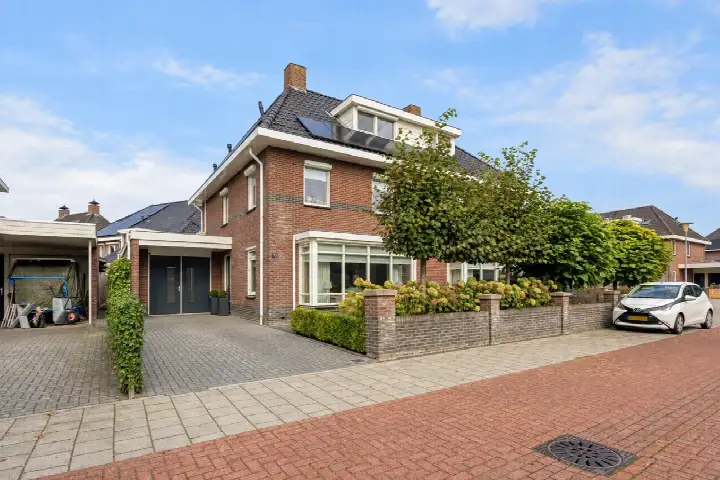
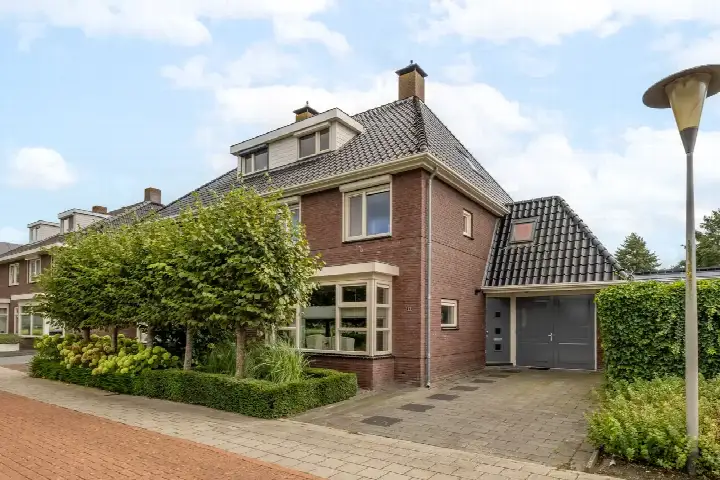
This terraced house on Oosterlandenerf 23 sits in the Losse Landen neighbourhood of Ijsselmuiden, a part of the municipality of Kampen. Built in 2019, it is a recent addition to an area where most homes date from between 1970 and 1990. With a living area of 201 square metres on a plot of 246 square metres, it is a substantial home. The asking price of €639,000 is in line with the market, according to the precomputed comparison with the neighbourhood average. For context, the average asking price for terraced houses in Kampen sits at a different level than this particular home.
The home itself
The listing does not provide details on the layout, number of rooms, or outdoor space. What is known is that the home was built in 2019 and carries energy label A, which is an efficient label. The living area of 201 square metres comes from the BAG registration, and the asking price works out to €3,179 per square metre based on that figure. The home is offered for sale through Berg Makelaardij B.V.
Life in Losse Landen
Residents of the district give their surroundings a solid 8.18 out of 10, based on five reviews. One resident describes it as a "nice, cosy neighbourhood" and says "I enjoy living there." Another resident, who notes having little contact with neighbours, still finds the area "very pleasant," mentioning a good shopping area, a park with a petting zoo, and well-maintained greenery and roads. The same resident points out that there are plenty of major roads and a train station nearby, and that the neighbourhood suits children, with a primary school and playground within walking distance. A third resident calls it a "safe, quiet neighbourhood" with a cosy centre, many local shops, and plenty of play opportunities for children. The district is home to roughly 3,700 people, and about 82 percent of the housing stock consists of owner-occupied homes. For more on the area, see the Losse Landen neighbourhood.
Amenities and transport
Daily errands are well covered here. The Boni supermarket is just around the corner, with PLUS a couple of streets away and Aldi a ten-minute walk. For primary education, Hervormde basisschool Ichthus is on your doorstep, and OBS Wonderwijs is just around the corner as well. The GP practice Goedzorg Huisartsen, Praktijk Voskamp is a couple of streets away, and Service Apotheek IJsselmuiden is just around the corner. The nearest bus stop, IJsselmuiden, Burg. van Engelenweg, is on your doorstep and is served by lines 74 and 526. Kampen train station is a ten-minute walk. All of this sits within the municipality of Kampen.
WOZ and address data
The WOZ value is not stated in the available data, so no comparison with the asking price or historical development can be made here. Public risk data at address level indicates that road traffic noise is measured at 45 dB Lden, which stays below the noise standard, with railway noise at 20 dB Lden and aircraft noise at 11 dB Lden, both also below the standard. The foundation risk indication is low, though the soil consists of clay, which is sensitive to settlement. For climate, the indication for pluvial flooding at heavy rain is medium, the current flood risk is medium and remains medium in 2050, and heat stress is currently low but rises to medium by 2050. These are area-level indications, not an inspection of this specific home.
Source
At the time of writing the home is offered only via Berg Makelaardij B.V.
This summary was generated with AI and may contain errors. Always verify the details with the provider.
Features
Details of this home
Transfer
Price
Energy
 Save up to € 400 on your energy billCompare now
Areas and volume
 Insure your home and belongingsGet insured
Layout
Construction
Outdoor space
The WOZ value is set annually by the municipality with 1 January as its reference date, and therefore lags the market by about a year. It is an estimated market value, not a sale price.
Frequently asked questions
About Oosterlandenerf 23, Ijsselmuiden
What does the asking price of €639,000 say about this home's market position?
The asking price is €639,000, which is 32 percent above the neighbourhood average asking price of €484,000. However, the price verdict describes it as in line with the market. The home is larger than the neighbourhood average, with a living area of 201 square metres compared to the average of 144 square metres, which helps explain the higher price. The price per square metre is €3,179 based on the BAG registration.
What is known about the layout and features of this home?
The listing does not state the number of rooms, bedrooms, or bathrooms, nor does it mention a garden, balcony, or garage. What is known is that the home was built in 2019 and has energy label A, which is an efficient label. The living area is 201 square metres according to the BAG registration, on a plot of 246 square metres. No further property details are stated in the listing.
Why are there no property details in this listing?
The listing does not state the layout, number of rooms, or outdoor space. This means the available information is limited to the year of construction, the energy label, and the floor areas from the BAG registration. The absence of these details is not explained in the listing, and no further property information is stated.
What do residents say about living in this district?
Residents of the district give their surroundings an average score of 8.18 out of 10, based on five reviews. One resident calls it a "nice, cosy neighbourhood" and says they enjoy living there. Another describes it as a "safe, quiet neighbourhood" with a cosy centre, many local shops, and plenty of play opportunities for children. A third resident mentions a good shopping area, a park with a petting zoo, and well-maintained greenery and roads.
What are the noise levels around this address?
Public risk data at address level indicates that road traffic noise is measured at 45 dB Lden, which stays below the noise standard. Railway noise is measured at 20 dB Lden and aircraft noise at 11 dB Lden, both also below the standard. These are area-level indications based on public data, not measurements taken at this specific home.
What is the foundation risk indication for this address?
The foundation risk indication for this address is low. The soil consists of clay, which is noted as sensitive to settlement. This is an area-level indication based on public data from sources such as the Klimaateffectatlas, not an inspection of this specific home. No further details about the foundation are stated in the listing.
What climate risks apply to this address?
Public risk data indicates that the pluvial flooding risk at heavy rain is medium, the current flood risk is medium and remains medium in 2050. Heat stress is currently low but rises to medium by 2050. These are area-level indications based on public data, not an assessment of this specific home. The data comes from the Klimaateffectatlas and similar public sources.
Which supermarkets and schools are closest to this home?
The Boni supermarket is 347 metres away, with PLUS at 522 metres and Aldi at 971 metres. For primary education, Hervormde basisschool Ichthus is 236 metres away, OBS Wonderwijs is 245 metres away, and Hervormde basisschool Rehoboth is 252 metres away. The nearest GP is Goedzorg Huisartsen, Praktijk Voskamp at 223 metres, and the nearest pharmacy is Service Apotheek IJsselmuiden at 282 metres.
How is this home connected to public transport?
The nearest bus stop is IJsselmuiden, Burg. van Engelenweg, just 59 metres away, served by lines 74 and 526. Two other stops, IJsselmuiden, Oosterlandenweg and IJsselmuiden, Groenendael, are 171 and 242 metres away respectively. Kampen train station is 1,214 metres from the home. The bus lines are 74 and 526.
How does the size of this home compare to others in the neighbourhood?
The living area of this home is 201 square metres, which is 40 percent larger than the neighbourhood average of 144 square metres. The plot is 246 square metres. The home was built in 2019, while most homes in the neighbourhood date from between 1970 and 1990. The asking price of €639,000 is 32 percent above the neighbourhood average asking price of €484,000.