Parkzichtlaan 130
Het Zand-West, Utrecht
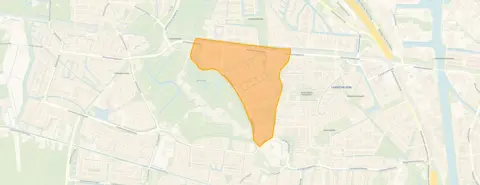 Area
AreaA grand home by the park
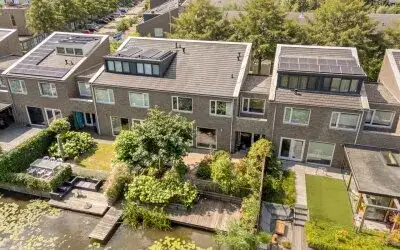
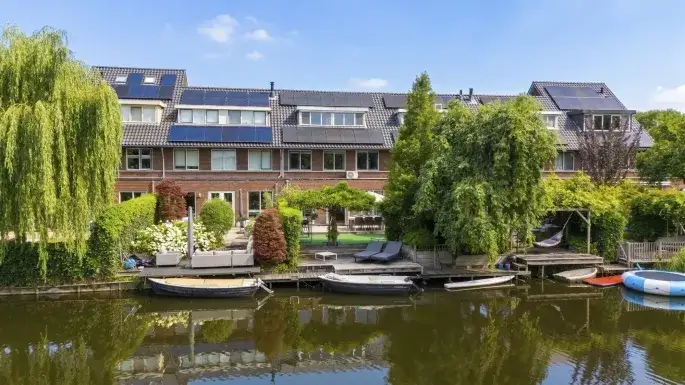
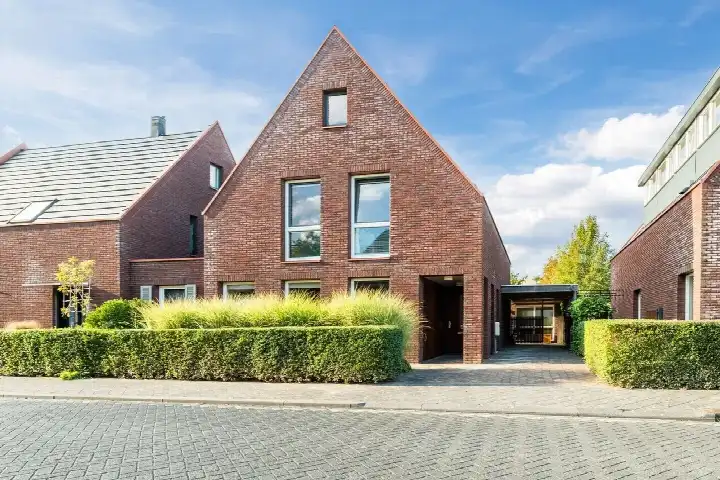
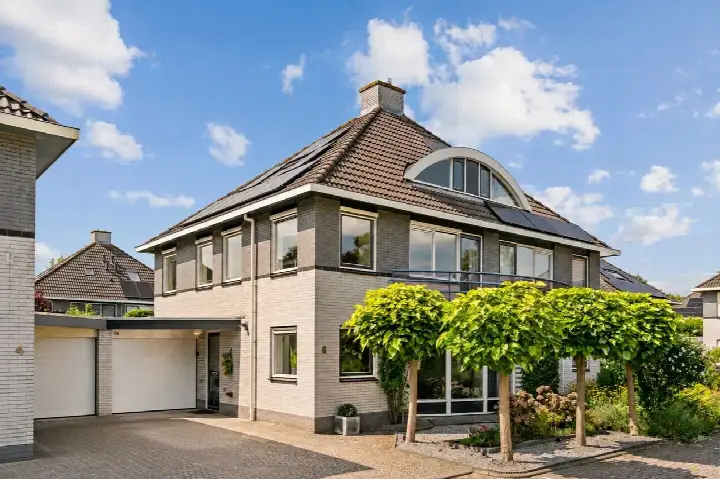
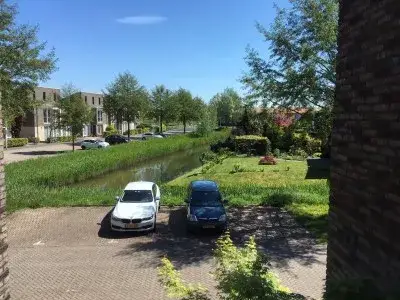
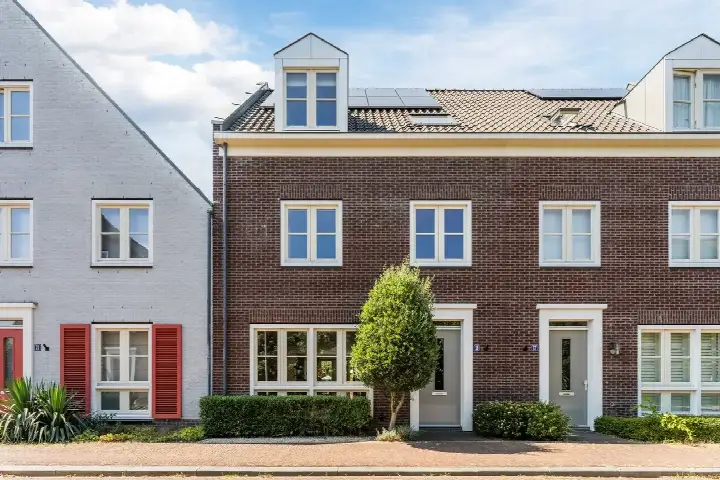
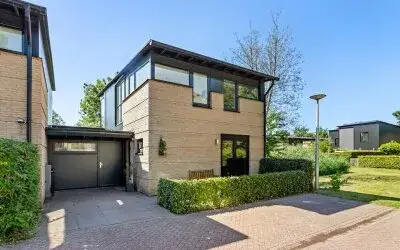
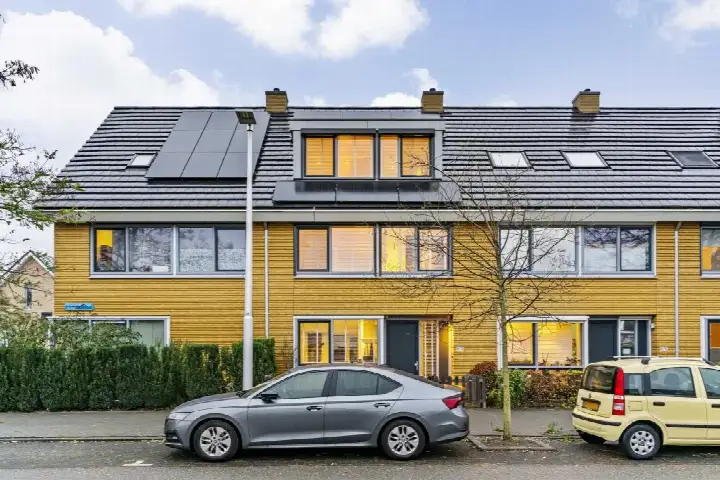
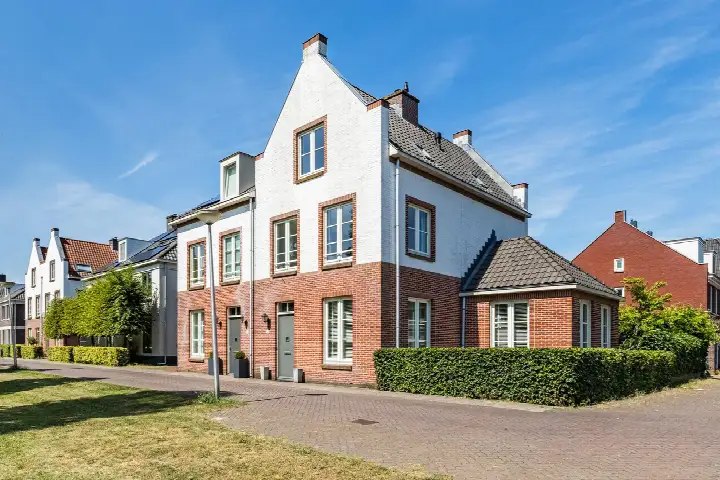
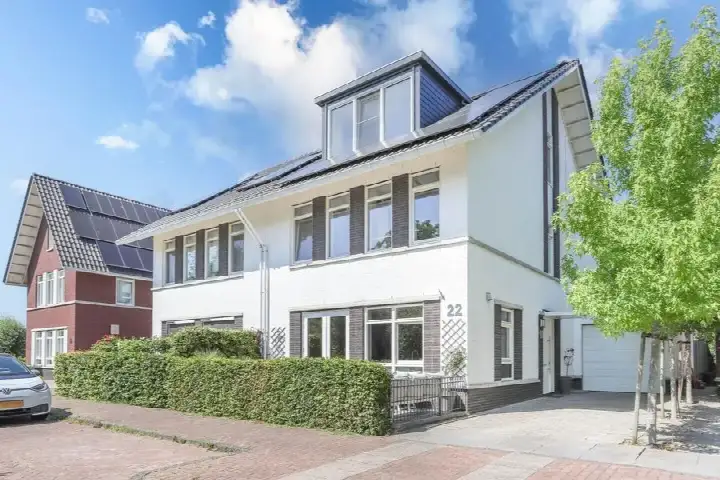
This is a substantial terraced house on Parkzichtlaan 130, sitting right by a park with an open position and free views. Built in 2008, it is part of the Leidsche Rijn district in Utrecht, in the Het Zand-West neighbourhood. The asking price of €950,000 sits 62% above the neighbourhood average asking price of €586,444, which puts it on the high side for the area. With a living area of 201 m², that works out at €4,726 per m². For context, [terraced houses in Utrecht] are a common sight across the municipality.
Inside the house
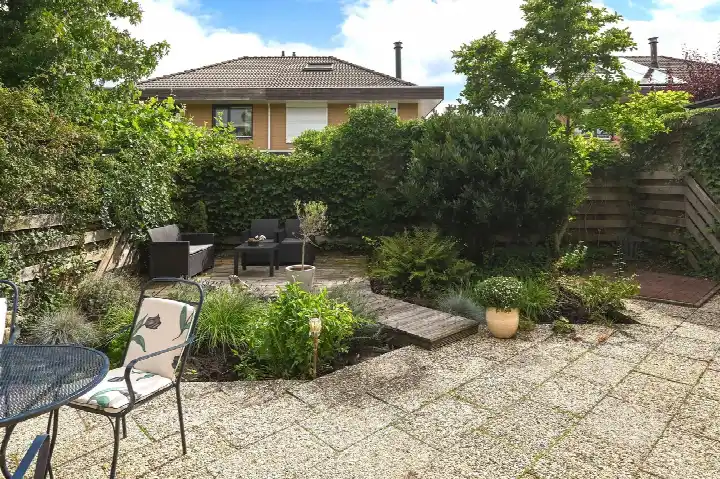
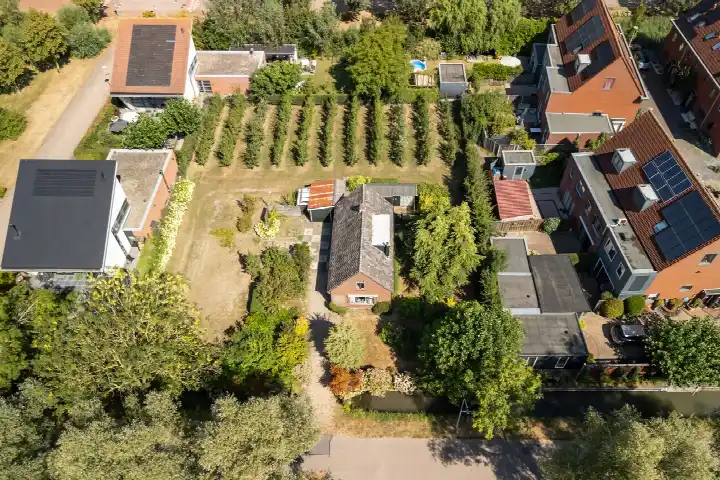
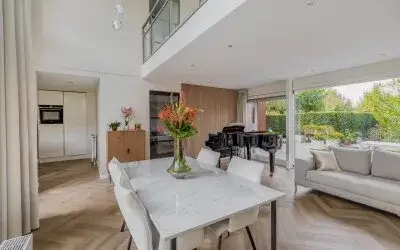
The agent describes this as a herenhuis, a townhouse, with eight rooms spread over four floors, including six bedrooms and two bathrooms. The living area is listed at 201 m² by the agent, while the BAG registration records 199 m². The plot is 198 m² according to both sources. The home is fully insulated and heated by district heating, and it comes with full ownership. Outside there is a west-facing back garden of 63 m², plus a detached brick garage. The property has been listed since 31 August 2026.
Life in Het Zand-West
Het Zand-West is a mixed neighbourhood where residents say people look out for each other and it is quiet to live in. One resident describes it as a lovely, calm area with plenty of green, with shops, schools and other facilities close by. Another mentions that all amenities are nearby, including Leidsche Rijn centre, the Parkwijk shopping centre, a bus stop, the train station, schools, sports clubs, parks, a cinema and restaurants. These reviews come from residents of the wider Leidsche Rijn district, where the average score is 7.67 based on seven reviews. The neighbourhood itself has around 6,920 residents, and about 64% of homes are owner-occupied. For more on the area, see [the Het Zand-West neighbourhood].
Amenities and transport
The daily routine is well covered here. The nearest supermarket is an Albert Heijn just around the corner, with an Aldi and a Vomar a couple of streets away. For primary education, De Ridderhof is a ten-minute walk, and Montessorischool Arcade is also within walking distance. The GP practice Julius Gezondheidscentra at Terwijde is a couple of streets away, and the pharmacy Apotheek de Vogelvlinder is a ten-minute walk. Bus line 11 stops at Utrecht, Parkzichtlaan, just around the corner, and Utrecht Terwijde train station is a ten-minute walk. The municipality of Utrecht offers all this and more, as you can see on [the municipality of Utrecht] page.
WOZ and address data
No WOZ value is available for this property, so there is nothing to compare with the asking price. The address-level risk data from public sources gives some indications. Road traffic noise is measured at 63 dB Lden, which is above the noise standard, while railway noise at 42 dB and aircraft noise at 41 dB are both below their standards. The foundation risk indication is low, though the soil is clay, which is sensitive to settlement. Pluvial flooding risk is low, as is current flood risk and the 2050 flood risk. Heat stress is currently low but is expected to be medium by 2050. These are area-level indications, not an inspection of this specific home.
Source and agent
At the time of writing, the home is offered via multiple channels, including Rosenberg Van Leusden Makelaars Utrecht and listings on Funda and Huispedia.
This summary was generated with AI and may contain errors. Always verify the details with the provider.
Features
Details of this home
Transfer
Price
Energy
 Save up to € 400 on your energy billCompare now
Areas and volume
 Insure your home and belongingsGet insured
Layout
Construction
Outdoor space
Frequently asked questions
About Parkzichtlaan 130, Utrecht
What does the asking price of €950,000 mean for this home?
The asking price is €950,000, which is 62% above the neighbourhood average asking price of €586,444. With a living area of 201 m², that comes to €4,726 per m². The neighbourhood average price per m² is €5,946, so this home is priced below that figure despite the high total price, which reflects its larger-than-average size.
How many rooms and bedrooms does this house have?
According to the agent, this is a herenhuis with eight rooms spread over four floors, including six bedrooms and two bathrooms. The living area is listed at 201 m² by the agent, while the BAG registration records 199 m². The plot is 198 m² according to both sources. There is also a west-facing back garden of 63 m² and a detached brick garage.
Is there a WOZ value available for this property?
No WOZ value is stated for this property. Without it, there is no comparison to make between the WOZ value and the asking price, and no historical development of the WOZ value to report.
What are the noise levels like at this address?
The address-level risk data shows road traffic noise at 63 dB Lden, which is above the noise standard. Railway noise is measured at 42 dB Lden and aircraft noise at 41 dB Lden, both below their respective standards. These figures come from public data sources and are area-level indications, not measurements taken at this specific home.
What is the foundation risk for this property?
The foundation risk indication for this address is low. The soil type is clay, which is noted as sensitive to settlement. This is an area-level indication based on public data, not an inspection of this particular home. The risk level is given as low, which means no elevated concern is indicated for the foundation.
What are the flood and heat risks at this address?
The climate risk data shows pluvial flooding risk is low, and both current flood risk and the 2050 flood risk are low. Heat stress is currently low but is expected to be medium by 2050. These are area-level indications from the Klimaateffectatlas, not an assessment of this specific property.
Which supermarkets are closest to this home?
The nearest supermarket is an Albert Heijn, about 763 metres away, which is a ten-minute walk. An Aldi is 880 metres away, and a Vomar is 940 metres away, both also within walking distance. There are 34 supermarkets within 5 km, so there is plenty of choice for daily groceries.
What schools are near this property?
The nearest primary school is De Ridderhof, about 645 metres away, which is a ten-minute walk. Montessorischool Arcade is 875 metres away, and Obs Het Zand is 941 metres away. There are 86 schools within 5 km, covering primary and secondary education options.
How is the public transport in this area?
Bus line 11 stops at Utrecht, Parkzichtlaan, about 378 metres away, which is just around the corner. Another bus stop, Utrecht, Station Terwijde, is 685 metres away and serves line 6. The nearest train station is Utrecht Terwijde, about 566 metres away, a ten-minute walk.
What do residents say about living in this district?
Residents of the Leidsche Rijn district give an average score of 7.67 based on seven reviews. One resident says it is a lovely, quiet neighbourhood with lots of green, with shops, schools and facilities close by. Another mentions that all amenities are nearby, including the centre, shopping centre, bus stop, train station and parks. One review is less positive, noting a decline in recent years.
How does this home compare to the neighbourhood average size?
The living area of this home is 201 m² according to the agent, which is 101% larger than the neighbourhood average of 100 m². The asking price of €950,000 is 62% above the neighbourhood average asking price of €586,444. The price per m² of €4,726 is below the neighbourhood average of €5,946 per m².
What type of ownership and heating does this home have?
The home comes with full ownership, meaning there is no leasehold. It is heated by district heating, and the agent states the home is fully insulated. The energy label is A+, which is an efficient label. The property also has a detached brick garage and a west-facing back garden of 63 m².