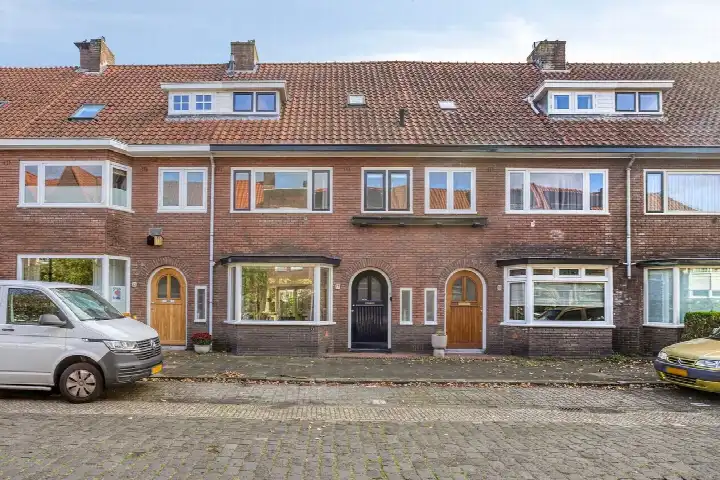
A 1954 terraced house in the Sintenbuurt
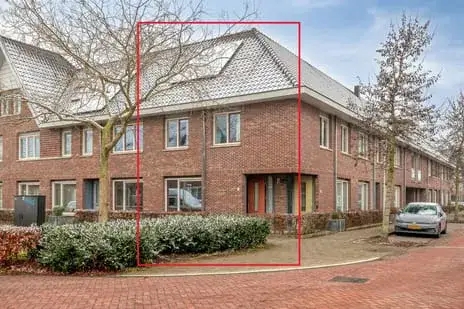
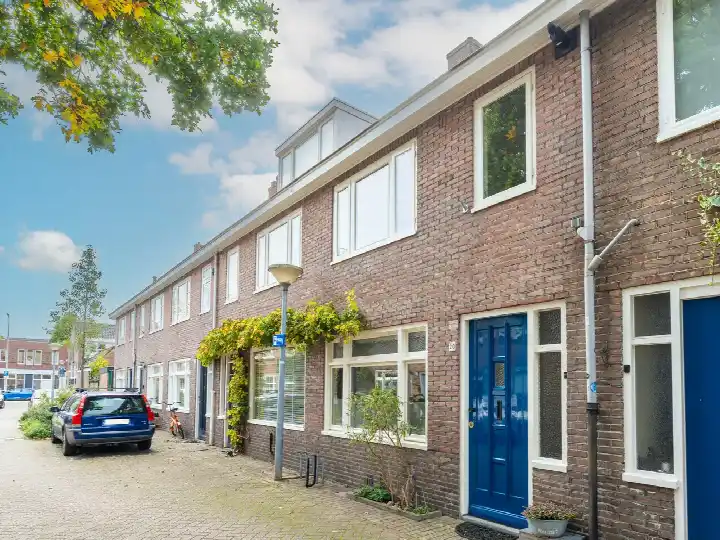
This 1954 terraced house sits in the Sintenbuurt, a neighbourhood in the Putten district of Eindhoven. With an asking price of €569,500, the home is on the high side compared to other terraced houses in Eindhoven. The energy label is B, which is an efficient label, so expect moderate energy costs. The home was built in 1954, a fact that speaks to its age but says nothing about its condition.
Inside the home
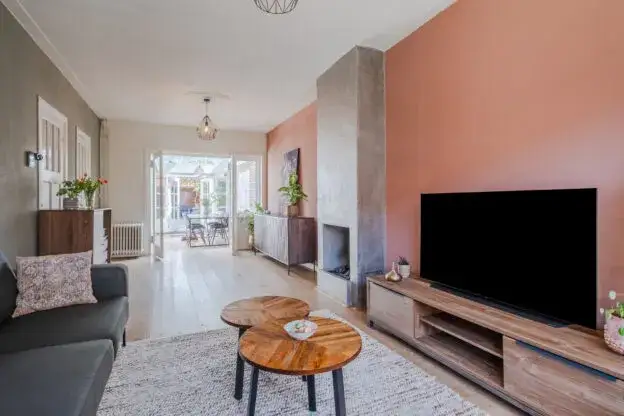
The agent lists the living area at 101 m², while the BAG registration records 128 m². The plot measures 164 m² according to both sources. Inside, there are five rooms, including four bedrooms and one bathroom, spread over three floors. The home has a rear garden of 82 m² facing north-west, with parking available. According to the agent, the insulation includes roof insulation, partial double glazing and double glazing (HR+ or HR++), and the heating runs on a central heating boiler.
Life in the Sintenbuurt
Residents of the district give it an average score of 7.0, based on five reviews. One resident says: "It's a decent neighbourhood, it's not always pleasant due to the many renovations and some people who can sometimes be a bit annoying from my experience, but overall a fine place to live." Another notes: "Good, but too few Dutch people, many don't speak the Dutch language. Lots of rubbish on the street, dumping spots! Every day!" The neighbourhood has around 1,930 residents, with a mix of households. For more on the area, see the Sintenbuurt neighbourhood.
Amenities and transport
The daily routine is well covered here. The nearest supermarket, an Albert Heijn, is just around the corner, with a Lidl a couple of streets away. For school, SALTO basisschool De Klimboom is on your doorstep, and De Wilakkers is just around the corner. The GP, Stroomz Stratum, and the pharmacy, Stroomz Apotheek Stratum, are both a couple of streets away. For public transport, bus line 324 stops at Eindhoven, Roothaanstraat, just around the corner, and line 12 at Eindhoven, Thomas A Kempislaan, a couple of streets away. The nearest train station is Eindhoven Centraal, a ten-minute walk. For more on the wider area, see the municipality of Eindhoven.
WOZ and address data
No WOZ value is available for this home, so there is no municipal valuation to compare with the asking price. The address-level risk data indicates that road traffic noise is 60 dB Lden, above the noise standard, while railway and aircraft noise are below their standards. The foundation risk indication is low, based on the home being built before 1970 and the sandy soil. For climate, pluvial flooding at heavy rain is medium, while flood risk is low now and in 2050, and heat stress is low now but medium by 2050. These are area-level indications, not an inspection of this specific home.
Source and agent
At the time of writing, the home is offered via two channels: Listed and Listed. We Sell. on Pararius.
This summary was generated with AI and may contain errors. Always verify the details with the provider.
Features
Details of this home
Transfer
Price
Energy
 Save up to € 400 on your energy billCompare now
Areas and volume
Layout
Construction
Outdoor space
The WOZ value is set annually by the municipality with 1 January as its reference date, and therefore lags the market by about a year. It is an estimated market value, not a sale price.
Frequently asked questions
About Rielseweg 4, Eindhoven
What is the asking price for this terraced house?
The asking price is €569,500. Based on the agent's listed living area of 101 m², that works out to €5,639 per m². The price is on the high side compared to other terraced houses in Eindhoven. There is no WOZ value available for this home, so there is no municipal valuation to compare with the asking price.
How many bedrooms and bathrooms does this home have?
The home has five rooms in total, including four bedrooms and one bathroom, spread over three floors. The agent lists the living area at 101 m², while the BAG registration records 128 m². The plot measures 164 m². There is a rear garden of 82 m² facing north-west, with parking available.
What is the energy label and what does it mean for costs?
The energy label is B, which is an efficient label, so expect moderate energy costs. According to the agent, the insulation includes roof insulation, partial double glazing and double glazing (HR+ or HR++), and the heating runs on a central heating boiler. The home was built in 1954.
What is the foundation risk for this home?
The foundation risk indication is low, based on the home being built before 1970 and the sandy soil type. This is an area-level indication from public risk data, not an inspection of this specific home. The address-level data also shows road traffic noise at 60 dB Lden, above the noise standard, while railway and aircraft noise are below their standards.
What are the nearest supermarkets and schools?
The nearest supermarket is an Albert Heijn, just around the corner at about 439 metres, with a Lidl a couple of streets away at 455 metres. For schools, SALTO basisschool De Klimboom is on your doorstep at 100 metres, and De Wilakkers is just around the corner at 208 metres. There are also secondary schools nearby, including Parmant Innova and Parmant Aloysius.
How is the public transport connection in this area?
Bus line 324 stops at Eindhoven, Roothaanstraat, just around the corner at 176 metres, and at Eindhoven, Sint Jansweg, at 249 metres. Bus line 12 stops at Eindhoven, Thomas A Kempislaan, a couple of streets away at 348 metres. The nearest train station is Eindhoven Centraal, about 2.2 km away.
What do residents say about living in this district?
Residents of the district give it an average score of 7.0, based on five reviews. One resident says: "It's a decent neighbourhood, it's not always pleasant due to the many renovations and some people who can sometimes be a bit annoying from my experience, but overall a fine place to live." Another notes issues with rubbish on the streets and poorly maintained front gardens, but also mentions good contacts with people in the neighbourhood.
What is the climate risk for this home?
The address-level climate data indicates that pluvial flooding at heavy rain is medium, while flood risk is low now and in 2050. Heat stress is low now but medium by 2050. These are area-level indications from public risk data, not an inspection of this specific home. The foundation risk indication is low.