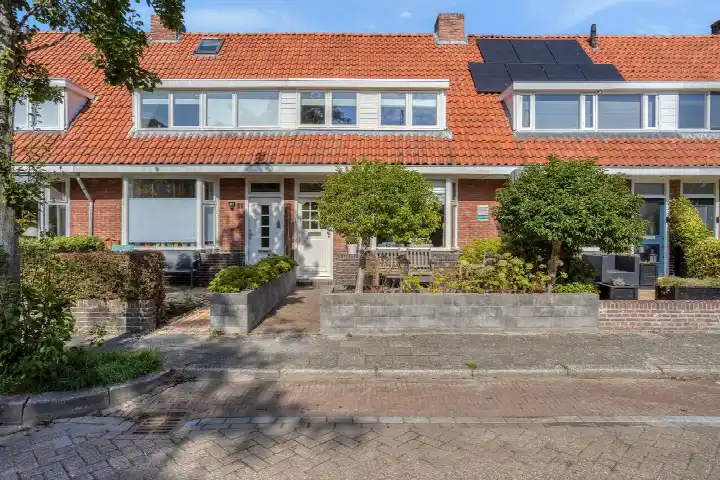
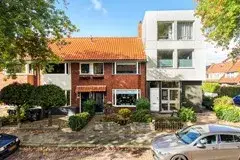
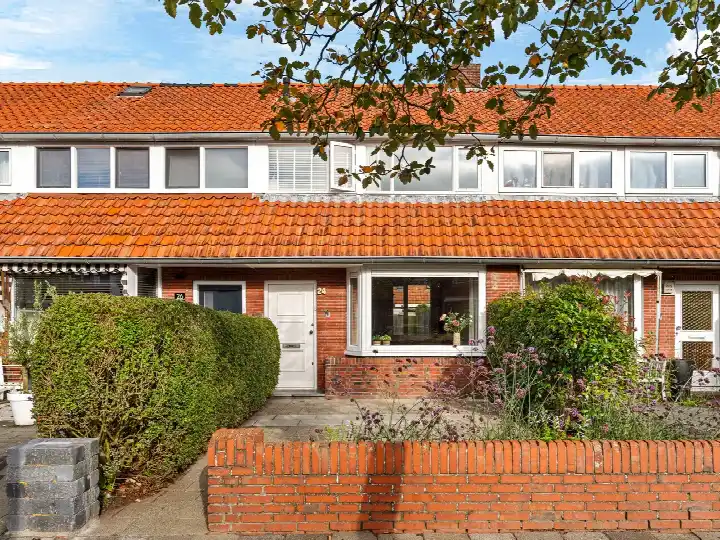
A 1938 terraced house in Vossepark
This 1938 terraced house on Ruusbroecstraat sits in Vossepark, a residential area in Leeuwarden where the streets are quiet and the houses have character. The asking price is €299,000. For context, the average asking price for homes in this neighbourhood is €371,975, and the average asking price per square metre is €3,084, while this home is listed at €3,147 per square metre based on the agent's floor area. If you are looking at terraced houses in Leeuwarden, this one stands out for its price relative to the local market.
The home itself
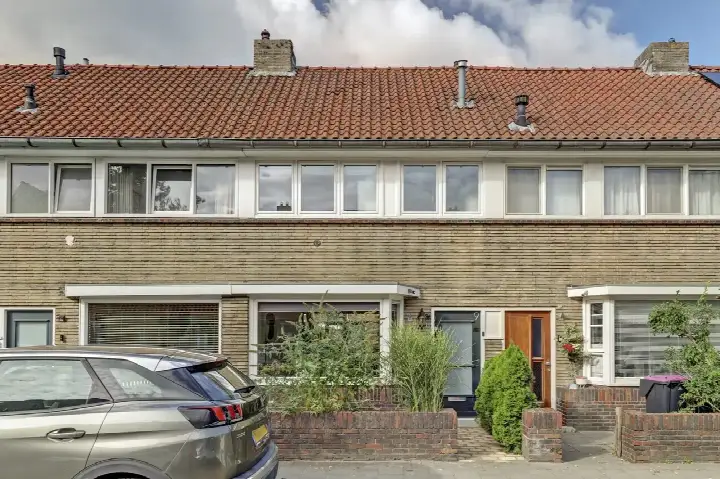
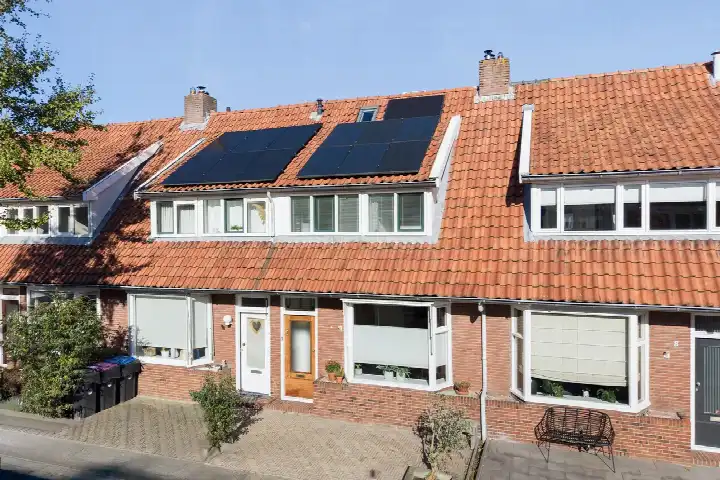
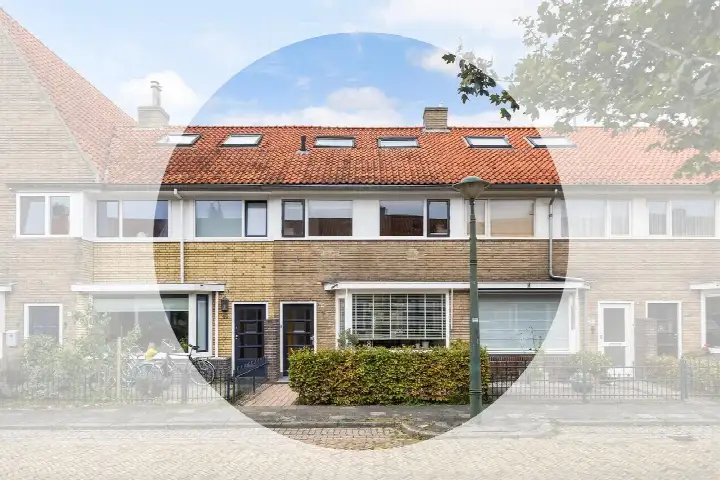
The agent describes this as a single-family terraced house with five rooms, three bedrooms and one bathroom spread over three floors, with a volume of 349 cubic metres. The living area is listed as 95 m² by the agent, while the BAG registration records 101 m²; the plot is 111 m² in both sources. Outside there is a back garden of 37 m² facing north, accessible via the back alley, plus a front garden. The home has roof insulation, double glazing and HR+ glazing, and is heated by a combi boiler. Ownership is freehold, so there is no leasehold ground rent to consider.
Life in Vossepark
Vossepark is a neighbourhood of about 3,725 residents, where 72% of the homes are owner-occupied and many date from before 1945. Residents across the Vossepark neighbourhood give their living environment an average score of 7.27, based on 56 reviews at the municipality level. One resident describes it as an atmospheric neighbourhood with nice neighbours, where houses with a stately character sit alongside smaller workers' cottages, and you can walk straight into the city centre. Another resident, however, reports negative experiences with nuisance and safety concerns, and notes that amenities are scarce in the immediate vicinity. A third resident says that after many years, the neighbourhood has changed and it used to be nicer to live there.
Amenities and transport
Daily errands are well covered around this home. The Albert Heijn is on your doorstep, the Jumbo is just around the corner, and the Aldi is a couple of streets away. For primary education, Openbaar IKC De Vosseburcht is a five-minute walk, and IKC Albertine Agnes is a ten-minute walk. The nearest GP is Compas Huisartsenpraktijk, about a ten-minute walk, and Apotheek Kouwenhoven BV is just around the corner. For public transport, the bus stop at Roemer Visscherstraat is on your doorstep with lines 10, 97 and 197, and the Snekertrekweg stop is a five-minute walk with lines 1, 4, 25, 70, 92, 93, 95 and 355. Leeuwarden train station is a ten-minute walk away. The municipality of Leeuwarden offers all this within easy reach.
WOZ and address data
The WOZ value for this home is €276,000 as of 1 January 2025, and the asking price is 8% above that value. Between 2020 and 2025, the WOZ value rose by 58%, from €175,000 to €276,000. As for address-level risks, the road traffic noise load is 49 dB Lden, which is above the noise standard, while railway and aircraft noise are below their standards. The foundation risk indication is elevated, based on the 1938 construction on clay soil and the fact that 91% of properties in this postcode area were built before 1970; 2% of properties in the area have an elevated pile-rot risk. Pluvial flooding risk is medium, while flood risk is low now and in 2050, and heat stress is low now but medium in 2050. These are area-level indications, not an inspection of this specific home.
Source and agent
At the time of writing, the home is offered via multiple channels, including POPMA MAKELAARS on Funda and the agent's own website.
This summary was generated with AI and may contain errors. Always verify the details with the provider.
Features
Details of this home
Transfer
Price
Energy
 Save up to € 400 on your energy billCompare now
Areas and volume
Layout
Construction
Outdoor space
The WOZ value is set annually by the municipality with 1 January as its reference date, and therefore lags the market by about a year. It is an estimated market value, not a sale price.
Frequently asked questions
About Ruusbroecstraat 10, Leeuwarden
How does the asking price compare to the WOZ value?
The asking price of €299,000 is 8% above the WOZ value of €276,000, which was set on 1 January 2025. The WOZ value is the municipal valuation for tax purposes, not the current market value. The asking price is also 20% below the average asking price of €371,975 for homes in this neighbourhood, but no judgement is made here about whether that makes it a good deal.
What is the layout of this terraced house?
According to the agent, this is a single-family terraced house with five rooms, three bedrooms and one bathroom spread over three floors. The living area is listed as 95 m² by the agent, while the BAG registration records 101 m². The plot is 111 m². There is a back garden of 37 m² facing north, accessible via the back alley, and a front garden.
What is the energy label and what does it mean for costs?
The home has energy label D. This is a mid-range label, so you can expect moderate energy costs for heating and electricity. The agent notes that the home has roof insulation, double glazing and HR+ glazing, which can help keep energy use down. The exact costs will depend on your usage and energy prices.
What is the foundation risk for this home?
The foundation risk indication for this address is elevated, based on area-level data. The home was built in 1938 on clay soil, which may mean wooden piles or a shallow foundation. In this postcode area, 91% of properties were built before 1970, and 2% of properties in the area have an elevated pile-rot risk. This is an indication, not an inspection of this specific home.
What are the nearest schools and supermarkets?
The Albert Heijn is about 183 metres away, the Jumbo is about 467 metres, and the Aldi is about 625 metres. For primary education, Openbaar IKC De Vosseburcht is about 260 metres away, and IKC Albertine Agnes is about 812 metres. The nearest secondary school,!mpulse Leeuwarden, is about 941 metres away.
How is the public transport in this area?
The bus stop at Roemer Visscherstraat is about 130 metres away, with lines 10, 97 and 197. The Snekertrekweg stop is about 352 metres away, with lines 1, 4, 25, 70, 92, 93, 95 and 355. Leeuwarden train station is about 901 metres away, so you can reach the station with a short walk or a quick bus ride.
What do residents say about living in this area?
Residents across the municipality of Leeuwarden give their living environment an average score of 7.27, based on 56 reviews. One resident describes the area as atmospheric with nice neighbours and houses with a stately character, and says you can walk straight into the city centre. Another resident reports negative experiences with nuisance and safety concerns, and notes that amenities are scarce in the immediate vicinity.
What is the noise situation at this address?
The road traffic noise load is 49 dB Lden, which is above the noise standard. Railway noise is 31 dB Lden and aircraft noise is 37 dB Lden, both below their standards. These are area-level indications based on public data, not measurements at the property itself.