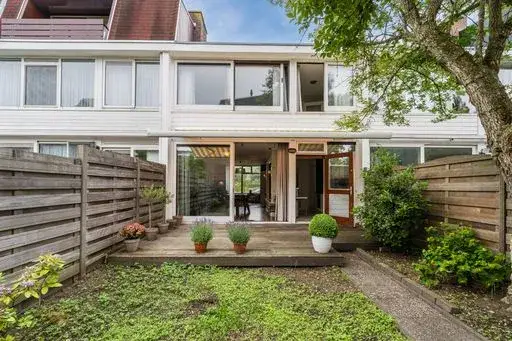
Sint Philipsland 13
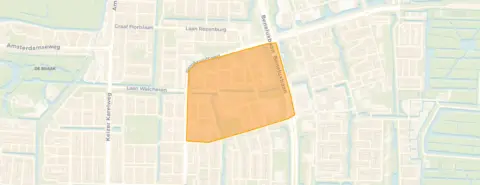
Vredeveldbuurt, Amstelveen
 Area
AreaA terraced house in the Vredeveldbuurt
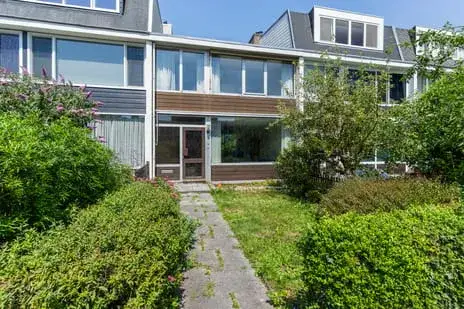
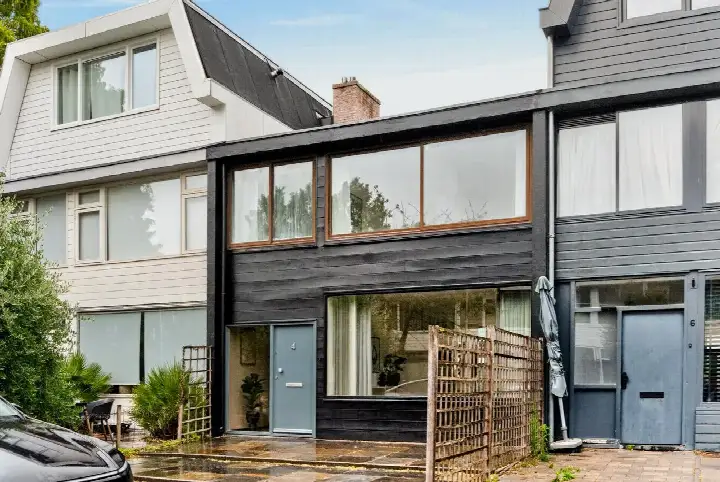
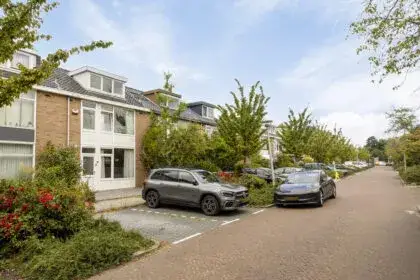
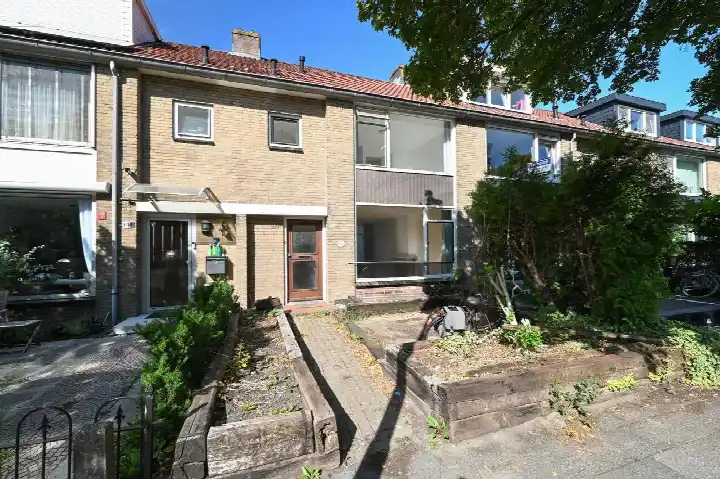
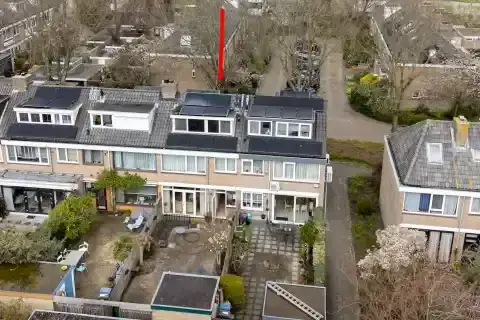
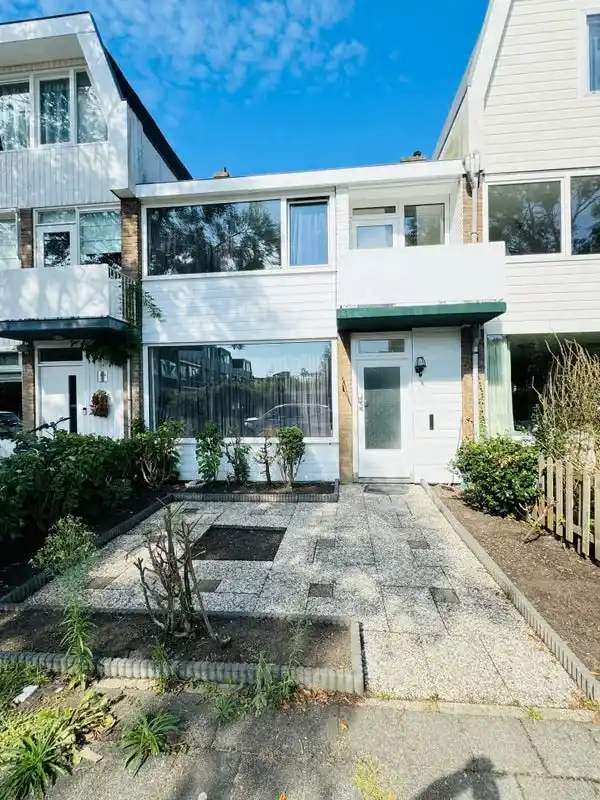
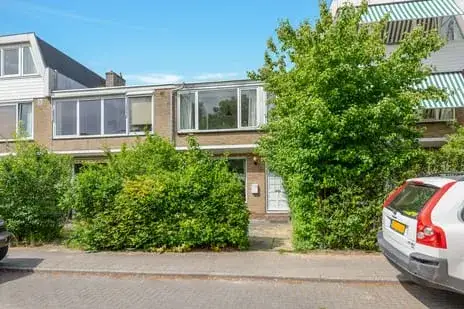
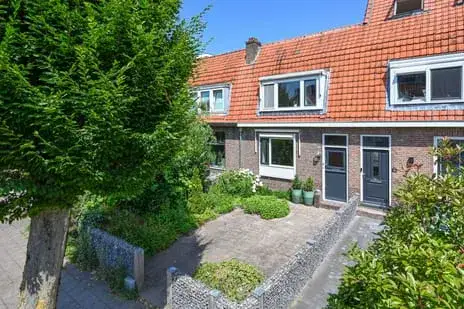
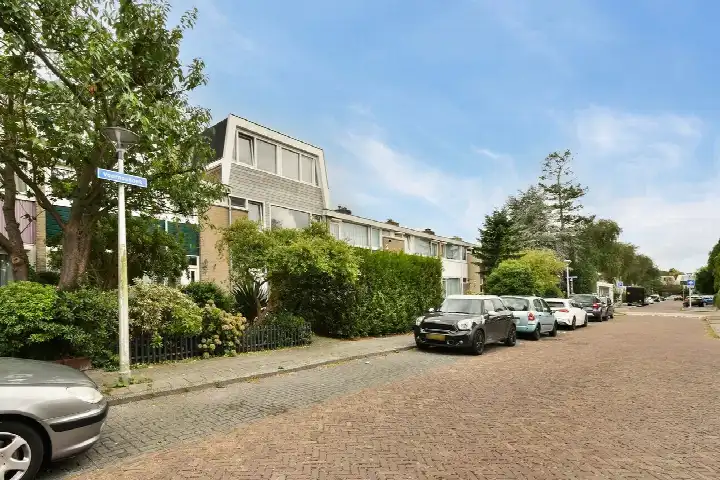
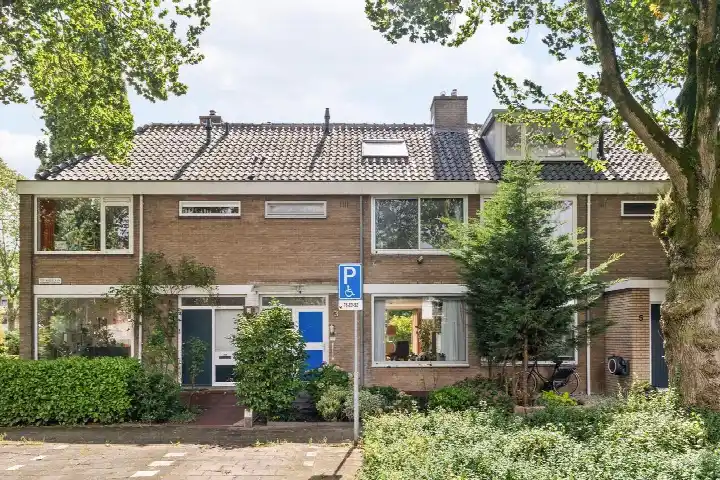
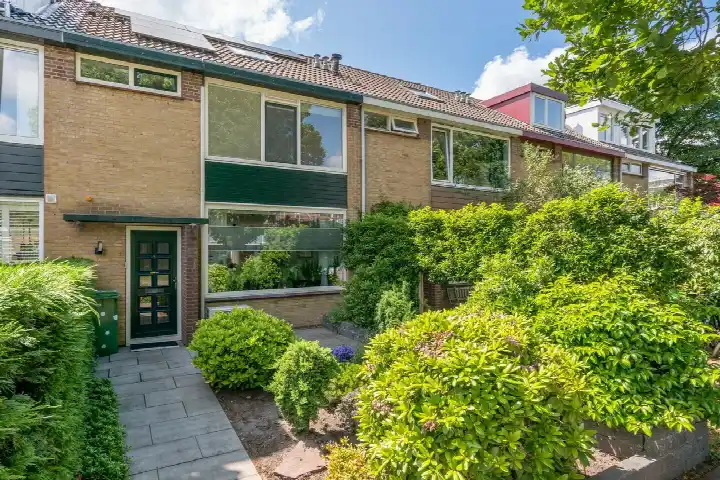
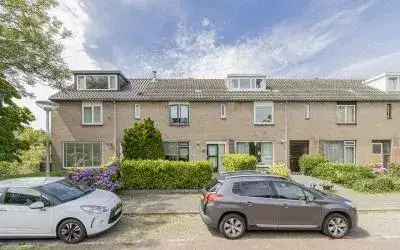
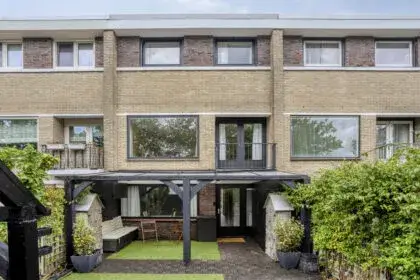
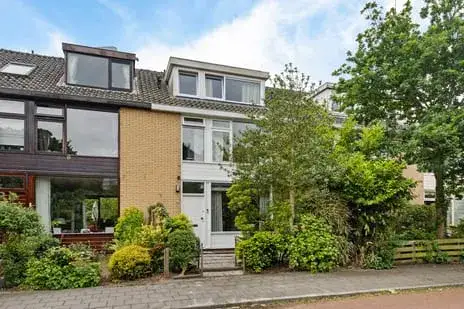
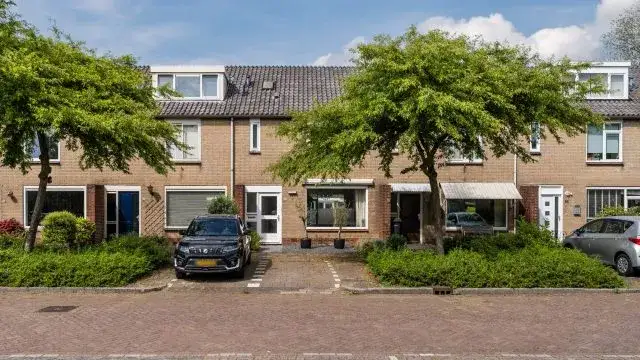
This terraced house on Sint Philipsland 13 sits in the Vredeveldbuurt, a residential pocket of Amstelveen's Elsrijk district. The area is very strongly urban, with a high address density, yet the street itself feels calm and residential. Built in 1962, the home spans two floors and offers five rooms, including four bedrooms and one bathroom. With a living area of 105 square metres on a plot of 156 square metres, the asking price of €725,000 works out at €6,905 per square metre. That asking price is in line with the market, sitting 8% below the neighbourhood average of €787,650. For context, [terraced houses in Amstelveen]( /koopwoningen/amstelveen/tussenwoningen/ ) currently average €6,341 per square metre.
The home itself
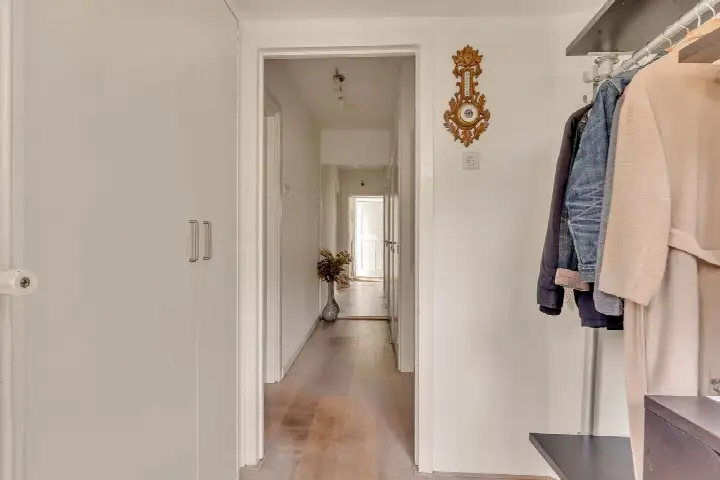
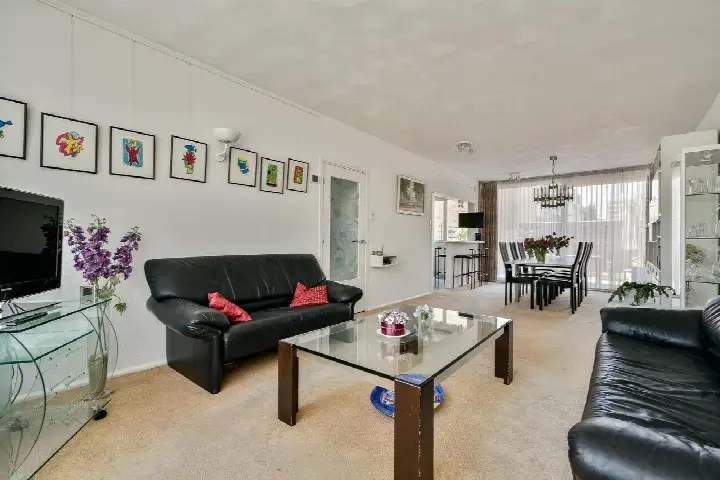
The house has a straightforward layout across two floors, with the living space and kitchen on the ground floor and the four bedrooms and bathroom above. The total volume comes to 379 cubic metres. The energy label is D, which means you can expect moderate energy costs. The home was built in 1962, a fact that speaks for itself without implying anything about its condition.
Life in the Vredeveldbuurt
Residents of the wider Elsrijk district give their area a solid 8.17 out of 10, based on 39 reviews. "Nice neighbourhood to live in with all amenities nearby and pleasant people," says one resident. Another echoes: "Nice neighbourhood with cosy people and everything nearby!!!!" The district is home to around 2,250 people, with a mix of ages and household types. Nearly half of households are single-person, while a quarter have children. The neighbourhood itself, [the Vredeveldbuurt neighbourhood]( /buurt/vredeveldbuurt-amstelveen/ ), is part of this larger picture, and the reviews reflect the district as a whole rather than this specific street.
Amenities and transport
Daily errands are easy from here. The Jumbo supermarket is just around the corner, with an Albert Heijn a five-minute walk away. Two primary schools, Openbare Basisschool Michiel de Ruyter and Roelof Venema School, are both within a five-minute walk. The GP and pharmacy, both at Medisch Centrum Zonnestein, are a couple of streets away. For public transport, the Kronenburg stop is just around the corner, served by tram and bus lines 5, 6, 25 and N84. Amsterdam Zuid station is about 2.8 kilometres away. The hospital, Ziekenhuis Amstelland, is a short drive. All of this sits within [the municipality of Amstelveen]( /gemeente/amstelveen/ ), known for its green character and good connections.
WOZ and address data
The WOZ value for this home was set at €721,000 on 1 January 2025. The asking price sits 1% above that valuation. Between 2020 and 2025, the WOZ value rose by 41%, from €513,000 to €721,000. As for the address itself, area-level data indicates a medium foundation risk, with the home built in 1962 on peat soil. Noise from road traffic is measured at 53 dB Lden, above the norm, while aircraft noise is 54 dB Lden, also above the norm. Railway noise is below the norm at 20 dB Lden. These are area-level indications from public data, not an inspection of this specific home.
Source
At the time of writing, the home is offered via multiple channels, including Makelaarsland. The listing is current as of the publication date.
This summary was generated with AI and may contain errors. Always verify the details with the provider.
Features
Details of this home
Transfer
Price

Areas and volume
 Insure your home and belongingsGet insured
Layout
Construction
The WOZ value is set annually by the municipality with 1 January as its reference date, and therefore lags the market by about a year. It is an estimated market value, not a sale price.
Frequently asked questions
About Sint Philipsland 13, Amstelveen
How does the asking price compare to the WOZ value?
The WOZ value for this home was set at €721,000 on 1 January 2025. The asking price of €725,000 sits 1% above that valuation. The WOZ value is the municipal valuation for tax purposes, not the current market value. Between 2020 and 2025, the WOZ value rose by 41%, from €513,000 to €721,000, reflecting the broader upward trend in the area.
What is the layout of this terraced house?
The home has five rooms in total, including four bedrooms and one bathroom, spread across two floors. The living area is 105 square metres, and the plot measures 156 square metres. The total volume of the house is 379 cubic metres. The property was built in 1962 and carries an energy label D.
What is the energy label and what does it mean for costs?
The energy label is D. This is a mid-range label, so you can expect moderate energy costs for heating and electricity. The label reflects the home's energy performance as registered, but it does not tell you anything about the condition of the building itself. The home was built in 1962, which is a fact about its age rather than a comment on its state.
What are the noise levels around this address?
Area-level data indicates that road traffic noise is measured at 53 dB Lden, which is above the Dutch noise norm. Aircraft noise is measured at 54 dB Lden, also above the norm. Railway noise is below the norm at 20 dB Lden. These figures come from public data at the address level and are indications for the area, not measurements taken at this specific home.
What is the foundation risk for this property?
The foundation risk indication for this address is medium. The home was built in 1962 on peat soil, which is a factor in foundation considerations. This is an area-level indication based on public data, not an inspection of this specific property. The data also notes that 100% of properties in this postcode area were built before 1970.
What supermarkets are nearby?
The nearest supermarket is a Jumbo, just around the corner at about 347 metres. An Albert Heijn is about 457 metres away, a five-minute walk. Another Albert Heijn is at 522 metres, and a Dirk is at 617 metres. With 63 supermarkets within five kilometres, you have plenty of choice for daily groceries.
Which schools are close to this home?
Two primary schools are within a five-minute walk: Openbare Basisschool Michiel de Ruyter at about 323 metres and Roelof Venema School at about 406 metres. Kindercampus King is a bit further at 684 metres. For secondary education, the nearest school is about 1.6 kilometres away. A childcare centre is just around the corner at 400 metres.
How is the public transport connection from here?
The Kronenburg stop is just around the corner at about 280 metres, served by tram and bus lines 5, 6, 25 and N84. The Zonnestein stop is at 391 metres with the same lines. A bus stop at Laan Walcheren, served by line 174, is at 409 metres. Amsterdam Zuid train station is about 2.8 kilometres away.
What do residents say about living in this area?
Residents of the wider Elsrijk district give their area an average score of 8.17 out of 10, based on 39 reviews. One resident says: "Nice neighbourhood to live in with all amenities nearby and pleasant people." Another adds: "Nice neighbourhood with cosy people and everything nearby!!!!" These reviews describe the district as a whole, not specifically the Vredeveldbuurt.
How does the price per square metre compare to the neighbourhood?
The asking price of €725,000 for 105 square metres works out at €6,905 per square metre. The average asking price per square metre in the neighbourhood is €6,341. The asking price itself is in line with the market, sitting 8% below the neighbourhood average asking price of €787,650.