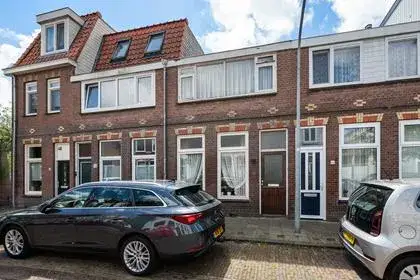
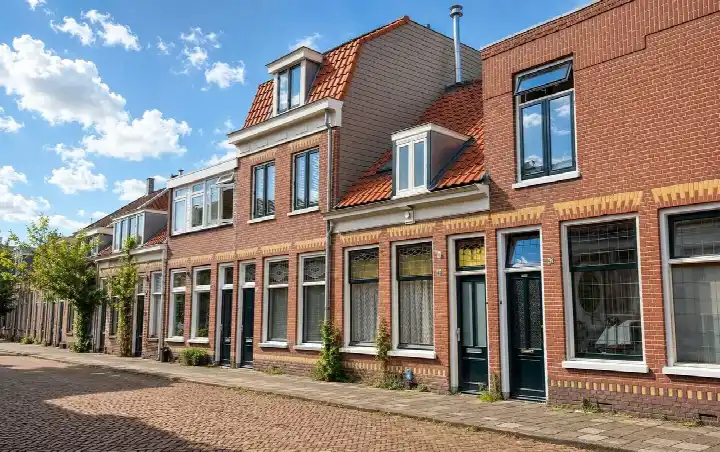
Soutmanstraat 19
Frans Halsbuurt, Haarlem
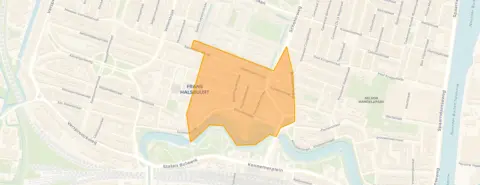 Area
AreaA classic terraced house in Haarlem
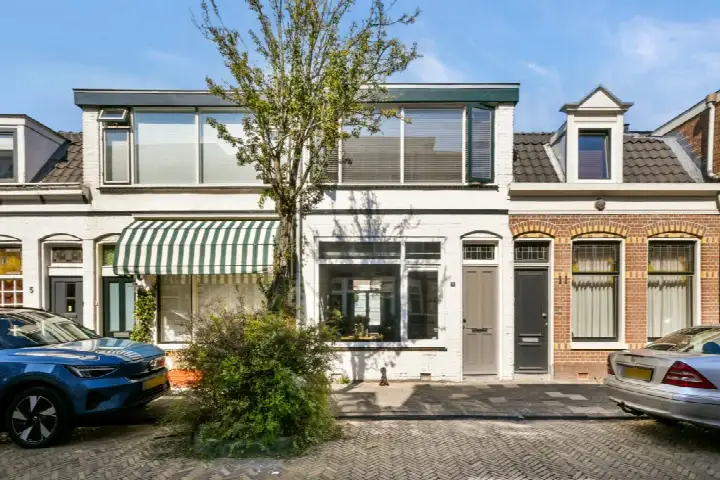
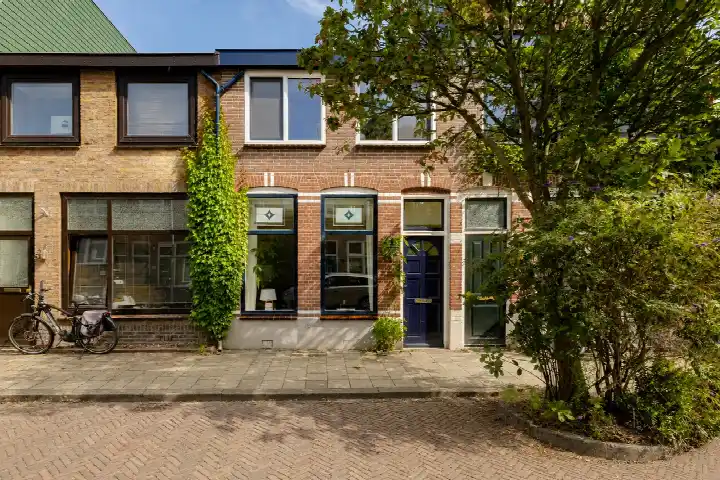
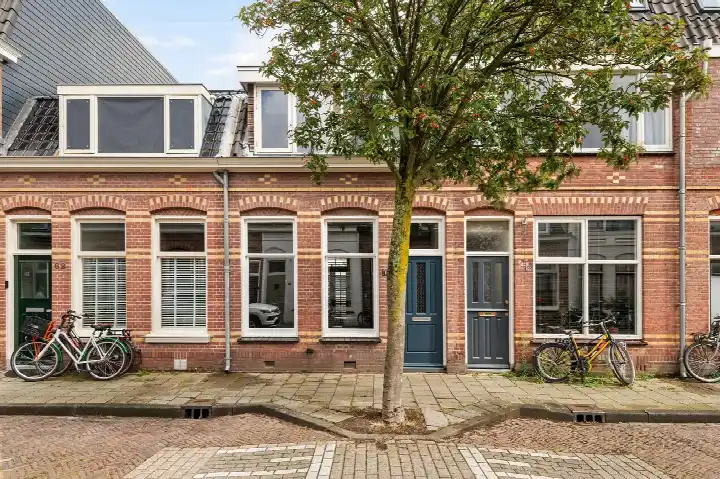
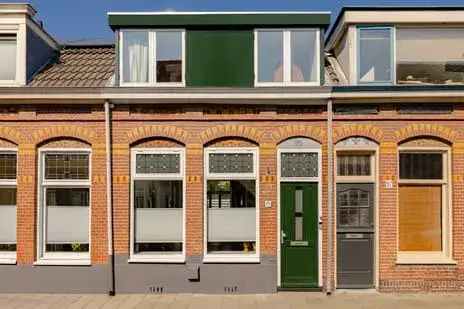
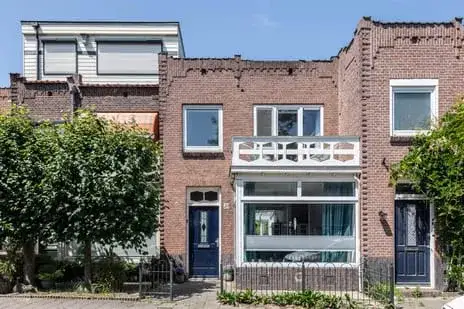
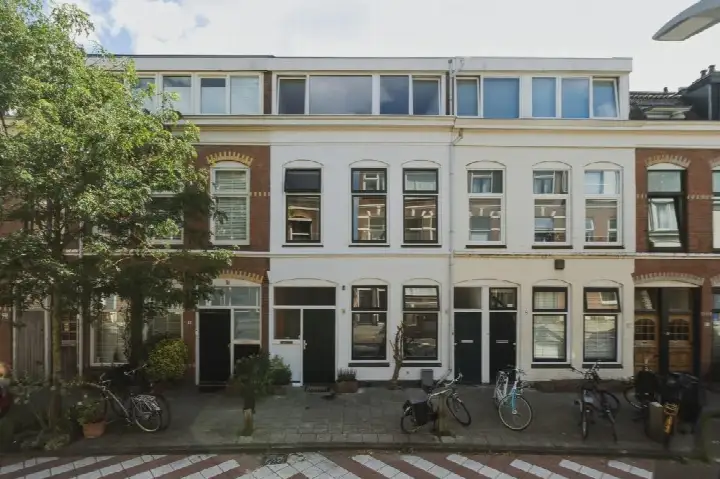
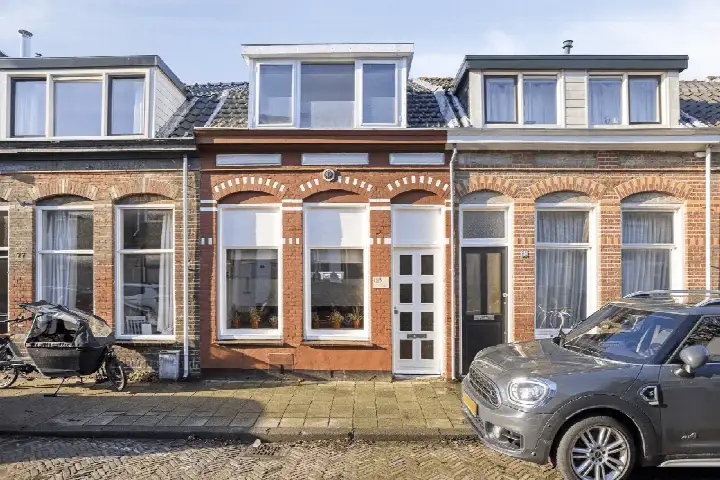
Soutmanstraat 19 is a terraced house from 1900, tucked into the Frans Halsbuurt, a lively corner of Haarlem where the streets hum with everyday life. With 1,940 residents and a very strong urban density, this is city living in the classic sense: compact, connected and full of character. The asking price of €550,000 sits 27% below the average asking price of €756,200 for terraced houses in Haarlem, which puts it on the sharp side of the market.
Inside the home
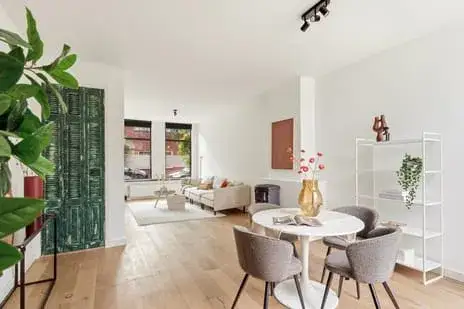
According to the agent, the home spans three floors with three rooms, two bedrooms and one bathroom, all wrapped in 297 cubic metres of volume. The living area is listed at 75 m² by the agent, while the BAG registration records 83 m²; the plot is 88 m² in both. The garden faces north and is accessible via the back alley, and the home has double glazing (HR+ or HR++) and a central heating boiler. It is freehold, so there is no leasehold ground rent to consider.
Life in the Frans Halsbuurt
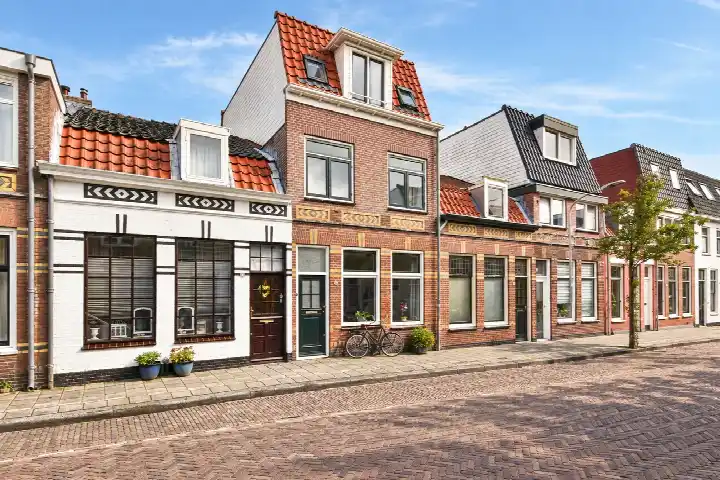
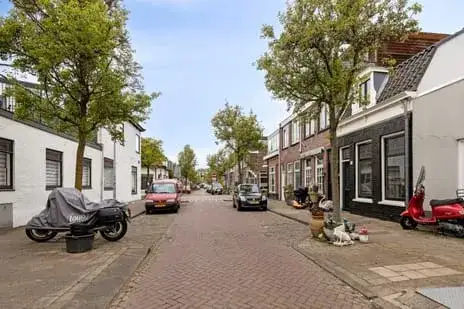
This is a neighbourhood where the past and present sit side by side: 87.5% of the housing stock was built before 1945, giving the streets a settled, historic feel. Residents across the municipality of Haarlem give their living environment an average score of 7.29, based on 73 reviews. One resident calls it "very nice and beautiful", while another, who has lived here for almost 30 years, describes a decline in atmosphere and cleanliness. A third simply says "nice neighbourhood". With 69 recorded crimes in the area, the picture is mixed, and the reviews reflect that. The Frans Halsbuurt neighbourhood is what you make of it.
Amenities and transport
The daily routine is well covered here. Albert Heijn is just around the corner, with Dekamarkt and Aldi a short walk further. Basisschool De Ark and Basisschool de Werkschuit are both within a couple of streets away, and the GP practice Huisartsenpraktijk Noordermeer is on your doorstep. The Frans Halsapotheek is a five-minute walk. Bus line 2 stops at Haarlem, Velserstraat, and Haarlem station is a ten-minute walk, with trains connecting you further afield. The municipality of Haarlem keeps everything within easy reach.
WOZ and address data
No WOZ value is available for this property, so there is no municipal valuation to compare against the asking price. The address-level risk data shows road traffic noise at 51 dB Lden, which is above the noise standard, while rail and aircraft noise stay below their norms. The foundation risk indication is medium, based on the home being built before 1970 and the area being a KCAF attention zone; 1% of properties here have an elevated pile-rot risk. Pluvial flooding risk is medium, with flood risk from rivers currently low and expected to stay low by 2050. Heat stress is medium now and in 2050. These are area-level indications, not an inspection of this specific home.
Source and agent
At the time of writing, the home is offered via two channels, both through Overspaern Makelaardij, including a listing on Funda.
This summary was generated with AI and may contain errors. Always verify the details with the provider.
Features
Details of this home
Transfer
Price
Energy
 Save up to € 400 on your energy billCompare now
Areas and volume
 Insure your home and belongingsGet insured
Layout
Construction
Outdoor space
The WOZ value is set annually by the municipality with 1 January as its reference date, and therefore lags the market by about a year. It is an estimated market value, not a sale price.
Frequently asked questions
About Soutmanstraat 19, Haarlem
How does the asking price compare to other homes in the Frans Halsbuurt?
The asking price of €550,000 is 27% below the average asking price of €756,200 for homes currently for sale in the neighbourhood. The median asking price is €595,000, and prices range from €375,000 to €1,850,000. With a living area of 75 m² according to the agent, the price per square metre comes to €7,333, which is above the neighbourhood average of €6,442 per m².
What is the layout of this terraced house?
The agent describes a three-storey home with three rooms in total: two bedrooms and one bathroom. The living area is 75 m² according to the agent, while the BAG registration records 83 m². The plot measures 88 m². The garden faces north and is accessible via the back alley. The home has double glazing (HR+ or HR++) and a central heating boiler.
What energy label does this home have and what does it mean?
The home has energy label E. This is not the most efficient label, so you can expect higher energy costs compared to homes with better labels. In the neighbourhood, 18.2% of homes for sale have label A+ or better, and 27.3% have label A. Label E is on the lower end of the scale, so heating and electricity bills are likely to be a significant monthly expense.
What is the foundation risk for this property?
The foundation risk indication for this address is medium. This is based on the home being built before 1970, and the postcode area being a KCAF attention zone where 90% of properties were built before that year. In this neighbourhood, 1% of properties have an elevated pile-rot risk according to the Klimaateffectatlas. The soil type is sand. These are area-level indications, not an inspection of this specific home.
What are the noise levels like at this address?
Road traffic noise at this address is measured at 51 dB Lden, which is above the Dutch noise standard. Rail noise is 39 dB Lden, below the standard, and aircraft noise is 41 dB Lden, also below the standard. These figures come from public address-level data and are indications for the area, not measurements taken at the property itself.
What supermarkets and schools are nearby?
Albert Heijn is 442 metres away, with Dekamarkt at 545 metres and Aldi at 825 metres. For schools, Basisschool De Ark is 292 metres away and Basisschool de Werkschuit is 316 metres. ISK Haarlem, a secondary school, is 275 metres away. The nearest GP is Huisartsenpraktijk Noordermeer at 194 metres, and the Frans Halsapotheek is 324 metres away.
How is the public transport connection from this home?
Bus line 2 stops at Haarlem, Velserstraat, 311 metres away. Haarlem Station Achterzijde, served by lines 3, 244, 569 and N80, is 340 metres away. Haarlem train station is 471 metres away, so you can reach the station on foot in about six minutes. The bus stops cover local routes within Haarlem and the surrounding area.
What do residents say about living in this area?
Residents across the municipality of Haarlem give their living environment an average score of 7.29 out of 10, based on 73 reviews. One resident describes it as "very nice and beautiful", while another who has lived here for almost 30 years says the neighbourhood has gone downhill, citing litter and a lack of connection among residents. A third simply calls it a "nice neighbourhood". The reviews reflect a mix of experiences.
What is the flood risk for this property?
The current flood risk from rivers is low, and it is expected to remain low by 2050. Pluvial flooding, which occurs when heavy rain overwhelms drainage, is rated as medium. Heat stress is also medium now and expected to stay medium by 2050. These are area-level indications based on public climate data, not an assessment of this specific property.
How does the living area compare to other homes in the neighbourhood?
The agent lists the living area at 75 m², which is 40% smaller than the neighbourhood average of 126 m² for homes currently for sale. The BAG registration records 83 m², still below the average. The plot of 88 m² is also compact. This is a smaller home than what is typically available in the Frans Halsbuurt, which is reflected in the lower asking price.