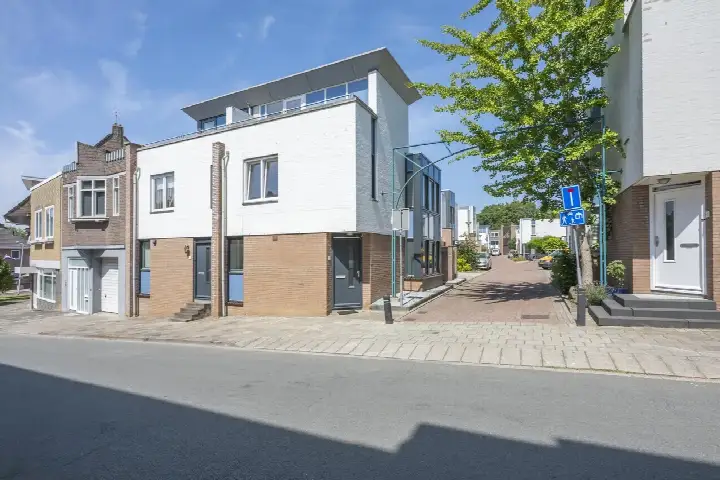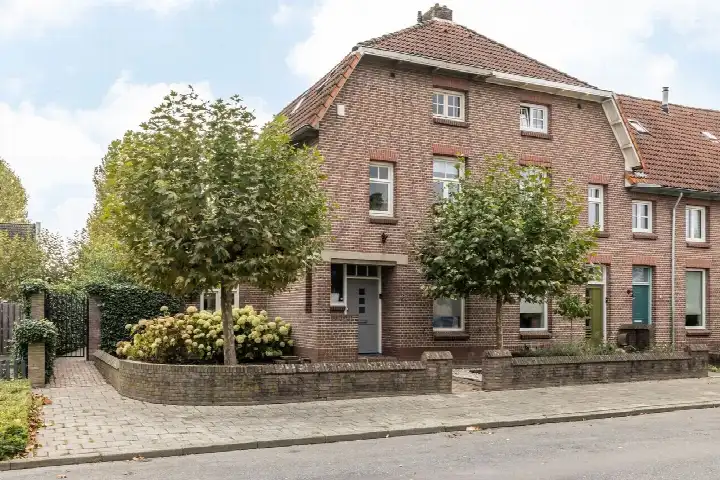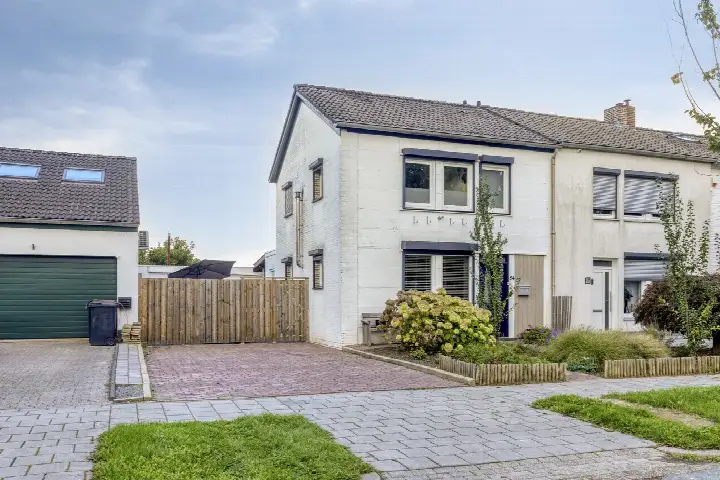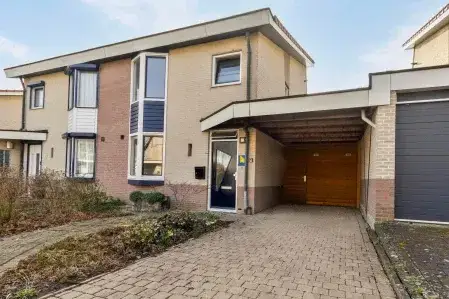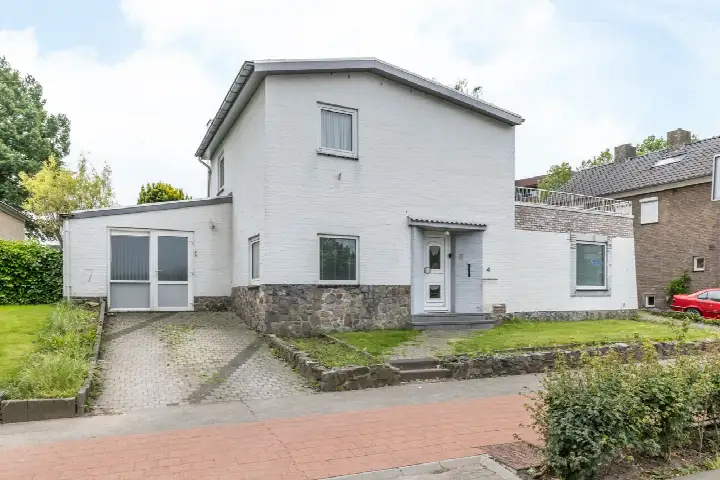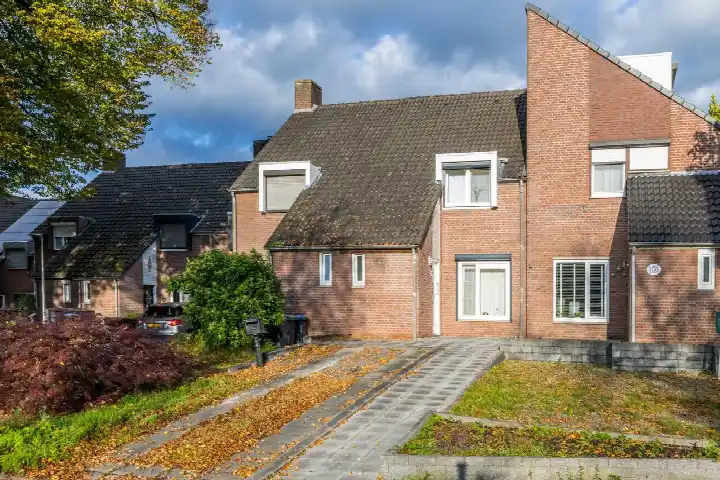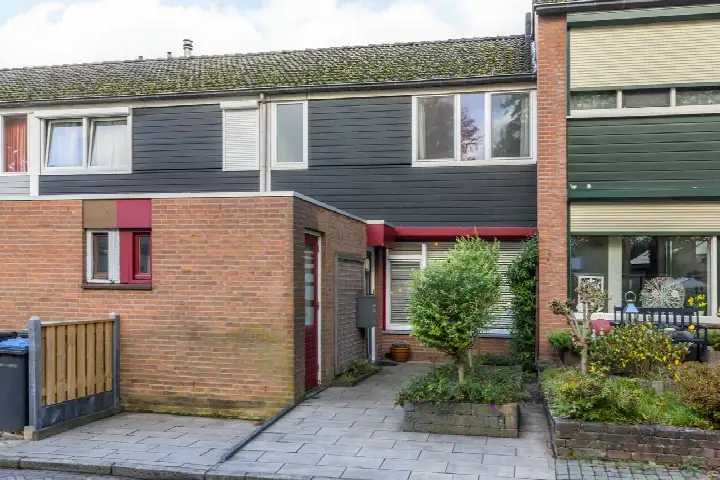
A quiet spot in De Dem
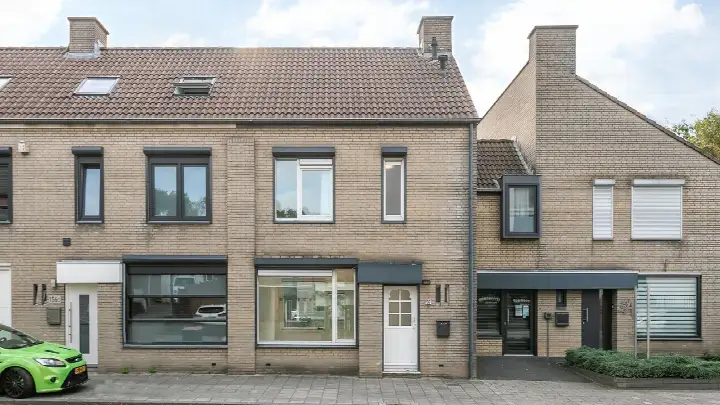
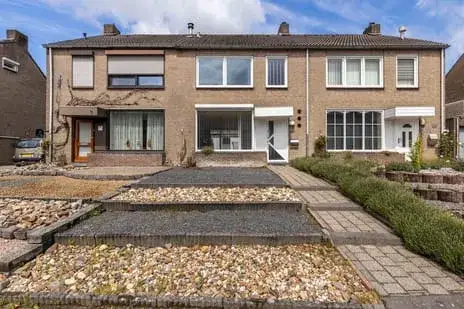
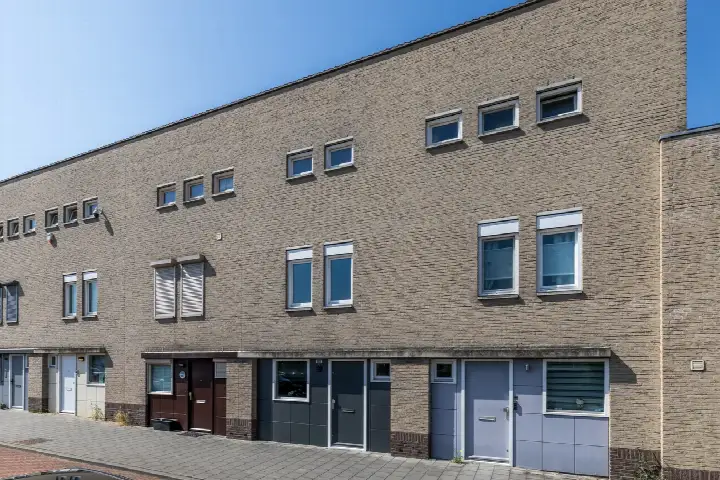
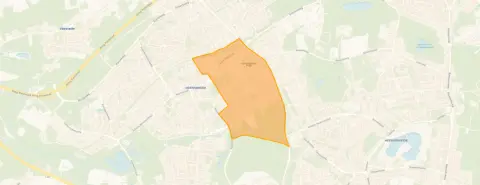
On St. Josephstraat in Hoensbroek, this terraced house sits on a quiet road in a residential area, part of the De Dem en omgeving neighbourhood. The home was built in 1987 and carries an energy label B. With an asking price of €299,000, the price is in line with the market when compared with the neighbourhood average asking price. For context, [terraced houses in Heerlen] give a sense of what this property type commands across the municipality.
The home itself
Inside, the house offers five rooms spread over three floors, with four bedrooms and one bathroom. The living area is listed at 108 m² by the agent, while the BAG registration records 128 m². The plot measures 219 m² according to both sources. Outside there is a rear garden of 81 m² facing southwest, plus an attached brick garage. The property is freehold, and the agent notes insulation in the roof, largely double glazing and wall insulation, with a central heating boiler.
Life in De Dem en omgeving
Residents give the neighbourhood an average score of 6.22, based on three reviews. One resident says: "I am satisfied. It is quiet and there are all ages." Another describes it as "a quiet neighbourhood", adding that public transport and the shops are a bit further to walk. A third resident is less positive, mentioning paving stones, garden maintenance and oak trees. The neighbourhood counts around 3,460 residents, with a mix of ages across the area. For more on what it is like to live here, [the De Dem en omgeving neighbourhood] has further details.
Amenities and transport
Daily errands are well covered. Albert Heijn is on your doorstep, with SPAR express just around the corner and another Albert Heijn a couple of streets away. For primary education, Rk Bs De Mheyster is a five-minute walk, as is Kindcentrum Paulus. The nearest GP, Huisartsenpraktijk Emma, is just around the corner, and BENU Apotheek Hoensbroek is a ten-minute walk. Bus station Hoensbroek is just around the corner with lines 1, 2, 4, 40, 53, 56 and 340, and the nearest train station is Hoensbroek, a short distance away. [The municipality of Heerlen] covers the wider area.
WOZ and address data
The WOZ value is €254,000 as of the reference date 1 January 2025, and the asking price sits 18% above that value. Between 2020 and 2025, the WOZ value rose by 48%, from €172,000 to €254,000. As for address-level indications, road traffic noise is measured at 47 dB Lden and aircraft noise at 38 dB Lden, both below the noise standard for 2022. The foundation risk indication is low, though the area is a KCAF attention zone where 50% of properties in this postcode area were built before 1970. The soil type is sand. Flood risk is low both now and in 2050, and heat stress is low now, rising to medium by 2050. These are area-level indications from public data, not an inspection of this specific home.
Source
At the time of writing, the home is offered via multiple channels, including Adviesgroep Somers & Brabant B.V. on Funda, Huispedia and Pararius.
This summary was generated with AI and may contain errors. Always verify the details with the provider.
Features
Details of this home
Transfer
Price
Energy
 Save up to € 400 on your energy billCompare now
Areas and volume
Layout
Construction
Outdoor space
The WOZ value is set annually by the municipality with 1 January as its reference date, and therefore lags the market by about a year. It is an estimated market value, not a sale price.
Frequently asked questions
About St. Josephstraat 34, Hoensbroek
How does the asking price compare with the WOZ value?
The asking price of €299,000 is 18% above the WOZ value of €254,000, which was set on 1 January 2025. The WOZ value is the municipal valuation for tax purposes, not the current market value. Between 2020 and 2025, the WOZ value rose by 48%, from €172,000 to €254,000.
What is the layout of this terraced house?
The home has five rooms across three floors, with four bedrooms and one bathroom. The agent lists the living area at 108 m², while the BAG registration records 128 m². The plot is 219 m². There is a rear garden of 81 m² facing southwest and an attached brick garage.
What is the energy label and what does it mean for costs?
The energy label is B, which is an efficient label. This means the home is likely to have relatively moderate energy costs compared with less efficient labels. The agent also notes roof insulation, largely double glazing and wall insulation, which can contribute to keeping the home warm.
What do residents say about living in De Dem en omgeving?
Residents give the neighbourhood an average score of 6.22, based on three reviews. One resident says it is quiet with all ages, another describes it as a quiet neighbourhood though public transport and shops are a bit further to walk. A third resident is less positive, mentioning paving stones, garden maintenance and oak trees.
What are the nearest shops and schools?
Albert Heijn is about 200 metres away, with SPAR express around 500 metres and another Albert Heijn around 600 metres. For primary education, Rk Bs De Mheyster is about 500 metres away and Kindcentrum Paulus around 580 metres. Secondary schools include Sint-Janscollege at about 975 metres.
How is the public transport in this area?
Bus station Hoensbroek is about 250 metres away, with lines 1, 2, 4, 40, 53, 56 and 340. There are additional stops at Kouvenderstraat and Demstraat. The nearest train station is Hoensbroek, about 2.5 kilometres away.
What are the foundation and flood risk indications for this address?
The foundation risk indication is low, though the area is a KCAF attention zone where 50% of properties in this postcode area were built before 1970. The soil type is sand. Flood risk is low both now and in 2050, and heat stress is low now, rising to medium by 2050. These are area-level indications, not an inspection of this home.
How does the living area compare with the neighbourhood average?
The living area of 108 m², as listed by the agent, is 25% smaller than the neighbourhood average of 144 m². The BAG registration records a larger living area of 128 m². The asking price per square metre is €2,769, based on the agent's listing figure.