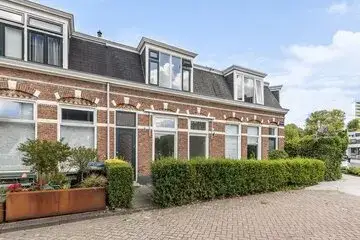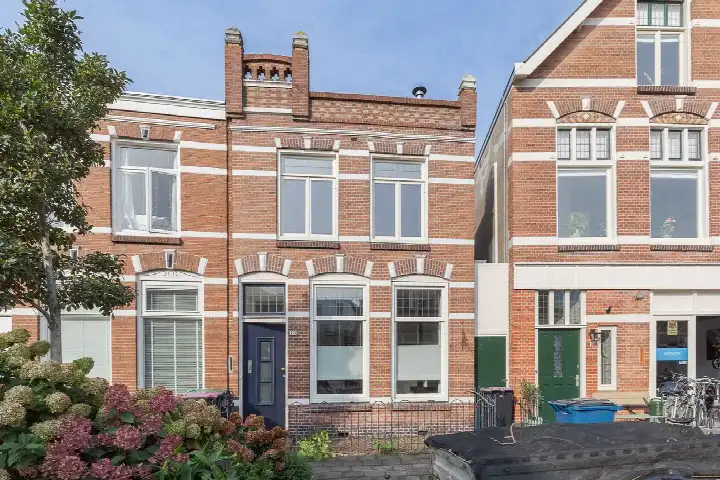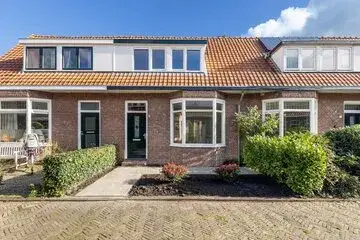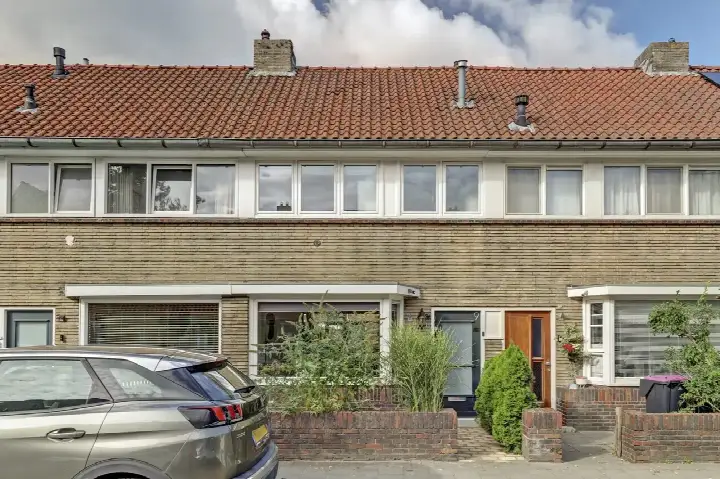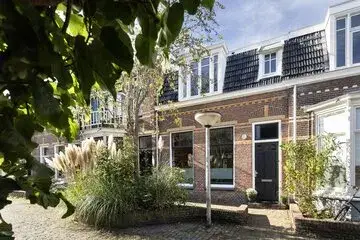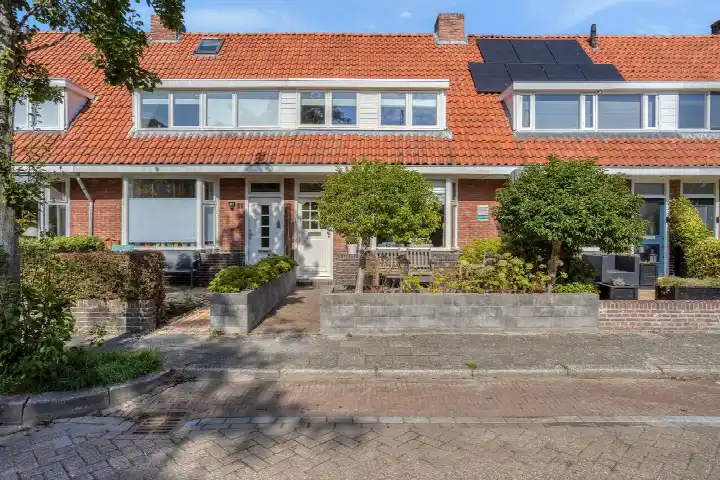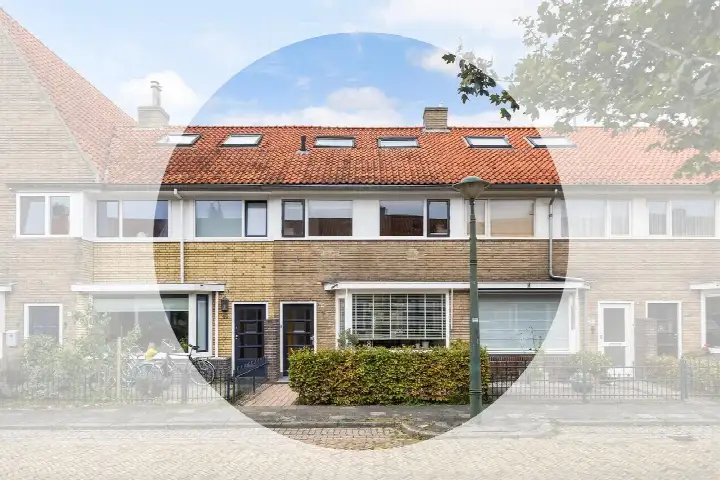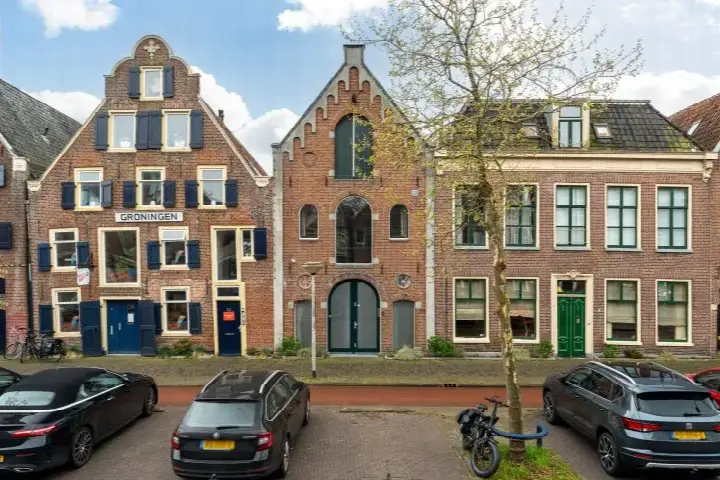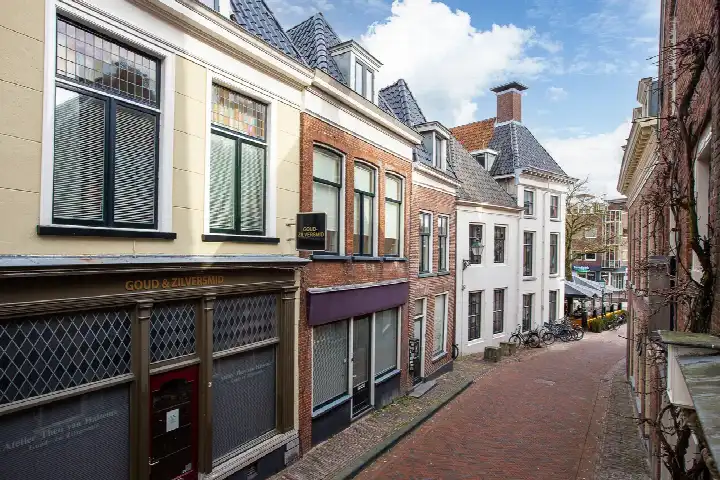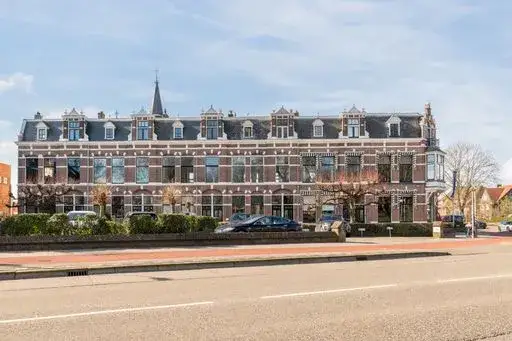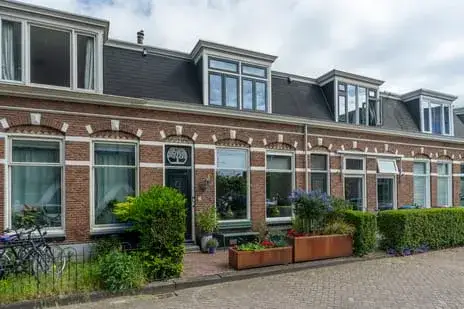

A 1910 terraced house in Vossepark
Tramstraat 6 is a terraced house from 1910, sitting in the Vossepark neighbourhood of Leeuwarden. The home was set in a residential area within the city, with a free view according to the agent. With a living area of 106 square metres according to the agent, the last known asking price of €300,000 worked out at €2,830 per square metre. Compared with the average asking price for terraced houses in Leeuwarden, this price was in line with the market. This home has not been online since 6 October 2026.
Inside the home
The agent described this as a single-family terraced house with four rooms, including three bedrooms and one bathroom, spread over two floors. The total volume is 384 cubic metres. There is a garden at the front and a back garden of 14 square metres, facing northeast. The home had a central heating boiler and was offered in full ownership. The BAG registration listed the living area as 102 square metres, while the agent stated 106 square metres.
Life in Vossepark
Residents across the municipality of Leeuwarden give their living environment an average score of 7.27, based on 56 reviews. One resident describes the area as an atmospheric neighbourhood with nice neighbours, where houses with a stately character sit alongside smaller workers' cottages, and you can walk straight into the city centre. Another resident, however, speaks of deterioration over the years and division among neighbours. A third review mentions a negative experience in the Bloemenbuurt, with concerns about safety and nuisance. The neighbourhood itself has around 3,725 inhabitants, with 45% of households being single-person households. For more on the area, see the Vossepark neighbourhood.
Amenities and getting around
Daily errands are well covered around this home. The nearest pharmacy, Apotheek Kouwenhoven BV, is just around the corner, and the GP practice Compas Huisartsenpraktijk is a couple of streets away. For groceries, Albert Heijn is a five-minute walk, with Jumbo and SPAR also within a ten-minute walk. Two primary schools, Openbare Jenaplan Basisschool Oldenije and Openbaar IKC De Vosseburcht, are a couple of streets away. Bus stops on the Harlingersingel, with lines 60, 66 and 71, are on your doorstep, and Leeuwarden train station is a ten-minute walk. The municipality of Leeuwarden offers further amenities within easy reach.
WOZ and address data
This listing did not include a WOZ value, so no comparison with the asking price or historical development could be made. The address does carry some risk indications from public data sources, which are area-level indications rather than an inspection of this specific home. Road traffic noise is measured at 61 dB Lden, above the noise standard, while railway and aircraft noise stay below their standards. The foundation risk indication is elevated, given the 1910 construction on clay soil, with 2% of properties in this postcode area showing an elevated risk of pile rot. Pluvial flooding at heavy rain is indicated as medium, while current flood risk and heat stress are low, rising to medium for heat stress by 2050.
Source
When this home was still on the market, it was offered via multiple channels, including Elfsteden Makelaars en Taxateurs B.V. on Funda and Vastgoed Nederland.
This summary was generated with AI and may contain errors. Always verify the details with the provider.
Features
Details of this home
Transfer
Price

Areas and volume
 Insure your home and belongingsGet insured
Layout
Construction
Outdoor space
Frequently asked questions
About Tramstraat 6, Leeuwarden
What was the asking price for this terraced house?
The asking price was €300,000. Based on the agent's stated living area of 106 square metres, that worked out at €2,830 per square metre. Compared with the average asking price for terraced houses in Leeuwarden, this price was in line with the market.
How many rooms and bedrooms does this home have?
According to the agent, the home had four rooms in total, including three bedrooms and one bathroom, spread over two floors. The total volume is 384 cubic metres. The living area was listed as 106 square metres by the agent, while the BAG registration stated 102 square metres.
Is there a garden with this property?
Yes, the agent mentioned both a front garden and a back garden. The back garden measures 14 square metres and faces northeast. The home was offered in full ownership.
What was the energy label and what did it mean for costs?
The home has energy label C. The home had a central heating boiler according to the agent. No further insulation details were stated in the listing.
What is the foundation risk for this address?
The foundation risk indication for this address is elevated, based on public data from KCAF and the Klimaateffectatlas. This is an area-level indication, not an inspection of this specific home. The home was built in 1910 on clay soil, and 2% of properties in this postcode area have an elevated risk of pile rot.
How noisy is the location?
Road traffic noise at this address is measured at 61 dB Lden, which is above the Dutch noise standard. Railway noise is 29 dB Lden and aircraft noise is 37 dB Lden, both below their respective standards. These figures come from public data and are area-level indications.
What supermarkets are nearby?
There are several supermarkets within easy walking distance. Albert Heijn is about 486 metres away, with another Albert Heijn at 555 metres and Jumbo at 559 metres. SPAR is slightly further at 721 metres. In total, there are 31 supermarkets within five kilometres.
Which schools are close to this home?
Two primary schools are within a short walk: Openbare Jenaplan Basisschool Oldenije at 501 metres and Openbaar IKC De Vosseburcht at 514 metres. For secondary education, Stedelijk Gymnasium is about 838 metres away. A kindergarten is also nearby at 200 metres.
How far is the nearest train station?
Leeuwarden train station is about 821 metres from the home, which is roughly a ten-minute walk. There are also several bus stops nearby, with the nearest on Harlingersingel at 110 metres, serving lines 60, 66 and 71.
What do residents say about living in this area?
Residents across the municipality of Leeuwarden give their living environment an average score of 7.27 out of 10, based on 56 reviews. One resident praises the atmospheric character and the ability to walk into the city centre, while another mentions deterioration over the years. These reviews cover the wider municipality, not specifically the Vossepark neighbourhood.
What is the flood risk for this property?
The current flood risk for this address is indicated as low, and it remains low for 2050. Pluvial flooding at heavy rain is indicated as medium. Heat stress is currently low but is expected to rise to medium by 2050. These are area-level indications from the Klimaateffectatlas, not an assessment of this specific home.