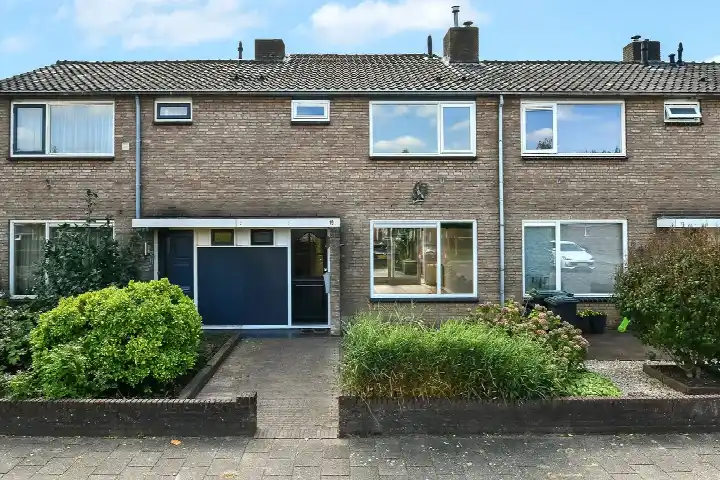
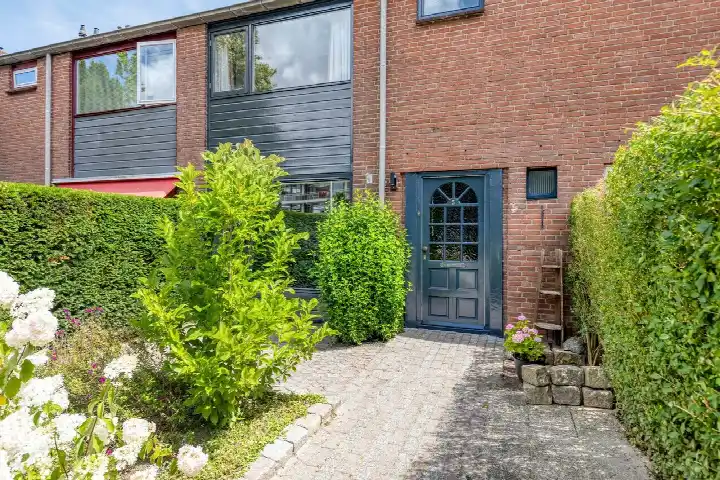
Van der Duyn van Maasdamstraat 19
de Kist, Overbetuwe
 Area
AreaA terraced house in de Kist
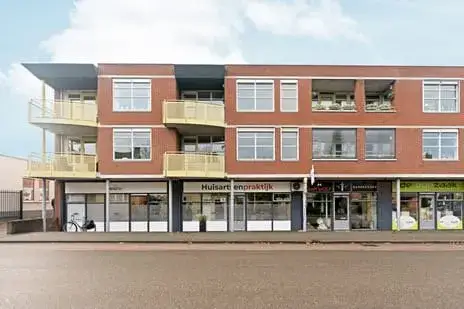
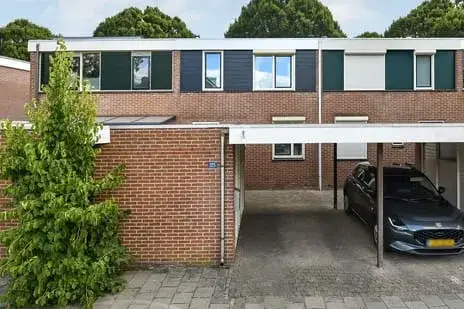
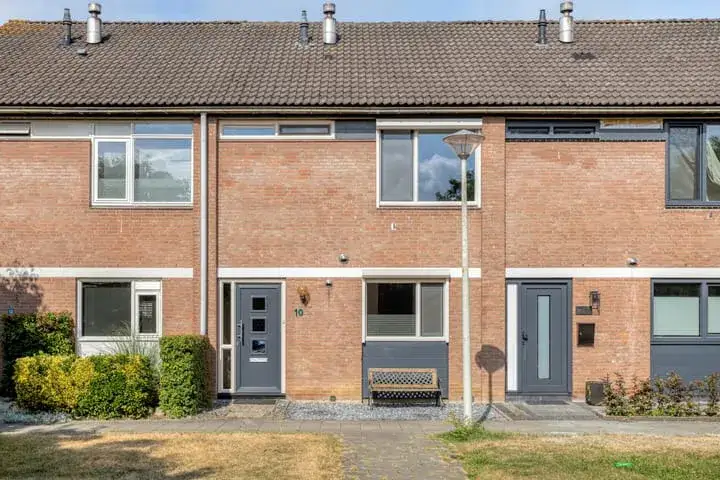
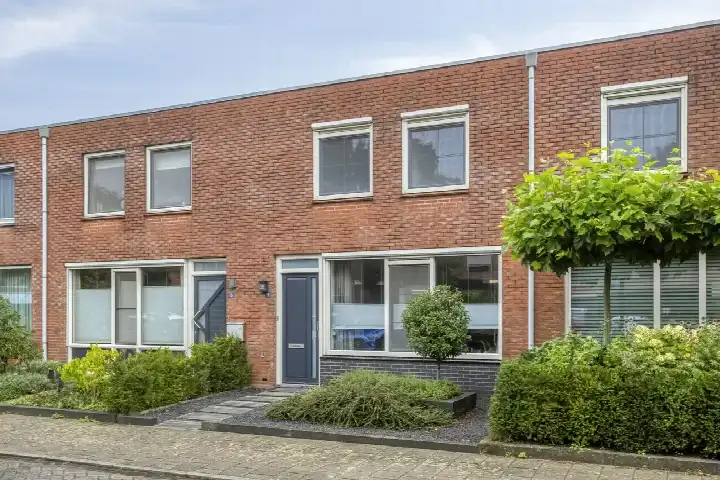
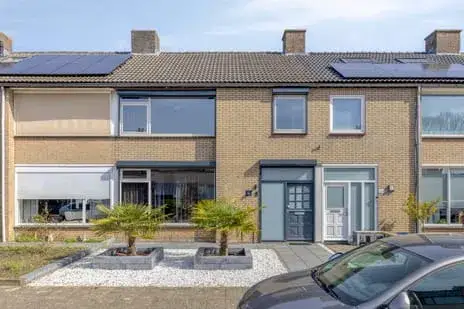
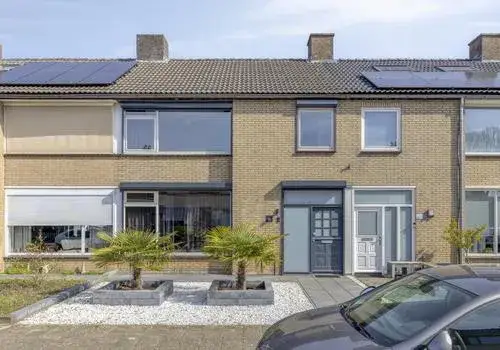
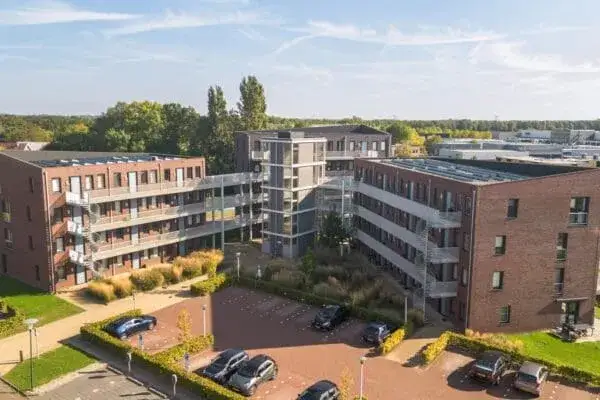
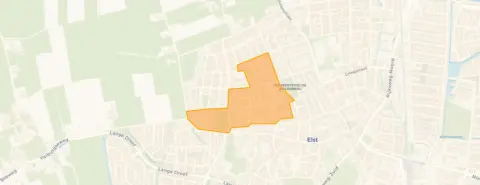
Van der Duyn van Maasdamstraat 19 is a terraced house in de Kist, a neighbourhood in Elst, part of the municipality of Overbetuwe. Built in 1962, this home sits in a residential area where the streets are lined with similar houses. With an asking price of €365,000, the price per square metre comes to €5,214 based on the agent's listing, which puts it on the high side compared to other terraced houses in Overbetuwe.
Inside the home
According to the agent, the house has four rooms, two bedrooms and one bathroom spread over three floors, with a volume of 260 cubic metres. The living area is listed as 70 square metres by the agent, while the BAG registration records 80 square metres. The plot measures 141 square metres in both the BAG registration and the agent's listing. The energy label is D, which means the home is not among the most efficient, so expect moderate energy costs.
Life in de Kist
De Kist is a compact neighbourhood with around 1,185 residents, and a mix of households, from singles to families with children. Residents of the district give an average score of 6.79 based on six reviews. One resident says: "For us, it's less than a 10-minute walk to the village, we have the Albert Heijn less than 5 minutes away. Around the corner we have a baker and a GP, and for the children the playground is between the houses. Ideal." Another resident notes: "When I walk through the neighbourhood, I don't really know anyone. Because there are no street parties or places where we all come together, which I think is a shame." The neighbourhood has a relatively older population, with 28 percent aged 65 or over. For more on the area, see the de Kist neighbourhood.
Amenities and transport
Daily errands are easy from this address. The Albert Heijn is on your doorstep, with the Aldi just around the corner and a Jumbo a couple of streets away. The nearest primary school, Daltonschool Confetti, is a ten-minute walk, and the GP practice De Zwaluw is also a ten-minute walk. The pharmacy De Batouwe Apotheek is just around the corner. For public transport, bus line 556 stops at Elst, Europaplein, a couple of streets away, and the train station Elst is a ten-minute walk. The hospital Rijnstate Elst is a ten-minute walk as well. For more on the wider area, see the municipality of Overbetuwe.
WOZ and address data
The WOZ value is not available for this property. As for address-level risk data, the noise from road traffic is 50 dB Lden, which is above the noise standard, while railway noise is 33 dB Lden, below the standard. The foundation risk indication is elevated, with the home built in 1962 on clay soil, and 1 percent of properties in this neighbourhood have an elevated risk of pile rot. Pluvial flooding at heavy rain is medium, and the current flood risk is elevated, though by 2050 this is expected to be low. Heat stress is currently low, rising to medium by 2050. These are area-level indications, not an inspection of this specific home.
Source
At the time of writing, the home is offered only via Witjes Makelaars.
This summary was generated with AI and may contain errors. Always verify the details with the provider.
Features
Details of this home
Transfer
Price

Areas and volume
 Insure your home and belongingsGet insured
Layout
Construction
The WOZ value is set annually by the municipality with 1 January as its reference date, and therefore lags the market by about a year. It is an estimated market value, not a sale price.
Frequently asked questions
About Van der Duyn van Maasdamstraat 19, Elst
What is the asking price for this terraced house?
The asking price is €365,000. Based on the agent's listed living area of 70 square metres, that works out to €5,214 per square metre. The price is on the high side compared to other terraced houses in Overbetuwe, but the final value depends on what buyers are willing to pay.
How many rooms and bedrooms does the house have?
According to the agent, the house has four rooms, two bedrooms and one bathroom, spread over three floors. The total volume is 260 cubic metres. The living area is listed as 70 square metres by the agent, while the BAG registration records 80 square metres.
What is the energy label and what does it mean?
The energy label is D. This is not an efficient label, so you can expect moderate energy costs for heating and electricity. The label reflects the home's energy performance, but it does not say anything about the condition of the building itself.
What is the WOZ value of this property?
The WOZ value is not stated in the available data. The WOZ value is the municipal valuation used for tax purposes, and it is not part of the listing information for this home.
What are the noise levels around this address?
The road traffic noise is 50 dB Lden, which is above the noise standard. Railway noise is 33 dB Lden, which is below the standard. These are area-level indications based on public data, not measurements taken at the property itself.
What is the foundation risk for this home?
The foundation risk indication is elevated. The home was built in 1962 on clay soil, and 1 percent of properties in this neighbourhood have an elevated risk of pile rot. This is an area-level indication from public data, not an inspection of this specific property.
What supermarkets are nearby?
The Albert Heijn is about 246 metres away, the Aldi about 276 metres, and a Jumbo about 327 metres. All three are within a short walk, making daily grocery shopping convenient.
Which schools are close to this address?
The nearest primary school is Daltonschool Confetti, about 3.1 kilometres away. Other nearby primary schools include Katholieke Basisschool de Laarakker and De Expeditie, both around 3.2 kilometres. There are 28 schools within five kilometres.
How is the public transport connection?
Bus line 556 stops at Elst, Europaplein, about 358 metres away, and bus lines 34, 414 and 556 stop at Elst, Grote Molenstraat, about 375 metres away. The train station Elst is about 945 metres from the home.
What do residents say about living in this area?
Residents of the district give an average score of 6.79 based on six reviews. One resident appreciates the short walks to shops and the playground, while another notes that the neighbourhood lacks communal events where people get to know each other.
What is the flood risk for this property?
The current flood risk is elevated, but by 2050 this is expected to be low. Pluvial flooding at heavy rain is medium. These are area-level indications based on climate data, not an assessment of this specific home.