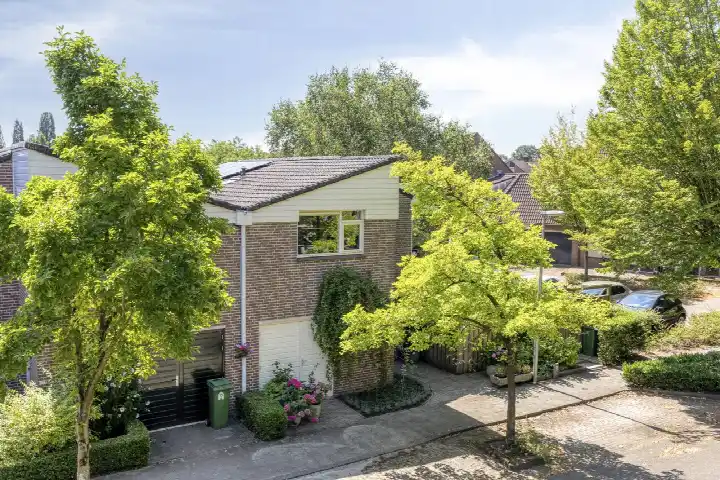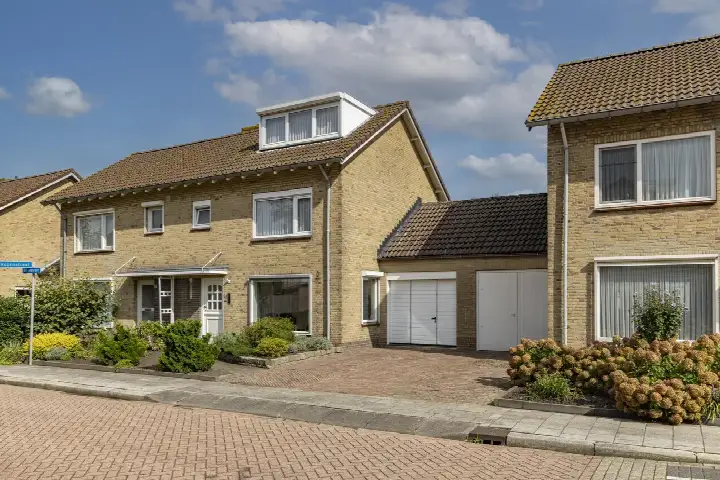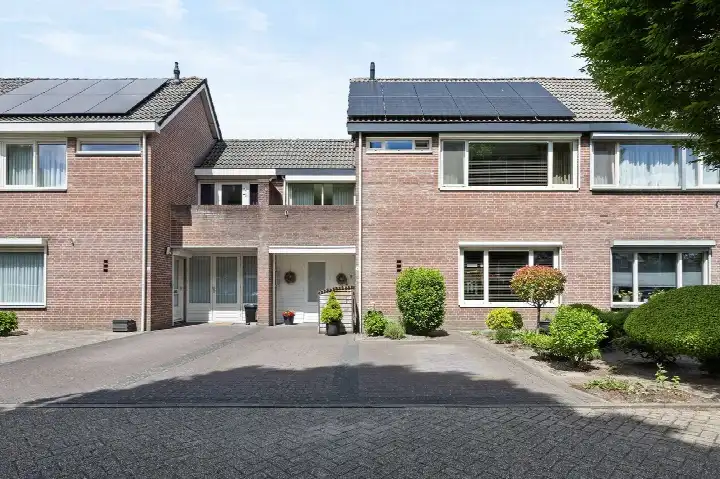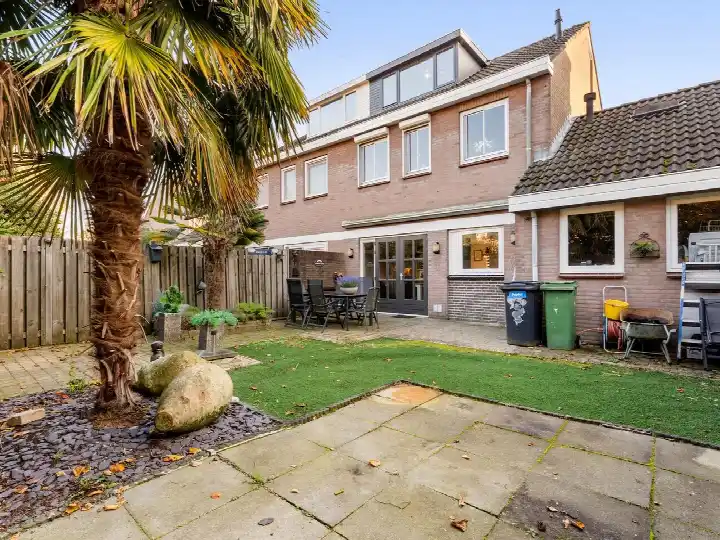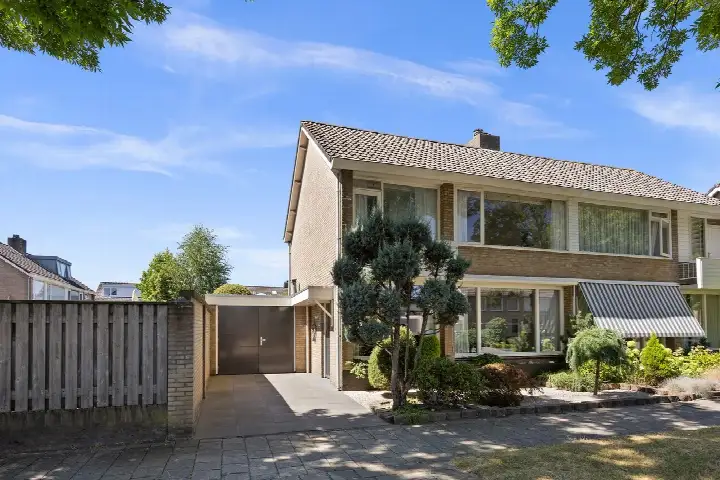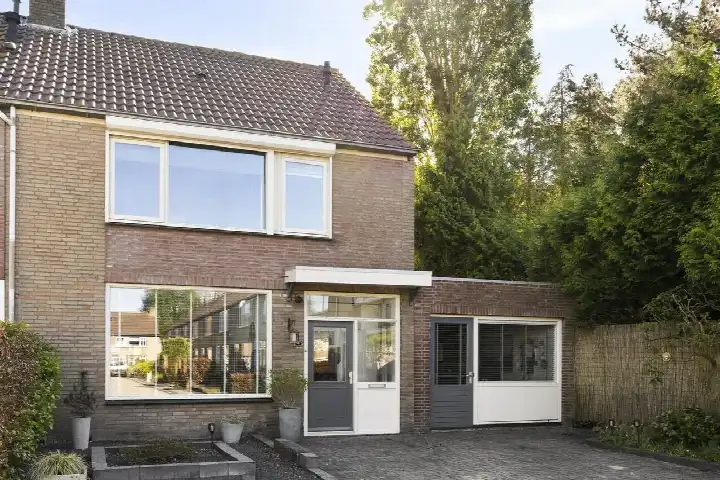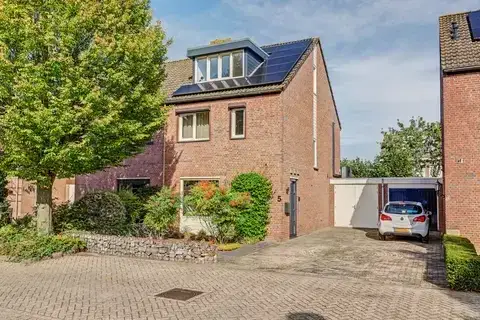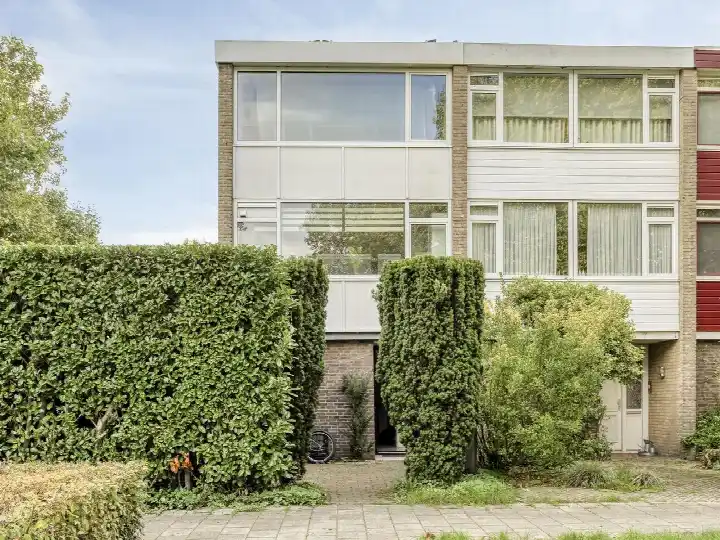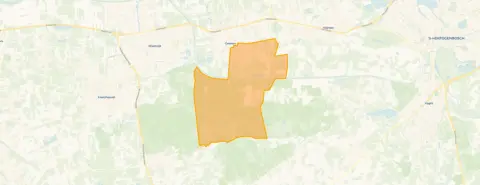
A terraced house in Venne-Oost
On Van Oldenbarneveltstraat in Drunen, this terraced house from 1971 sits in the Venne-Oost neighbourhood. The asking price of €485,000 is 35% below the average asking price of €747,000 in the neighbourhood, which puts it on the low side compared with other homes currently for sale. The living area of 117 m² is 33% smaller than the neighbourhood average of 175 m². For context, the average asking price per m² in the neighbourhood is €4,223, while this home is listed at €4,145 per m². This is one of the [terraced houses in Heusden] currently on the market.
Inside the home
The agent describes this as a house with five rooms, including four bedrooms, spread over two floors. The total volume is 490 m³. There is a garden at the rear of 112 m², facing west, which the agent notes is well maintained. The energy label is C, which means the home falls in the middle of the efficiency scale, so expect moderate energy costs. The BAG registration records a living area of 137 m², while the agent lists 117 m².
Venne-Oost
Venne-Oost is a residential area with around 6,145 residents, and most homes here are owner-occupied. Residents of the municipality of Heusden give their living environment an average score of 7.33, based on eight reviews. One resident says: "Nice neighbourhood where everyone respects each other and neighbours help each other when needed. All kinds of amenities are nearby: shops, church, school, town hall." Another resident is less positive: "Bad, loitering youths harassing neighbours. I can't really say it's safe, they tear through the streets with cars or fatbikes." The reviews reflect a mix of experiences across the municipality, not specifically this neighbourhood. For a closer look at what [the Venne-Oost neighbourhood] is like, the data shows a typical household size of 2.3 people.
Amenities and transport
Daily errands are easy from here. Albert Heijn is on your doorstep, with Jumbo a couple of streets away. For primary education, bs De Duinsprong is just around the corner, and Rooms Katholieke Basisschool Olaf Palme is a five-minute walk. Huisartsenpraktijk Duin en Wiel is a five-minute walk, and Boots Apotheek Drunen is just beyond that. Bus stop Drunen, Beethovenlaan is on your doorstep with line 136, and Drunen, J. van den Vondellaan is a five-minute walk with line 208. The nearest train station is 's-Hertogenbosch, about 11 km away. This is all within [the municipality of Heusden].
WOZ and address data
The WOZ value is not available for this home. The address-level risk data from public sources (Atlas Leefomgeving, KCAF, Klimaateffectatlas) gives area-level indications, not an inspection of this specific property. Road traffic noise is measured at 59 dB Lden, which is above the noise standard, based on 2022 data. The foundation risk indication is low, with sandy soil. For climate risks, pluvial flooding at heavy rain is low, while the current flood risk is elevated and by 2050 it is medium. Heat stress is currently low but is expected to be medium by 2050.
Source
At the time of writing the home is offered via Staete - Drunen. The listing is available through this single channel.
This summary was generated with AI and may contain errors. Always verify the details with the provider.
Features
Details of this home
Transfer
Price
Energy
 Save up to € 400 on your energy billCompare now
Areas and volume
Layout
Construction
Outdoor space
The WOZ value is set annually by the municipality with 1 January as its reference date, and therefore lags the market by about a year. It is an estimated market value, not a sale price.
Frequently asked questions
About Van Oldenbarneveltstraat 12, Drunen
How does the asking price compare with other homes in Venne-Oost?
The asking price of €485,000 is 35% below the average asking price of €747,000 in the neighbourhood. The average price per m² in the neighbourhood is €4,223, while this home is listed at €4,145 per m². The median asking price in the neighbourhood is €589,500, and prices range from €375,000 to €2,000,000.
What is the layout of this terraced house?
According to the agent, this is a house with five rooms, including four bedrooms, spread over two floors. The total volume is 490 m³. There is a rear garden of 112 m² facing west, which the agent describes as well maintained. The BAG registration records a living area of 137 m², while the agent lists 117 m².
What is the energy label and what does it mean for costs?
The energy label is C. This is a middle-of-the-range label, so you can expect moderate energy costs for a home of this size and age. The home was built in 1971. No specific insulation features are mentioned in the listing.
What are the noise levels around this address?
The road traffic noise at this address is measured at 59 dB Lden, which is above the noise standard, based on 2022 data. This is an area-level indication from public risk data, not a measurement taken at the property itself. The foundation risk indication is low, with sandy soil.
What are the flood and climate risks for this area?
The area-level climate indications show pluvial flooding at heavy rain is low, while the current flood risk is elevated and by 2050 it is medium. Heat stress is currently low but is expected to be medium by 2050. These are indications at area level from the Klimaateffectatlas, not an assessment of this specific home.
Which supermarkets are nearby?
Albert Heijn is on your doorstep at about 100 metres. Jumbo is a couple of streets away at about 370 metres, and there is another Jumbo at about 670 metres. A second Albert Heijn is at about 680 metres, and Lidl is at about 740 metres. In total, there are 12 supermarkets within 5 km.
What schools are close to this home?
bs De Duinsprong is just around the corner at about 180 metres, with 495 pupils. Rooms Katholieke Basisschool Olaf Palme is a five-minute walk at about 630 metres, with 511 pupils. For secondary education, d'Oultremont College is at about 1.1 km with 1,311 pupils. There are 19 schools within 5 km.
What public transport options are available?
Bus stop Drunen, Beethovenlaan is on your doorstep at about 120 metres, served by line 136. Drunen, J. van den Vondellaan is at about 480 metres with line 208, and Drunen, Statenlaan is at about 530 metres with line 136. The nearest train station is 's-Hertogenbosch, about 11.3 km away.
How do residents rate living in this area?
Residents of the municipality of Heusden give their living environment an average score of 7.33, based on eight reviews. One resident praises the neighbourhood where neighbours help each other and amenities are nearby. Another resident mentions issues with loitering youths and traffic. These reviews describe the wider municipality, not specifically Venne-Oost.
What is the neighbourhood like in terms of demographics?
Venne-Oost has around 6,145 residents. The average household size is 2.3 people, with 39% of households having children and 28% being single-person households. The age spread shows 17% under 15, 22% aged 25 to 45, and 22% aged 65 or older. About 62% of homes are owner-occupied.