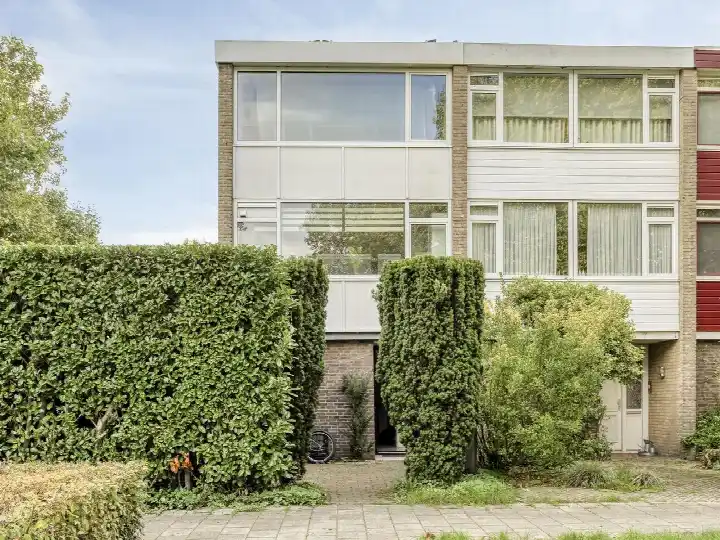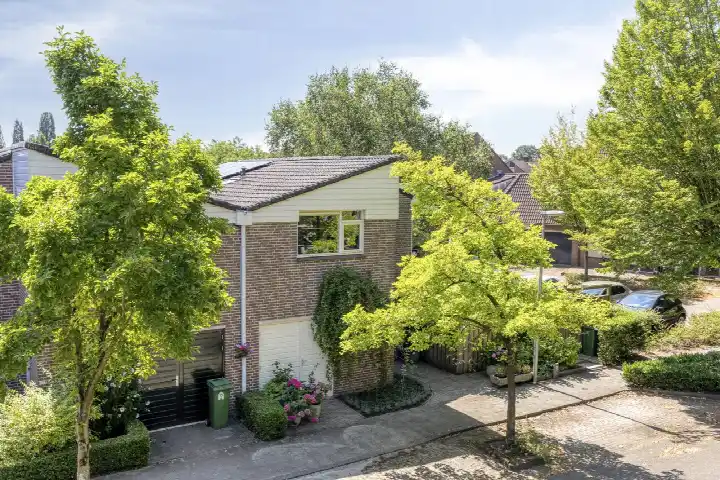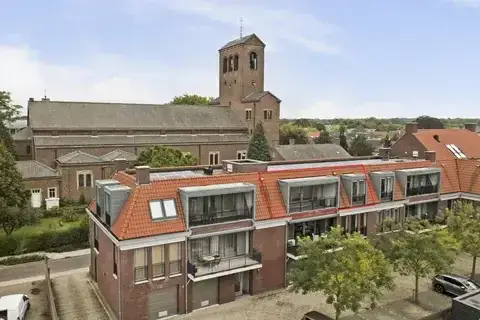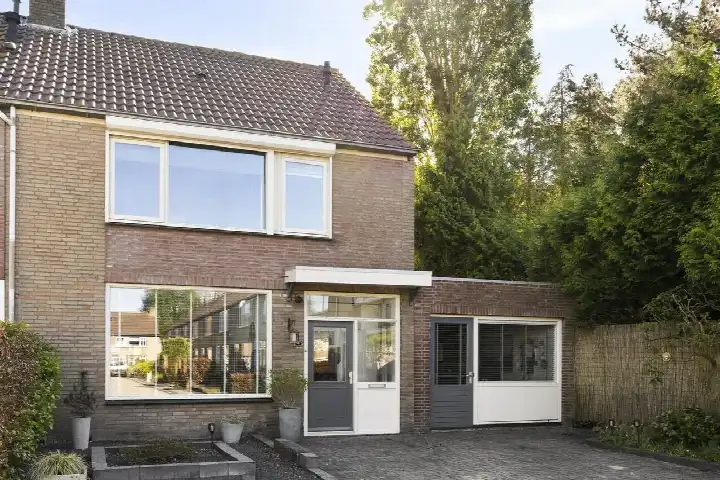
A detached home in a leafy setting
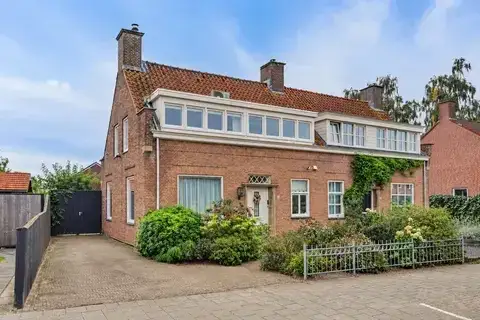
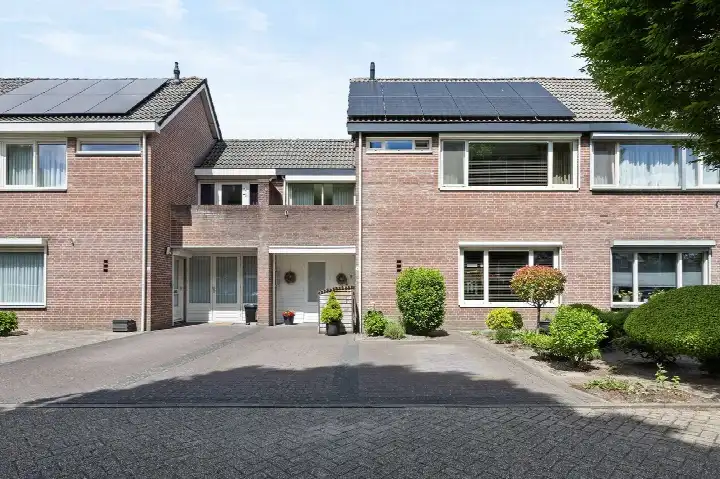
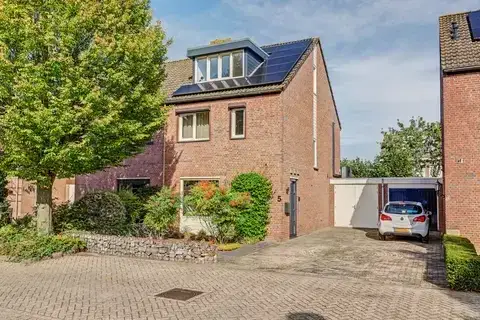
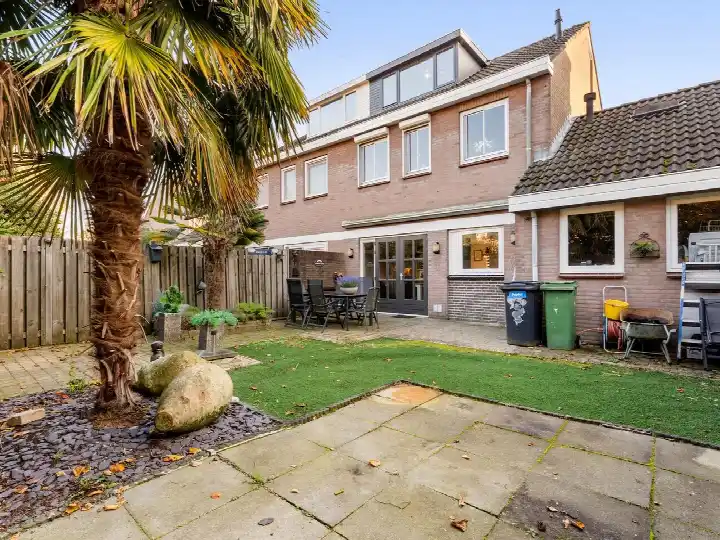
Torenstraat 112 is a detached house from 1920, set on a quiet road in a wooded part of Venne-Oost in Drunen. The home sits in a residential area with a front, side and rear garden, and the setting is described by the agent as peaceful and surrounded by greenery. With an asking price of €550,000, the home is priced 26% below the average asking price of €747,000 for detached houses in Heusden, which puts it on the low side compared with the local market.
The home itself
Inside, the home has five rooms including three bedrooms and one bathroom, spread over two floors with a volume of 396 m³. The living area is listed as 103 m² by the agent, while the BAG registration records 90 m². Similarly, the plot is given as 398 m² by the agent and 355 m² in the BAG registration. The property includes an attached brick garage and a separate garage box, and is offered in full ownership. According to the agent, the home has roof insulation, HR glazing, wall insulation and floor insulation, with electric heating and a wood stove. The energy label is F, which is the least efficient label, so expect higher energy costs.
Venne-Oost
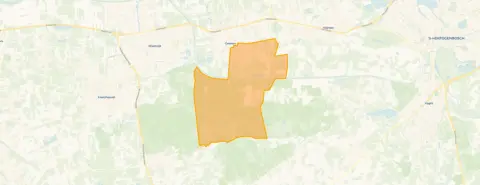
Venne-Oost is a residential area in Drunen with around 6,145 residents, and the agent describes the immediate setting as a quiet road in a wooded environment. Residents of the municipality of Heusden give an average score of 7.33 based on eight reviews. One resident says: "Nice neighbourhood where everyone respects each other and neighbours help each other when needed. All kinds of amenities are nearby: shops, church, school, town hall. On the edge of the village, so also straight into nature and the countryside for walking and cycling." Another resident is less positive: "Bad, loitering youths harassing neighbours. I can't really say it's safe, they tear through the streets with cars or fatbikes." These reviews describe the wider municipality rather than this specific neighbourhood. For more detail, see the Venne-Oost neighbourhood.
Amenities and transport
Daily errands are well covered around this home. Albert Heijn is on your doorstep, with Jumbo a couple of streets away and another Jumbo and Lidl within a ten-minute walk. For schools, bs De Duinsprong is just around the corner and Rooms Katholieke Basisschool Olof Palme is a couple of streets away, while d'Oultremont College for secondary education is a ten-minute walk. Huisartsenpraktijk Duin en Wiel is a couple of streets away and Boots Apotheek Drunen is just beyond that. Bus line 136 stops at Drunen, Beethovenlaan on your doorstep, with further stops at Statenlaan and De Werf nearby. The nearest train station is 's-Hertogenbosch, about 11 km away. The wider area falls under the municipality of Heusden.
WOZ and address data
No WOZ value is available for this property. The address-level risk data from public sources (Atlas Leefomgeving, KCAF, Klimaateffectatlas) gives area-level indications rather than an inspection of this specific home. Road traffic noise is recorded at 54 dB Lden, above the noise standard, based on 2022 data. The foundation risk indication is low, with sandy soil and a construction year of 1920. For climate risks, pluvial flooding at heavy rain is elevated, current flood risk is elevated and medium by 2050, while heat stress is low now and medium by 2050.
Source
At the time of writing, the home is offered via multiple channels, including AMB Makelaars Waalwijk I Qualis and AMB Makelaars Drunen - Vlijmen - Heusden I Qualis on Funda.
This summary was generated with AI and may contain errors. Always verify the details with the provider.
Features
Details of this home
Transfer
Price
Energy
 Save up to € 400 on your energy billCompare now
Areas and volume
Layout
Construction
Outdoor space
Frequently asked questions
About Torenstraat 112, Drunen
How does the asking price compare with other homes in Venne-Oost?
The asking price of €550,000 is 26% below the average asking price of €747,000 in the neighbourhood. The median asking price in Venne-Oost is €589,500, and prices range from €375,000 to €2,000,000. The average price per m² in the neighbourhood is €4,223, while this home is listed at €5,340 per m² based on the agent's floor area of 103 m².
What is the layout of this detached house?
The home has five rooms in total, including three bedrooms and one bathroom, spread over two floors. The volume is 396 m³. The agent lists the living area as 103 m², while the BAG registration records 90 m². The plot is given as 398 m² by the agent and 355 m² in the BAG registration. There is an attached brick garage and a separate garage box.
What is the energy label and what does it mean for costs?
The energy label is F, which is the least efficient label on the scale. This means you can expect higher energy costs compared with more efficient homes. According to the agent, the home has roof insulation, HR glazing, wall insulation and floor insulation, with electric heating and a wood stove. The label itself does not indicate the structural condition of the home.
What are the area-level risk indications for this address?
The address-level risk data comes from public sources and gives area-level indications, not an inspection of this specific home. Road traffic noise is recorded at 54 dB Lden, above the noise standard, based on 2022 data. The foundation risk indication is low, with sandy soil and a construction year of 1920. For climate, pluvial flooding at heavy rain is elevated, current flood risk is elevated and medium by 2050, while heat stress is low now and medium by 2050.
Which supermarkets and schools are near Torenstraat 112?
Albert Heijn is about 259 m away, with Jumbo at 597 m and another Jumbo and Lidl both around 900 m. For primary education, bs De Duinsprong is 347 m away and Rooms Katholieke Basisschool Olof Palme is 668 m away. The nearest secondary school is d'Oultremont College at 1.35 km. The nearest GP is Huisartsenpraktijk Duin en Wiel at 797 m and Boots Apotheek Drunen is 837 m away.
What public transport options are available near this home?
Bus line 136 stops at Drunen, Beethovenlaan, about 130 m from the home, with further stops at Drunen, Statenlaan at 412 m and Drunen, De Werf at 608 m. The nearest train station is 's-Hertogenbosch, approximately 11.4 km away. No other bus lines or transport options are listed for this address.
What do residents say about living in this area?
Residents of the municipality of Heusden give an average score of 7.33 based on eight reviews. One resident praises the area: "Nice neighbourhood where everyone respects each other and neighbours help each other when needed. All kinds of amenities are nearby: shops, church, school, town hall." Another resident is critical: "Bad, loitering youths harassing neighbours. I can't really say it's safe." These reviews describe the wider municipality, not specifically Venne-Oost.
How old is this home and what does that mean?
The home was built in 1920, making it over a century old. The year of construction is a factual detail and does not indicate the condition of the property. The foundation risk indication for the area is low, with sandy soil. The home has been updated with insulation according to the agent, including roof insulation, HR glazing, wall insulation and floor insulation.
Is there a garden and garage with this property?
Yes, the home has a front, side and rear garden, with the rear garden facing east and accessible via the back alley. There is an attached brick garage and a separate garage box. The plot is listed as 398 m² by the agent and 355 m² in the BAG registration. The home is offered in full ownership.