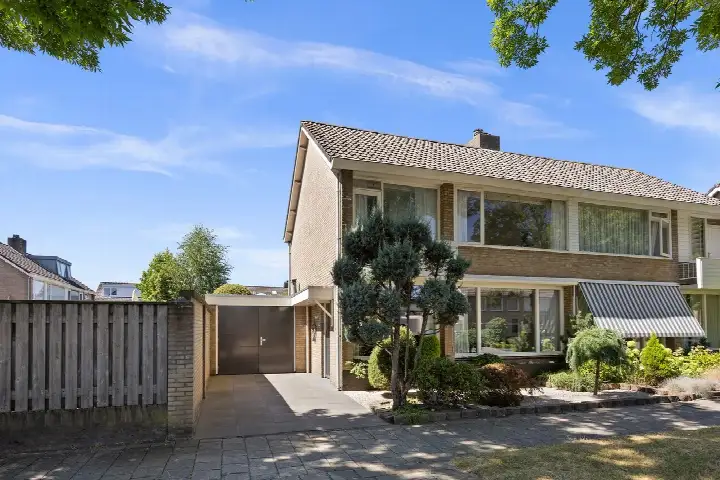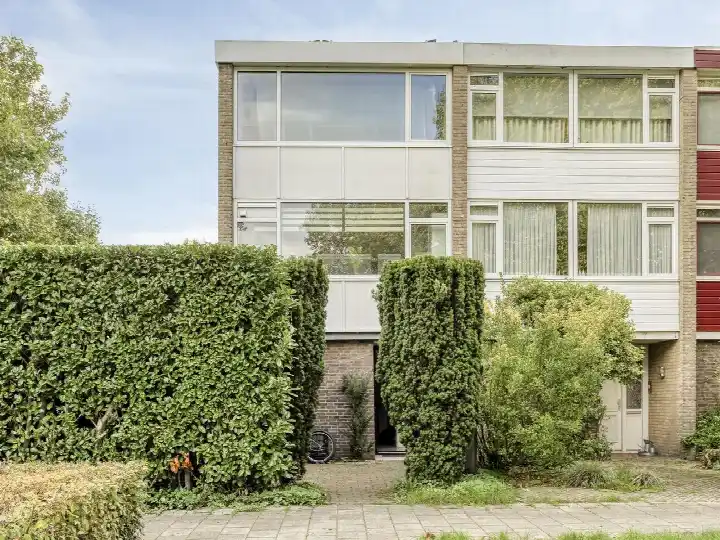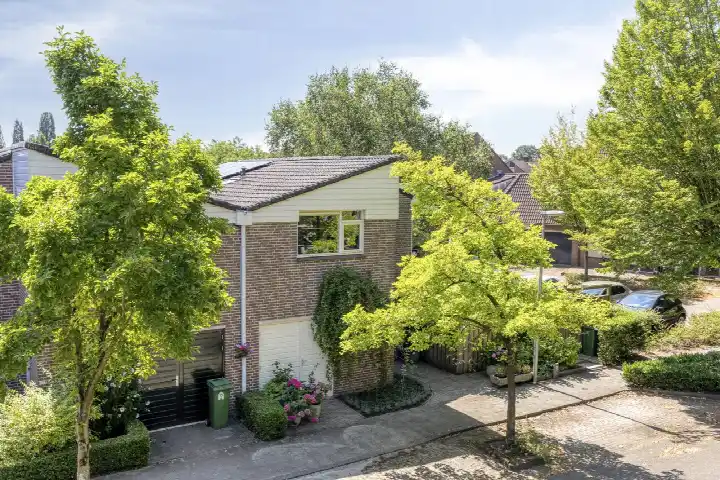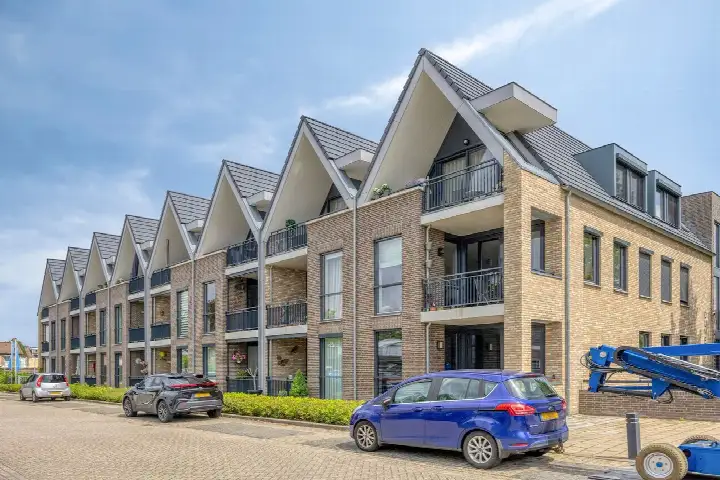
A terraced house in a leafy setting
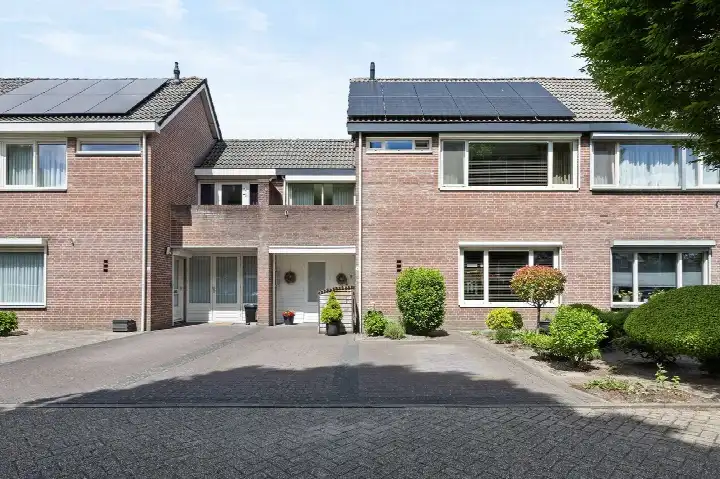
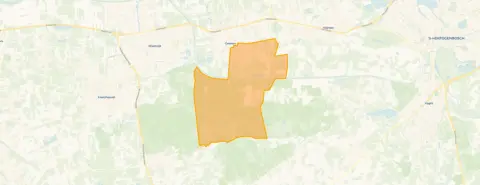
This terraced house sits on Van Ostadeplein in Drunen, in the Venne-Oost neighbourhood. The agent describes the setting as a quiet road in a wooded area within a residential district. The asking price of €469,500 is keen compared with the average asking price in the neighbourhood, which comes to €725,275. For context, terraced houses in Heusden are part of the local market.
The home itself
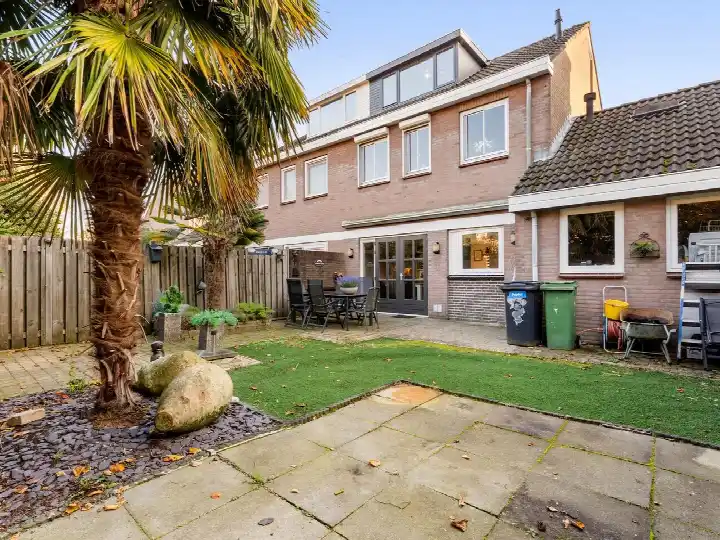
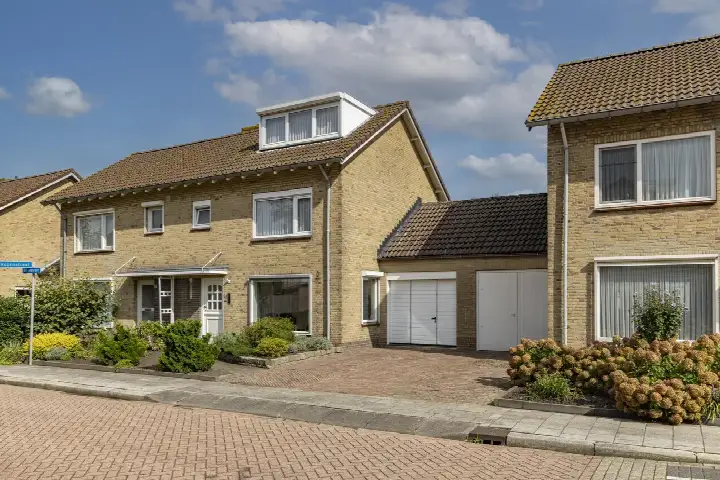
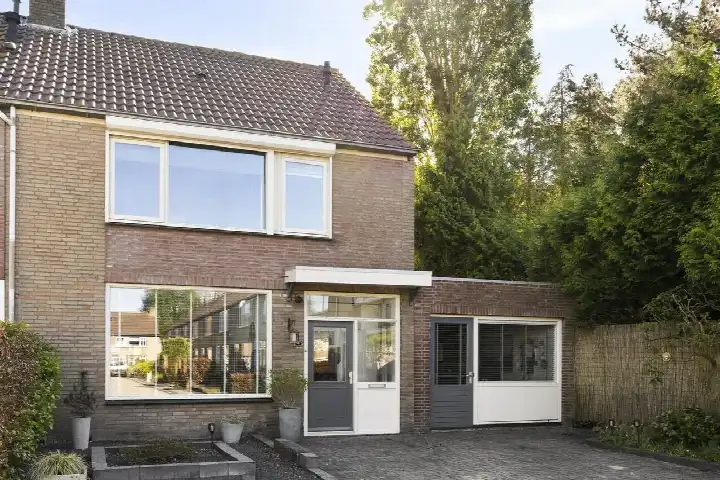
Built in 1978, this three-storey family home has five rooms, including four bedrooms and one bathroom. The living area is 131 m² according to the agent, while the BAG registration records 146 m². The plot measures 184 m² per the agent, against 156 m² in the BAG registration. The home has a front garden and a back garden of 71 m² facing southwest, plus an attached brick garage. It is freehold, with HR glazing and floor insulation, a central heating boiler and partial underfloor heating. The energy label is A, which is an efficient label.
Life in Venne-Oost
Venne-Oost is a residential area in Drunen, part of the municipality of Heusden. Residents across the municipality give their living environment an average score of 7.49, based on nine reviews. One resident says: "Mooiste buurt van Heusden. Ben blij om hier te mogen wonen. Kei aardige mensen, kei gezellige winkels en de vliedberg heeft veel karakter." Another notes: "Nice neighbourhood where everyone respects each other and neighbours help each other when needed. All kinds of amenities are nearby: shops, church, school, town hall. On the edge of the village, so also straight into nature and the countryside for walking and cycling." A third resident is less positive, mentioning loitering youths and a lack of police checks. The neighbourhood has around 6,200 inhabitants, with 62% of homes owner-occupied. For more on the area, see [the Venne-Oost neighbourhood].
Amenities and transport
Daily errands are well covered. Jumbo and Albert Heijn are both just around the corner, with Aldi a ten-minute walk away. Primary school bs De Duinsprong is a five-minute walk, and secondary school d'Oultremont College is a couple of streets away. The GP practice Huisartsenpraktijk Duin en Wiel and Boots Apotheek Drunen are both within a ten-minute walk. Bus line 136 stops at Drunen, Admiraalsweg on your doorstep. The nearest train station is 's-Hertogenbosch, about 10.7 km away. The municipality of Heusden is the wider area, and you can read more about [the municipality of Heusden].
WOZ and address data
The WOZ value as of 1 January 2025 is €429,000, and the asking price is 9% above that value. Between 2020 and 2025, the WOZ value rose by 60%, from €268,000 to €429,000. As for address-level risks, the noise load from road traffic is 50 dB Lden, which is above the noise standard. The foundation risk indication is low, with sandy soil. Pluvial flooding at heavy rain is medium, and the current flood risk is elevated, dropping to medium by 2050. Heat stress is low now, rising to medium by 2050. These are area-level indications, not an inspection of this specific home.
Source
At the time of writing, the home is offered via multiple channels, including AMB Makelaars Waalwijk I Qualis.
This summary was generated with AI and may contain errors. Always verify the details with the provider.
Features
Details of this home
Transfer
Price
Energy
 Save up to € 400 on your energy billCompare now
Areas and volume
Layout
Construction
Outdoor space
The WOZ value is set annually by the municipality with 1 January as its reference date, and therefore lags the market by about a year. It is an estimated market value, not a sale price.
Frequently asked questions
About Van Ostadeplein 7, Drunen
How does the asking price compare with the neighbourhood average?
The asking price of €469,500 is 35% below the average asking price in Venne-Oost, which is €725,275. The average price per m² in the neighbourhood is €4,165, while this home is listed at €3,584 per m² based on the agent's floor area. The price verdict is therefore 'keen' compared with the neighbourhood average.
What is the layout of this terraced house?
The home has five rooms in total, including four bedrooms and one bathroom, spread over three floors. The living area is 131 m² according to the agent, while the BAG registration records 146 m². The plot is 184 m² per the agent, against 156 m² in the BAG registration. There is a front garden and a back garden of 71 m² facing southwest, plus an attached brick garage.
What is the WOZ value and how has it developed?
The WOZ value as of 1 January 2025 is €429,000. The asking price is 9% above this value. Over the past five years, the WOZ value has risen by 60%, from €268,000 in 2020 to €429,000 in 2025. This reflects the municipal valuation, not the current market value.
What are the address-level risk indications for this home?
The noise load from road traffic is 50 dB Lden, which is above the noise standard. The foundation risk indication is low, with sandy soil. Pluvial flooding at heavy rain is medium, and the current flood risk is elevated, dropping to medium by 2050. Heat stress is low now, rising to medium by 2050. These are area-level indications, not an inspection of this specific home.
Which supermarkets and schools are nearby?
Jumbo and Albert Heijn are both within a few hundred metres, and Aldi is about 929 m away. Primary school bs De Duinsprong is 455 m away, and secondary school d'Oultremont College is 879 m away. The GP practice Huisartsenpraktijk Duin en Wiel is 830 m away, and Boots Apotheek Drunen is 855 m away.
What public transport options are available?
Bus line 136 stops at Drunen, Admiraalsweg, which is 195 m away, and also at Drunen, De Werf (224 m) and Drunen, Rubenslaan (473 m). The nearest train station is 's-Hertogenbosch, about 10.7 km away.
What do residents say about living in this area?
Residents across the municipality of Heusden give their living environment an average score of 7.49, based on nine reviews. One resident praises the neighbourhood as the most beautiful in Heusden, with friendly people and cosy shops. Another appreciates the amenities and the easy access to nature. A third resident mentions issues with loitering youths and a lack of police checks.
What is the energy label and what does it mean?
The energy label is A, which is an efficient label. The agent also mentions HR glazing and floor insulation, as well as a central heating boiler and partial underfloor heating. The label indicates the energy performance of the home, so you can expect relatively low energy costs compared with less efficient labels.