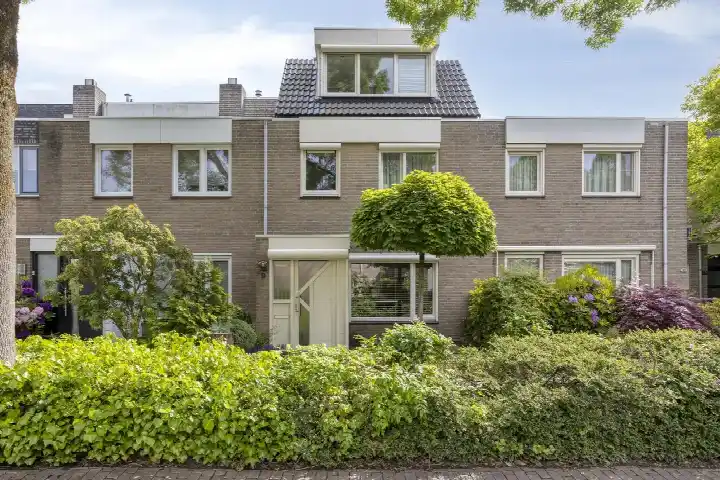
A quiet spot in Heikant-Oost
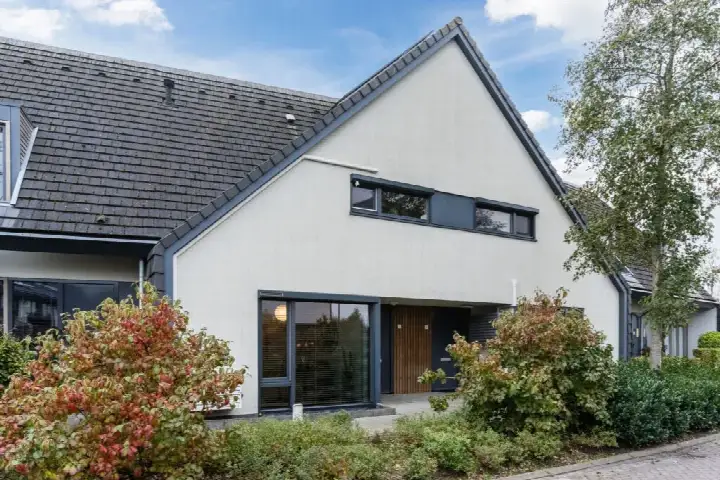
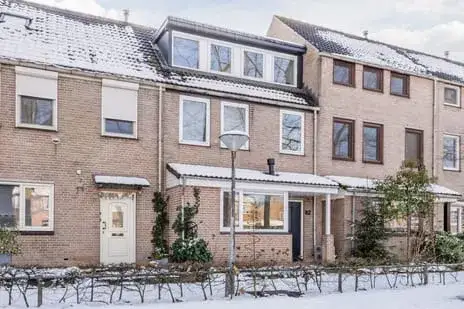
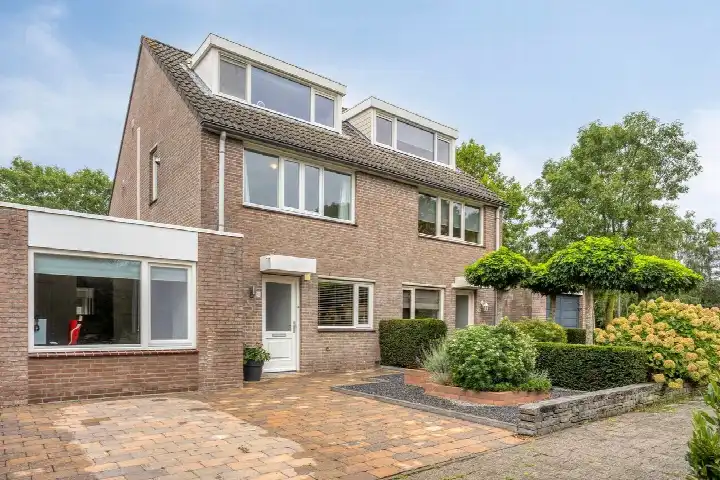
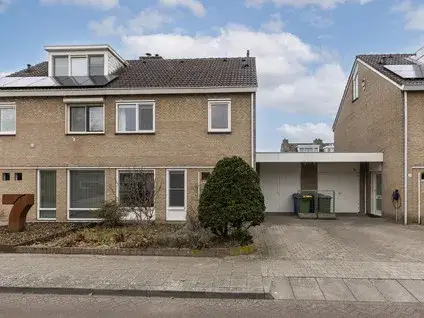
Vennekerhei 3A is a terraced house on a quiet road in the Heikant-Oost neighbourhood of Veldhoven. Built in 1988, this family home sits in a residential area where most homes date from the 1970s and 1980s. The asking price is €580,000. For context, the average asking price for homes in the neighbourhood is €669,708, and the median is €573,000. If you are looking at [terraced houses in Veldhoven], this one stands out for its size and setting.
The home itself
According to the agent, this is a five-room family home with four bedrooms, one bathroom and three floors. The living area is listed as 135 m² by the agent, while the BAG registration records 159 m². The plot measures 215 m². There is a north-facing back garden of 77 m² and an attached brick garage. The agent notes insulation in the roof, floor and walls, plus double glazing, and the home is heated by a central heating boiler. The energy label is B, which is an efficient label, so energy costs should be manageable.
Life in Heikant-Oost
Heikant-Oost is a neighbourhood of about 2,530 residents, with a mix of families and older households. Residents across the municipality of Veldhoven give their living environment an average score of 7.85, based on 14 reviews. One resident says: "Quiet", though they mention nuisance from neighbours. Another says: "Tidy, good, beautiful", and a third, writing about Zeelst, says: "I live here very pleasantly and feel quite safe." These reviews reflect the wider municipality rather than this specific neighbourhood. The area has a good supply of homes, with 12 currently for sale, and most properties here were built between 1970 and 1990. For more on [the Heikant-Oost neighbourhood], you can see the full picture.
Amenities and transport
Daily errands are easy from here. The PLUS supermarket is just around the corner, and Albert Heijn is a ten-minute walk. Basisschool De Heiacker is a couple of streets away, and Basisschool aan 't Heike is also close. The GP practice Gezondheidscentrum Heikant is just around the corner, and Apotheek Heikant Veldhoven is a couple of streets away. For public transport, bus stops at De Dom/Bovenhei and Smelen are within a short walk, served by lines 20, 403 and 402. The nearest train station is Eindhoven Strijp-S, about 4.8 km away. The municipality of Veldhoven offers a range of services and amenities, as you can see on [the municipality of Veldhoven] page.
WOZ and address data
The WOZ value of the home is €533,000, based on the reference date of 1 January 2025. The asking price is 9% above this value. Between 2020 and 2025, the WOZ value rose by 43%, from €372,000 to €533,000. As for the area, the noise level from road traffic is 46 dB Lden, which is not above the norm, and from air traffic it is 35 dB Lden, also not above the norm. The foundation risk indication is low, with sandy soil. For climate, the pluvial flooding risk is medium, while flood risk is low now and in 2050. Heat stress is low now but medium by 2050. These are area-level indications, not an inspection of this specific home.
Source and agent
At the time of writing, the home is offered via multiple channels, including Kennis Makelaardij and Kennis Makelaardij.
This summary was generated with AI and may contain errors. Always verify the details with the provider.
Features
Details of this home
Transfer
Price
Energy
 Save up to € 400 on your energy billCompare now
Areas and volume
Layout
Construction
Outdoor space
The WOZ value is set annually by the municipality with 1 January as its reference date, and therefore lags the market by about a year. It is an estimated market value, not a sale price.
Frequently asked questions
About Vennekerhei 3A, Veldhoven
How does the asking price compare with the WOZ value?
The asking price of €580,000 is 9% above the WOZ value of €533,000, which was set on 1 January 2025. The WOZ value is the municipal valuation, not the current market value. Over the past five years, the WOZ value has increased by 43%, from €372,000 in 2020 to €533,000 in 2025. This comparison is factual and does not imply that the price is too high or too low.
What is the layout of this terraced house?
According to the agent, the home has five rooms, including four bedrooms and one bathroom, spread over three floors. The living area is listed as 135 m² by the agent, while the BAG registration records 159 m². There is a north-facing back garden of 77 m² and an attached brick garage. The property is a family home, built in 1988.
What is the energy label and what does it mean?
The energy label is B, which is an efficient label. This means the home is relatively energy-efficient compared with less efficient labels, so you can expect moderate energy costs. The agent also notes insulation in the roof, floor and walls, as well as double glazing. The home is heated by a central heating boiler. These are separate facts; the label does not directly indicate the condition of the insulation.
What is the foundation risk in this area?
The foundation risk indication for this address is low, and the soil type is sand. This is an area-level indication based on public data, not an inspection of this specific home. It means that, at the area level, the risk of foundation issues is considered low. No further details are available in the listing.
What are the flood and heat stress risks?
For this address, the pluvial flooding risk is medium, meaning that at heavy rain there is a moderate chance of water on the street. The flood risk from rivers or the sea is low, both now and in 2050. Heat stress is low now but is expected to be medium by 2050. These are area-level indications from the Klimaateffectatlas, not a prediction for this specific home.
Which supermarkets are nearby?
The nearest supermarket is PLUS, about 363 metres away, which is just around the corner. Albert Heijn is about 947 metres away, a ten-minute walk. There are also other options within a short distance, including another Albert Heijn, SPAR and Jumbo, all within about 1.4 km. This gives you several choices for daily groceries.
What schools are close to this home?
Basisschool De Heiacker is about 265 metres away, a couple of streets from the home. Basisschool aan 't Heike is about 371 metres away. There are also other primary schools within a reasonable distance, such as Openbare Basisschool Dick Bruna and Rooms Katholieke Basisschool De Berckacker. For secondary education, the nearest school is about 4 km away.
How is the public transport connection?
The nearest bus stop is Veldhoven, De Dom/Bovenhei, about 380 metres away, served by lines 20 and 403. Another stop, Veldhoven, Smelen, is about 490 metres away with line 402. The nearest train station is Eindhoven Strijp-S, about 4.8 km away. These are the facts from the listing; no travel times are given.
What is the neighbourhood like?
Heikant-Oost has about 2,530 residents, with a mix of households: 38% have children, 38% are without children, and 23% are single-person households. The average household size is 2.3. Most homes here were built between 1970 and 1990. Residents across the municipality of Veldhoven rate their living environment 7.85 out of 10, based on 14 reviews, but this is for the whole municipality, not specifically this neighbourhood.
Is there a garage or parking?
Yes, the home has an attached brick garage, according to the agent. This provides covered parking for one car. The plot size is 215 m², which includes the garden and the footprint of the house. No additional parking details are given in the listing.