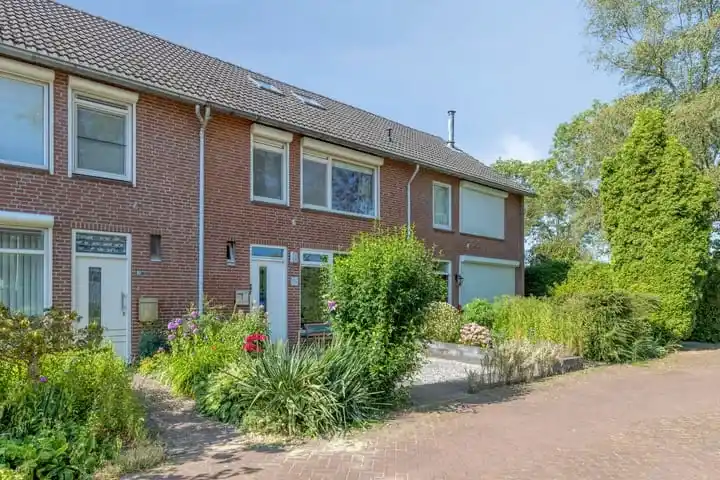
Vondellaan 93
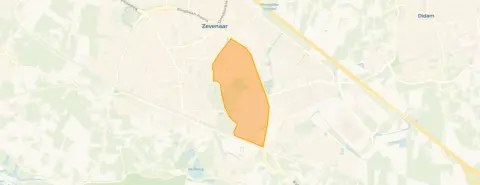
Schrijvershoek, Zevenaar
 Area
AreaA quiet spot in Schrijvershoek
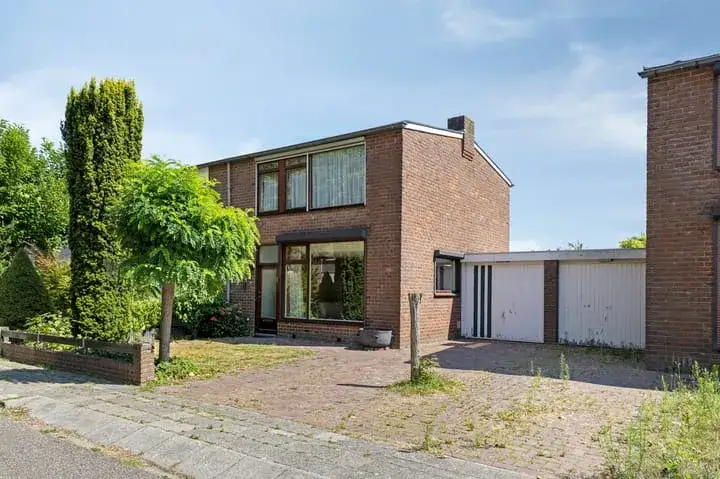
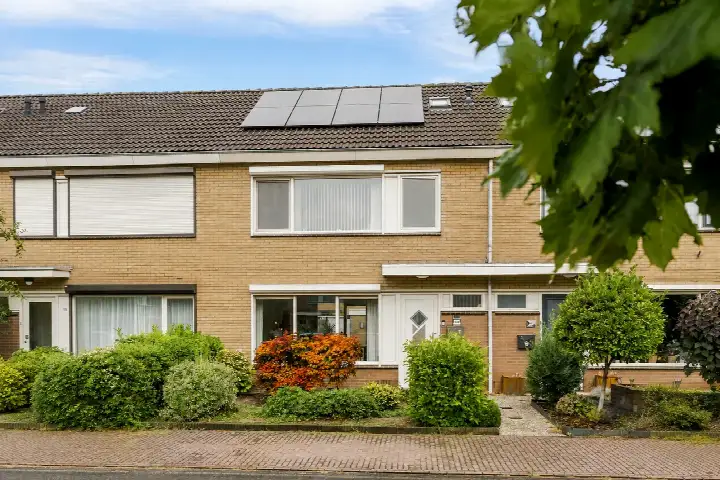
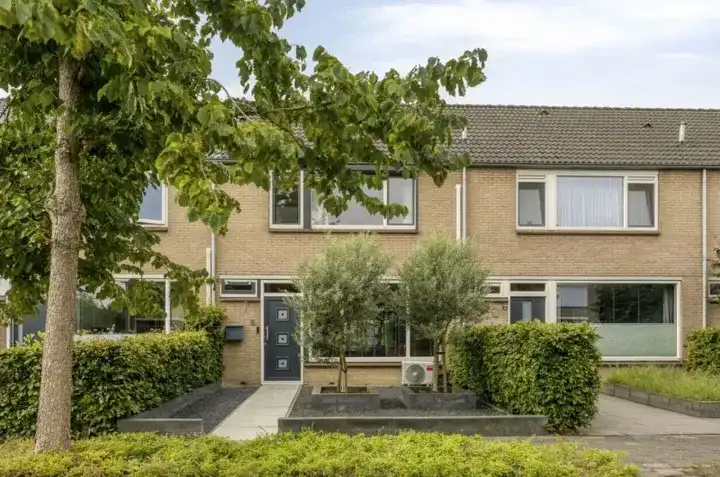
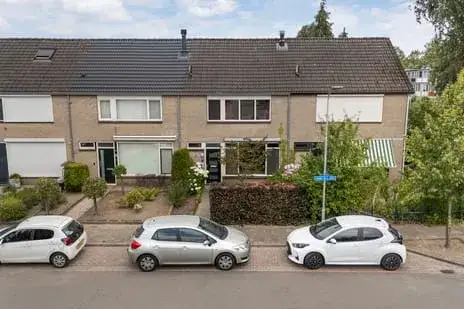
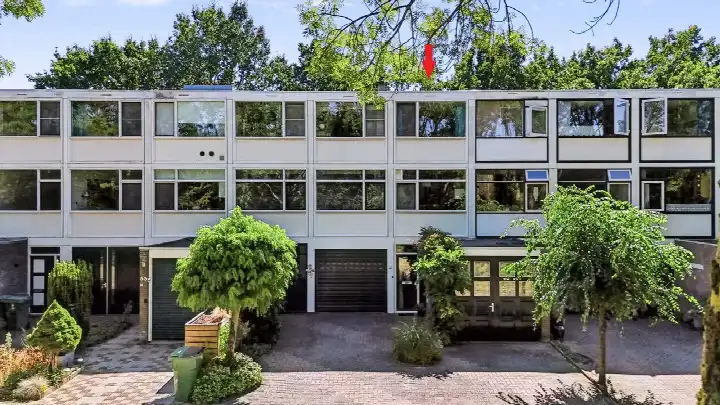
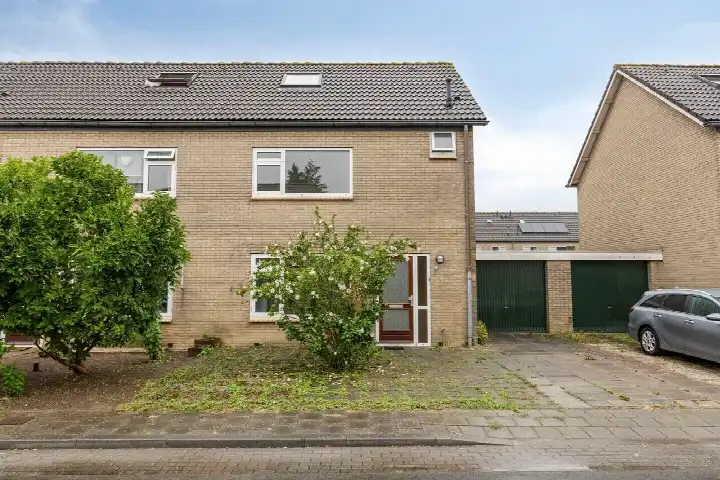
Vondellaan 93 is a terraced house from 1965, sitting on a quiet road in a residential area of Zevenaar. The home is offered for €360,000, which works out at €2,880 per square metre based on the agent's floor area. That is in line with the market, where the average asking price in the neighbourhood is €384,500 and the median is €349,000. For context, [terraced houses in Zevenaar]( /koopwoningen/zevenaar/tussenwoningen/) are the property type on offer here.
The home itself
According to the agent, this house has six rooms, four bedrooms, one bathroom and three floors, with a volume of 438 cubic metres. The living area is listed as 125 square metres by the agent, while the BAG registration records 156 square metres. The plot measures 278 square metres. There is a front and back garden, with the back garden facing northwest and accessible via the back alley, plus a detached brick garage. The property is freehold, has mostly double glazing, wall and floor insulation, and a central heating boiler.
Life in Schrijvershoek
Residents of the district of Zevenaar give their surroundings an average score of 6.98, based on five reviews. One resident says: "We moved here in October 2024, I must say I should have done it 10 years earlier. The neighbours are friendly, always up for a chat, helpful, shops nearby." Another adds: "We moved here on 27 October 2024, we had only just lived there a while when I immediately said I never want to leave here." A third resident notes: "The neighbourhood is not far from the centre and is not busy with traffic." The district has around 2,250 inhabitants, with a notable share of residents aged 65 and over. [The Schrijvershoek neighbourhood]( /buurt/schrijvershoek-zevenaar/) is where this home is located.
Amenities and transport
Daily errands are well covered. Albert Heijn is just around the corner, with Jumbo and Aldi a couple of streets away. Sterrenschool Zevenaar is on your doorstep for primary education, while Liemers College is a ten-minute walk for secondary schooling. The GP practice is just around the corner, and the pharmacy is a couple of streets away. Bus line 555 stops at Ringbaan Oost on your doorstep, and Zevenaar train station is a ten-minute walk. [The municipality of Zevenaar]( /gemeente/zevenaar/) is the wider area this home belongs to.
WOZ and address data
The WOZ value is not stated in the available data, so no comparison with the asking price or historical development can be made. Regarding address risks, the noise level from road traffic is 51 dB Lden, which is above the noise standard, while railway noise is 34 dB Lden, below the standard. The foundation risk indication is elevated, based on the home being built in 1965 on clay soil, with a falling groundwater level towards 2050. Pluvial flooding at heavy rain is medium, and the current flood risk is elevated. These are area-level indications, not an inspection of this specific home.
Source and agent
At the time of writing, the home is offered via Joosten Makelaardij and through Joosten Makelaardij on Funda, so it is available through multiple channels.
This summary was generated with AI and may contain errors. Always verify the details with the provider.
Features
Details of this home
Transfer
Price

Areas and volume
 Insure your home and belongingsGet insured
Layout
Construction
The WOZ value is set annually by the municipality with 1 January as its reference date, and therefore lags the market by about a year. It is an estimated market value, not a sale price.
Frequently asked questions
About Vondellaan 93, Zevenaar
What is the asking price for this home and how does it compare to the neighbourhood?
The asking price is €360,000. Based on the agent's floor area of 125 square metres, that comes to €2,880 per square metre. In the neighbourhood, the average asking price is €384,500 and the median is €349,000, so this home sits between the two. The average price per square metre in the neighbourhood is €3,118, which puts this property slightly below that figure.
How many rooms and bedrooms does this home have?
According to the agent, the home has six rooms, four bedrooms, one bathroom and three floors. The volume is 438 cubic metres. There is a front and back garden, with the back garden facing northwest and accessible via the back alley, plus a detached brick garage. The property is freehold, so there is no leasehold ground rent to consider.
What is the energy label and what does it mean for running costs?
The energy label is D. This is a mid-range label, so you can expect moderate energy costs compared to more efficient homes. The agent states the home has mostly double glazing, wall insulation and floor insulation, which helps with keeping the home warm. The central heating boiler is the main heating system. No specific energy cost figures are stated in the listing.
What is the WOZ value of this property?
The WOZ value is not stated in the available data. This means there is no official municipal valuation to compare with the asking price, and no historical development over the past five years can be shown. The WOZ value is determined by the municipality and is separate from the asking price, which is set by the seller.
What are the noise levels around this address?
The noise level from road traffic is 51 dB Lden, which is above the noise standard. Railway noise is 34 dB Lden, which is below the standard. These figures are based on public data from 2022 and 2023 respectively. They are area-level indications, not measurements taken at the property itself, so actual noise experienced may vary.
What is the foundation risk for this home?
The foundation risk indication is elevated. This is based on the home being built in 1965 on clay soil, which may mean wooden piles or a shallow foundation. The groundwater level is expected to drop towards 2050, which can increase risk for wooden foundations. This is an area-level indication from public data, not an inspection of this specific property.
What supermarkets are nearby and how far are they?
Albert Heijn is about 616 metres away, Jumbo is 653 metres, Aldi is 735 metres, and PLUS is 853 metres. All four are within a short walk or bike ride. There are also 14 supermarkets within a 5-kilometre radius, so there is plenty of choice for daily groceries. The nearest ones are all within a couple of streets away.
What schools are close to this home?
Sterrenschool Zevenaar, a primary school, is about 184 metres away, which is on your doorstep. For secondary education, Liemers College at Zonegge is about 1,244 metres away, and Liemers College at Landeweer is about 1,280 metres. There are 24 schools within a 5-kilometre radius, covering both primary and secondary levels.
How is the public transport connection from this address?
The nearest bus stop is Zevenaar, Ringbaan Oost, about 149 metres away, served by bus line 555. Another stop, Zevenaar, Didamseweg, is 383 metres away, also on line 555. The stop at Zevenaar, Oude Doesburgseweg, is 752 metres away and serves lines 60, 555, 560 and 804. Zevenaar train station is about 1,184 metres away, a ten-minute walk.
What do residents say about living in this area?
Residents of the district of Zevenaar give an average score of 6.98, based on five reviews. One resident says: "The neighbours are friendly, always up for a chat, helpful, shops nearby." Another says: "We moved here on 27 October 2024, we had only just lived there a while when I immediately said I never want to leave here." A third notes the neighbourhood is quiet and not busy with traffic.
What is the flood risk for this property?
The current flood risk is elevated, while the risk for 2050 is medium. Pluvial flooding, which happens during heavy rain, is rated as medium. Heat stress is currently low but is expected to become medium by 2050. These are area-level indications based on climate data, not specific to the property itself. No flood protection measures are mentioned in the listing.
Why are there no property details in this listing?
The listing does not state the WOZ value, which is a municipal valuation rather than part of the agent's listing. The property details that are present include the number of rooms, bedrooms, bathrooms, floors, garden, garage and insulation. The absence of the WOZ value means no comparison with the asking price or historical development can be made.