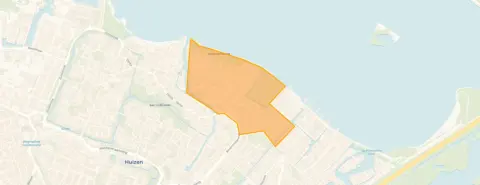
A quiet spot in Bovenmaat Noord
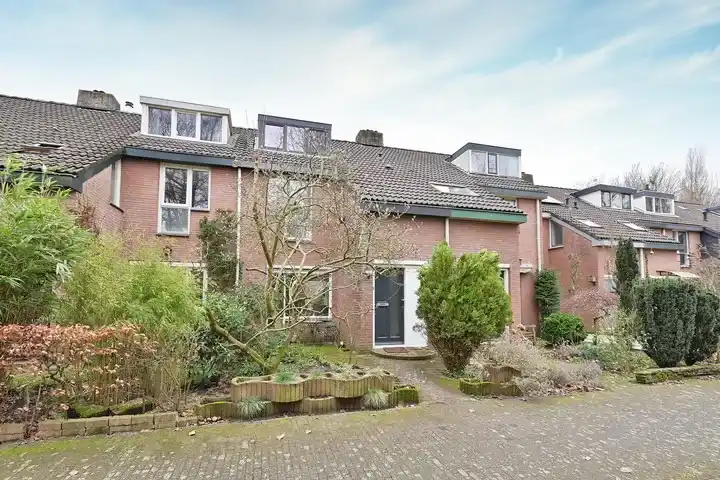
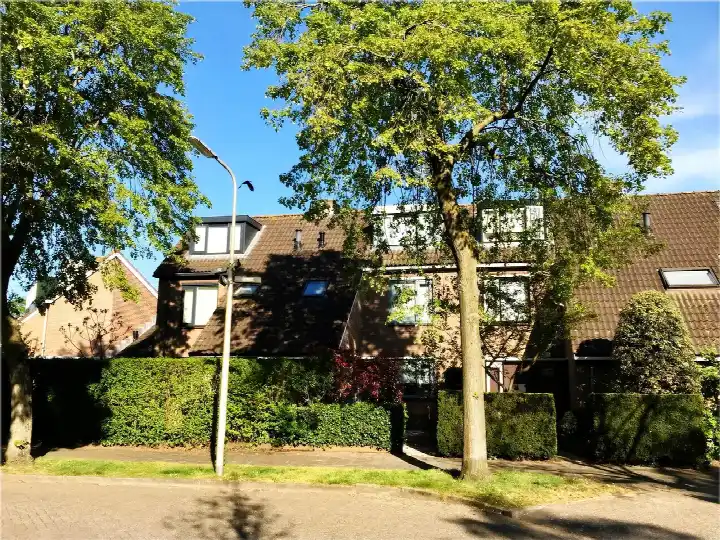
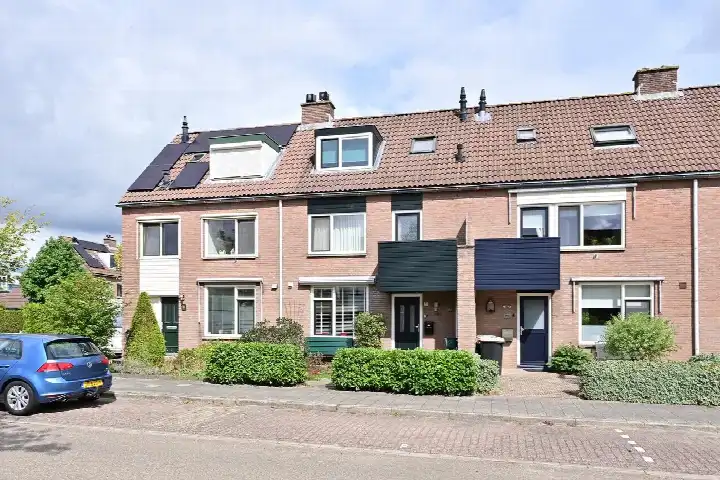
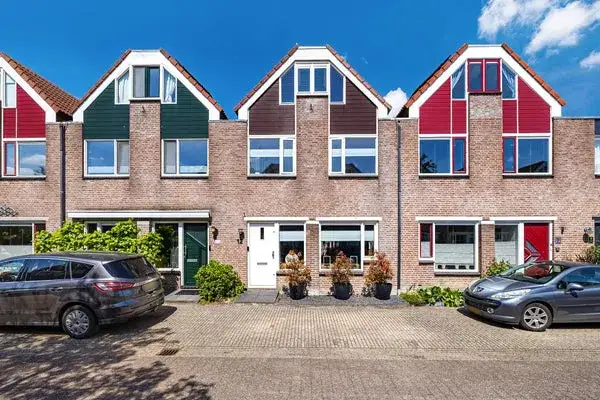
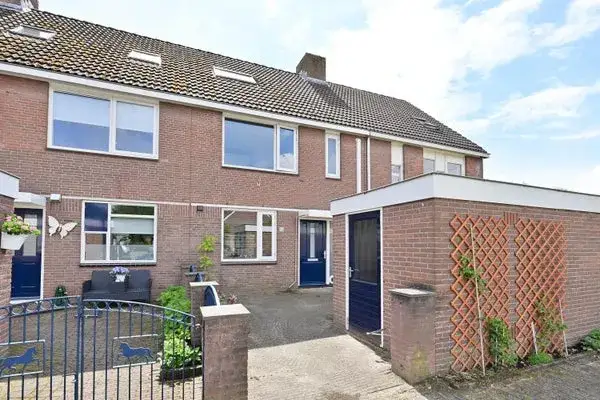
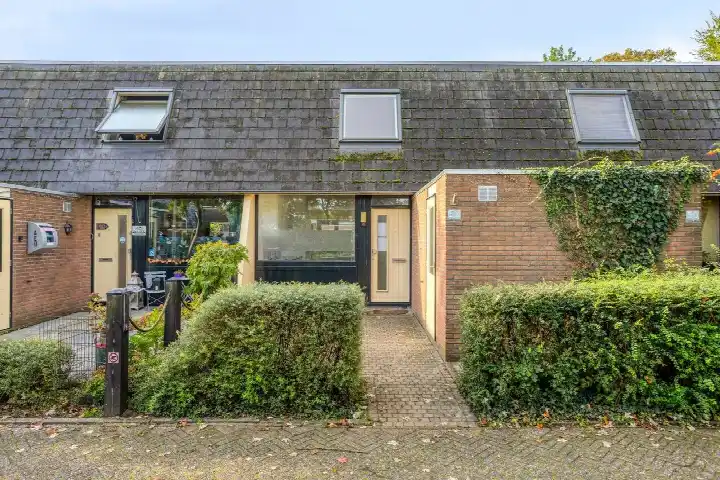
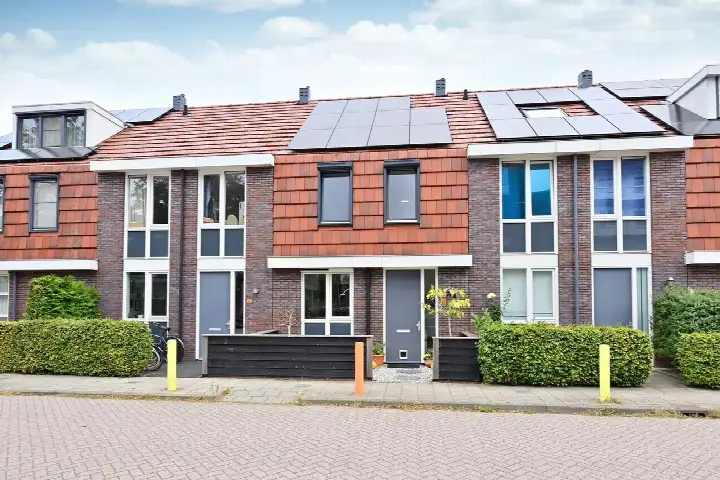
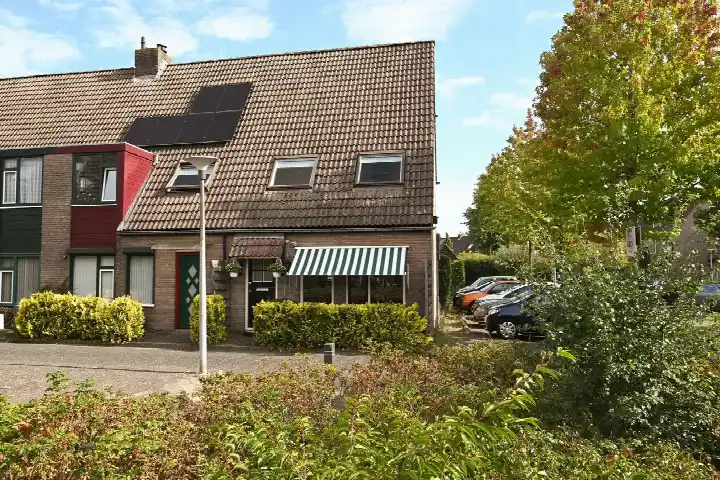
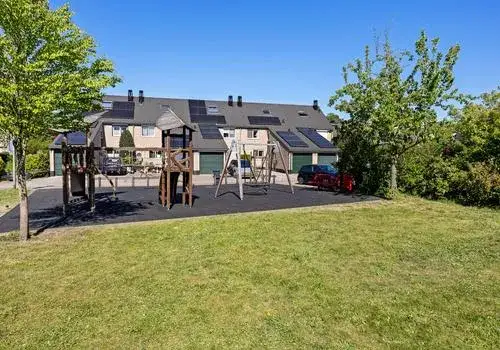
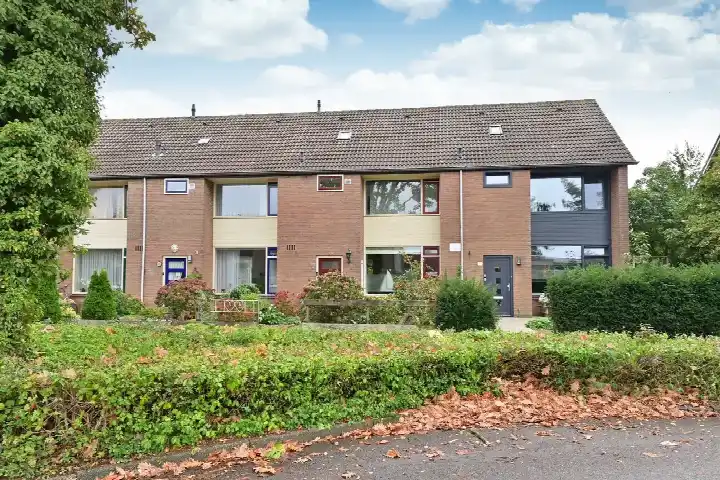
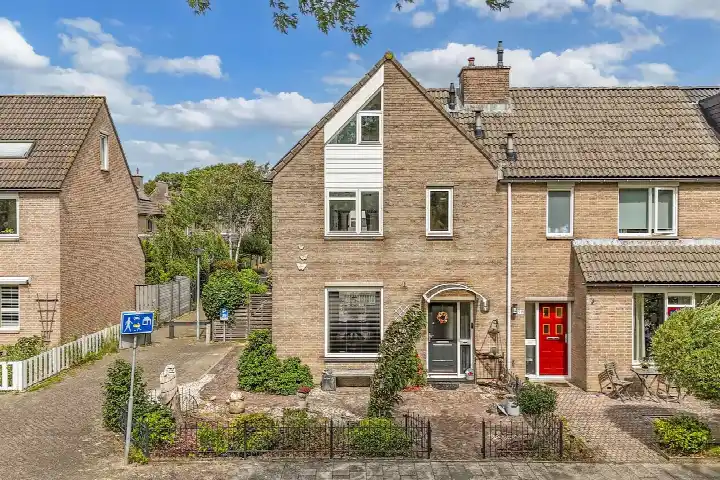
This terraced house on Vrouwenzand 25 sits on a quiet road in a residential area of Huizen, in the Bovenmaat Noord neighbourhood. Built in 1982, it offers a living area of 106 square metres according to the BAG registration, while the agent lists 102 square metres. The asking price is €489,000. For a sense of supply, there are currently 7 terraced houses for sale in Huizen.
The home itself
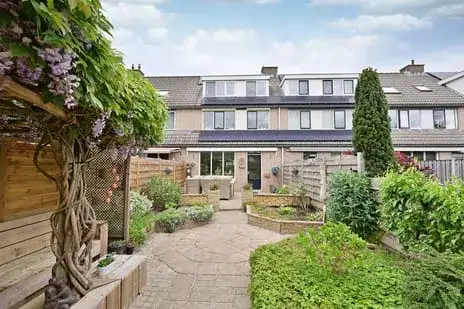
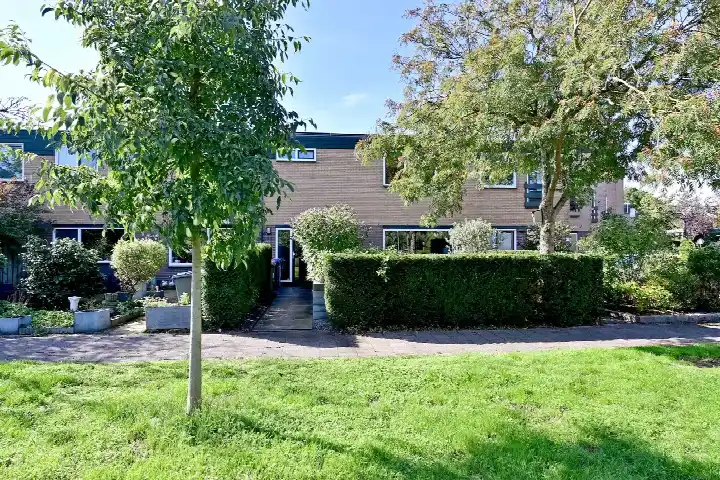
The house has five rooms, including four bedrooms and one bathroom, spread over three floors. The total volume is 349 cubic metres. There is a garden at the back of 69 square metres facing southwest, plus a front garden. The property is freehold, with HR glazing and floor insulation, and heating via a combi boiler. The agent describes it as a single-family terraced house.
Life in Bovenmaat Noord
Residents across the municipality of Huizen give their living environment an average score of 6.59, based on seven reviews. One resident says: "It's a nice, pleasant neighbourhood with friendly people, a nice park nearby, supermarket also very close, and the schools too. It's a nice place to live." Another, who has lived there for 20 years, notes a decline: "Have lived here for 20 years and have seen the neighbourhood go downhill like crazy." The neighbourhood itself has around 3,375 inhabitants, with a mix of ages and household types. For more on the area, see the Bovenmaat Noord neighbourhood.
Amenities and transport
The GP practice Gezondheidscentrum Bovenmaat is just around the corner, and the pharmacy Apotheek Wassenaar is a ten-minute walk away. For groceries, PLUS and Albert Heijn are both a ten-minute walk, with Boni a couple of streets further. Schools nearby include Openbare Basisschool Kamperfoelie, a short walk away, and Huizermaat secondary school within walking distance. Bus line 100 stops at Huizen, Middelgronden, just around the corner. The nearest train station is Naarden-Bussum, about 8 kilometres away. The municipality of Huizen offers further context on local services and living.
WOZ and address data
The WOZ value for this home is €468,000, with a reference date of 1 January 2025. The asking price is 4% above this value. Between 2020 and 2025, the WOZ value rose by 50%, from €312,000 to €468,000. As for address-level risks, these are area-level indications rather than an inspection of this specific home. The foundation risk indication is low, though the soil is clay, which is sensitive to settling. Noise from road traffic is 42 dB Lden and from air traffic 41 dB Lden, both below the noise standard. Pluvial flooding at heavy rain is medium, while current flood risk and heat stress are low, with heat stress expected to become medium by 2050.
Source
At the time of writing, the home is offered via multiple channels, including Barbara Meurs Makelaardij.
This summary was generated with AI and may contain errors. Always verify the details with the provider.
Features
Details of this home
Transfer
Price
Energy
 Save up to € 400 on your energy billCompare now
Areas and volume
Layout
Construction
Outdoor space
The WOZ value is set annually by the municipality with 1 January as its reference date, and therefore lags the market by about a year. It is an estimated market value, not a sale price.
Frequently asked questions
About Vrouwenzand 25, Huizen
How does the asking price compare with the WOZ value?
The asking price of €489,000 is 4% above the WOZ value of €468,000, which was set with a reference date of 1 January 2025. The WOZ value is the municipal valuation, not the current market value. Between 2020 and 2025, the WOZ value increased by 50%, from €312,000 to €468,000.
What is the layout of this terraced house?
According to the agent, the home has five rooms, including four bedrooms and one bathroom, spread over three floors. The total volume is 349 cubic metres. The living area is listed as 102 square metres by the agent, while the BAG registration states 106 square metres. There is a back garden of 69 square metres facing southwest, plus a front garden.
What is the energy label and what does it mean for costs?
The energy label is C. This is a mid-range label, so energy costs will be moderate compared with more efficient homes, but lower than with the least efficient labels. The agent states the home has HR glazing and floor insulation, which can help keep energy use down. Heating is via a combi boiler.
What is the foundation risk for this address?
The foundation risk indication for this address is low, according to public data at area level. The soil is clay, which is sensitive to settling. This is an area-level indication, not an inspection of this specific home. No further foundation details are given in the listing.
What are the nearest amenities and public transport options?
The GP practice Gezondheidscentrum Bovenmaat is about 150 metres away, and the pharmacy Apotheek Wassenaar is roughly a kilometre away. Supermarkets nearby include PLUS and Albert Heijn, both around 940 metres, and Boni at about 1.1 kilometres. Bus line 100 stops at Huizen, Middelgronden, about 275 metres away. The nearest train station is Naarden-Bussum, about 8 kilometres away.
What do residents say about living in the area?
Residents across the municipality of Huizen give their living environment an average score of 6.59, based on seven reviews. One resident says: "It's a nice, pleasant neighbourhood with friendly people, a nice park nearby, supermarket also very close, and the schools too." Another, who has lived there for 20 years, says the neighbourhood has gone downhill. These reviews cover the municipality, not specifically Bovenmaat Noord.
How many homes are for sale in the neighbourhood?
In the Bovenmaat Noord neighbourhood, there are currently 7 homes for sale, with an average asking price of €535,071 and a median of €510,000. The average asking price per square metre is €4,652. The average living area of homes for sale is 117 square metres. This home's asking price of €489,000 is below the neighbourhood average.
What is the ownership situation of this property?
The property is freehold, meaning full ownership. There is no leasehold mentioned in the listing. The agent describes it as a single-family terraced house. The home was built in 1982.