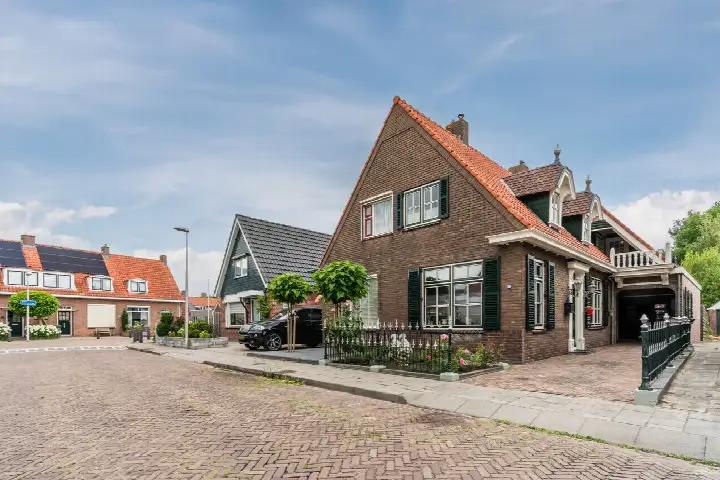
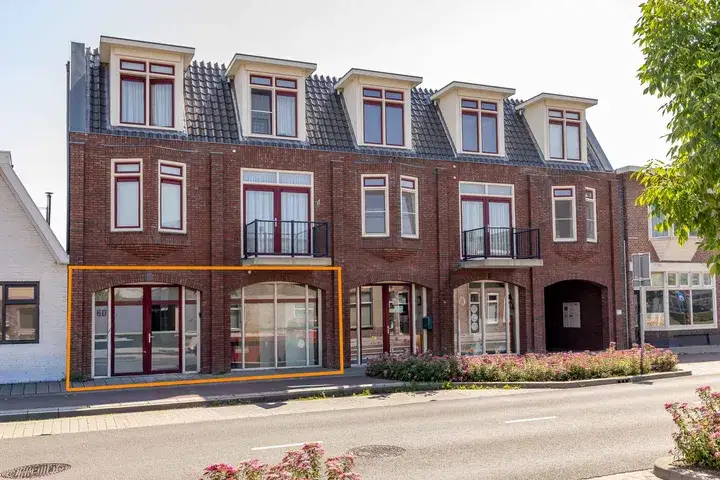
Wega 9
Krakeel, Hoogeveen
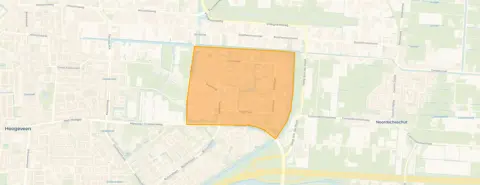 Area
AreaA modern terraced home in Krakeel
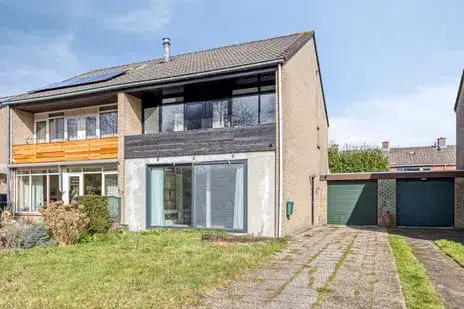
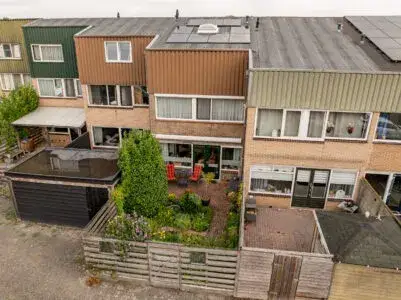
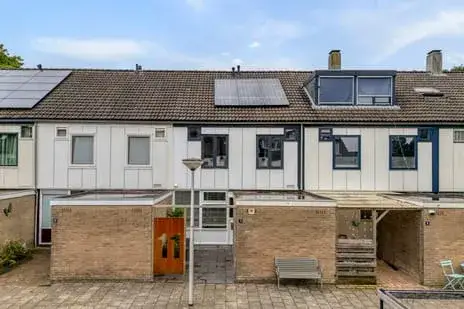
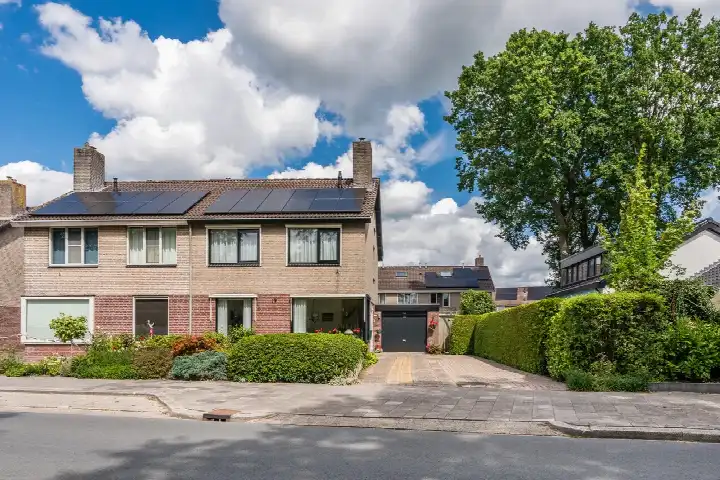
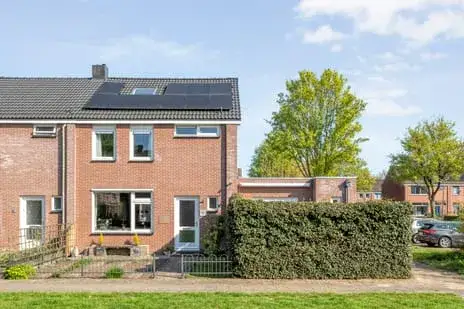
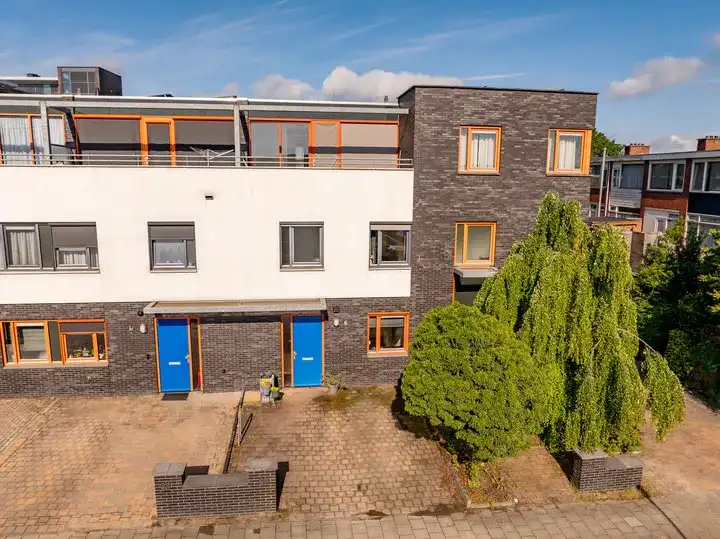
Wega 9 is a terraced house from 2008, sitting in the Krakeel neighbourhood of Hoogeveen. The home has an energy label A, which is an efficient label, so energy costs should be manageable. With a living area of 125 square metres according to the BAG registration, the asking price of €389,000 works out at €3,112 per square metre. That puts the price about 15% above the average asking price for terraced houses in Hoogeveen, which sits at €339,667, so this one is on the high side for the area.
The home itself
The listing does not include details on the layout, so the number of rooms, bedrooms and bathrooms is not stated. What is known is that the house was built in 2008 and carries an energy label A. The plot measures 160 square metres according to the BAG registration. Beyond that, the agent has not provided further information about the interior or any outdoor space.
Life in Krakeel
Krakeel is a neighbourhood of about 5,000 residents, where around 78% of the homes are single-family houses and just over half are owner-occupied. Residents of the district give their surroundings an average score of 6.38, based on six reviews. One resident says: "Nice neighbourhood where people look out for each other, help each other and tolerate each other." Another notes: "The neighbourhood has many different cultures and everyone gets along with each other." A third adds that the area is close to a swimming pool and shops, including a supermarket, physiotherapy, childcare and several schools. The reviews do mention some downsides, such as occasional nuisance from youth and older housing stock in parts of the district. For a closer look at the Krakeel neighbourhood, the data paints a picture of a mixed, family-oriented area.
Amenities and transport
Daily errands are well covered around Wega 9. A Lidl is just around the corner, with a PLUS supermarket a couple of streets away. For primary education, De Morgenster is a five-minute walk and Apollo is just around the corner. The nearest GP, Huisartsenpraktijk de Wielewaal, is a ten-minute walk, and the pharmacy Bereidingsapotheek Pharma Assist BV is a couple of streets further. For public transport, the bus stop Hoogeveen, Buizerdlaan is a ten-minute walk and serves lines 27, 30, 33, 127 and 132. The train station in Hoogeveen is about 2.7 kilometres away. All of this sits within the municipality of Hoogeveen, which offers a full range of facilities.
WOZ and address data
No WOZ value is available for this property, so there is no municipal valuation to compare with the asking price. The address-level risk data from public sources indicates a low foundation risk on sandy soil, which is an area-level indication rather than an inspection of this specific home. Noise from road traffic is measured at 45 dB Lden and from rail at 20 dB Lden, both below the noise standard, while industrial noise at 52 dB Lden is above the standard. For climate, pluvial flooding and current flood risk are both low, with heat stress currently low but expected to become medium by 2050. These are all area-level indications from public datasets.
Source
At the time of writing the home is offered only via Bruins Makelaardij.
This summary was generated with AI and may contain errors. Always verify the details with the provider.
Features
Details of this home
Transfer
Price
Energy
 Save up to € 400 on your energy billCompare now
Areas and volume
 Insure your home and belongingsGet insured
Layout
Construction
Outdoor space
The WOZ value is set annually by the municipality with 1 January as its reference date, and therefore lags the market by about a year. It is an estimated market value, not a sale price.
Frequently asked questions
About Wega 9, Hoogeveen
How does the asking price compare to other homes in Krakeel?
The asking price of €389,000 is about 15% above the average asking price in the neighbourhood, which is €339,667. The average price per square metre in Krakeel is €2,647, while this home works out at €3,112 per square metre based on the BAG living area of 125 square metres. The neighbourhood has 12 homes currently for sale, with prices ranging from €227,500 to €525,000.
What is known about the layout of this home?
The listing does not state the number of rooms, bedrooms or bathrooms. What is known is that the home was built in 2008 and has an energy label A. The living area is 125 square metres according to the BAG registration, and the plot measures 160 square metres. No further details about the interior layout are provided in the listing.
Is there a WOZ value available for this property?
No WOZ value is stated for this property. The WOZ value is the municipal valuation used for tax purposes, but it is not included in the listing or the available data. Without this figure, there is no municipal valuation to compare with the asking price of €389,000.
What are the risk indications for this address?
The address-level risk data indicates a low foundation risk on sandy soil. Noise from road traffic is 45 dB Lden and from rail 20 dB Lden, both below the noise standard, while industrial noise at 52 dB Lden is above the standard. For climate, pluvial flooding and current flood risk are low, with heat stress currently low but medium by 2050. These are area-level indications, not an inspection of this specific home.
What amenities are within walking distance?
A Lidl supermarket is 322 metres away and a PLUS supermarket is at 413 metres. Two primary schools, De Morgenster and Apollo, are within 356 metres. The nearest GP is Huisartsenpraktijk de Wielewaal at 1.4 kilometres, and the pharmacy Bereidingsapotheek Pharma Assist BV is at 1.2 kilometres. The bus stop Hoogeveen, Buizerdlaan at 811 metres serves lines 27, 30, 33, 127 and 132.
What do residents say about living in this area?
Residents of the district give an average score of 6.38 based on six reviews. One resident says: "Nice neighbourhood where people look out for each other, help each other and tolerate each other." Another notes: "The neighbourhood has many different cultures and everyone gets along with each other." Some reviews mention occasional nuisance from youth and that some houses are older and in need of replacement.
How is the public transport connection from this home?
The nearest bus stop is Hoogeveen, Buizerdlaan at 811 metres, serving lines 27, 30, 33, 127 and 132. A second stop, Hoogeveen, Mr. Cramerweg, is at 904 metres with lines 27, 33, 127 and 132. The nearest train station is Hoogeveen at 2.7 kilometres. The listing does not state travel times or destinations for these services.
What is the energy label and what does it mean?
The home has an energy label A, which is an efficient label. This means the home is likely to have relatively low energy costs compared to less efficient labels. The listing does not provide specific details about insulation or heating installations, so no further claims can be made about the energy performance beyond the label itself.
Why are there no property details in this listing?
The listing does not state the number of rooms, bedrooms, bathrooms, or any details about a garden, balcony or garage. It also does not mention insulation, heating systems or ownership structures. Only the year of construction, energy label, living area and plot size are known. The agent has not provided further information about the interior or outdoor space.