Westerstraat 14
Westerkwartier, Delft
 Area
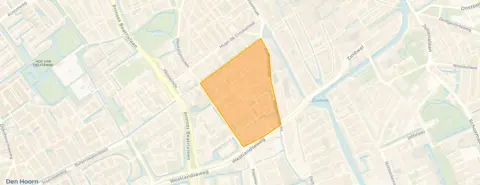
AreaA historic home in the heart of Delft
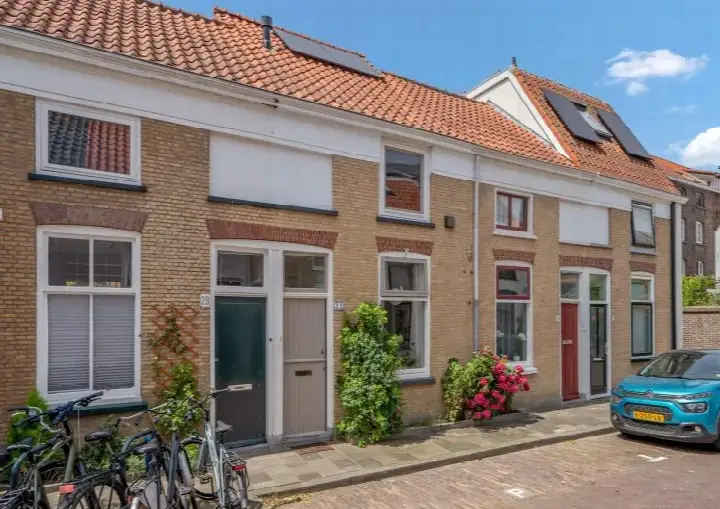
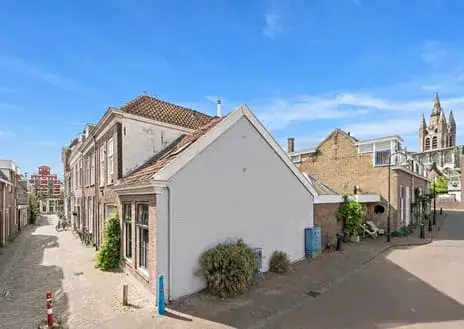
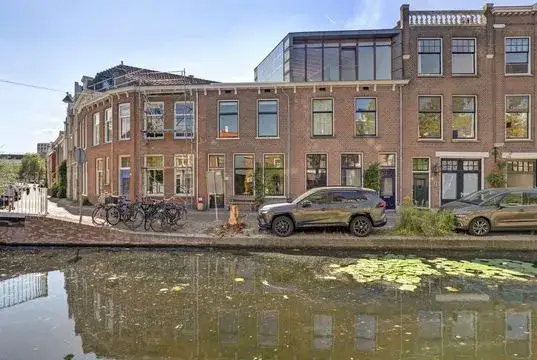
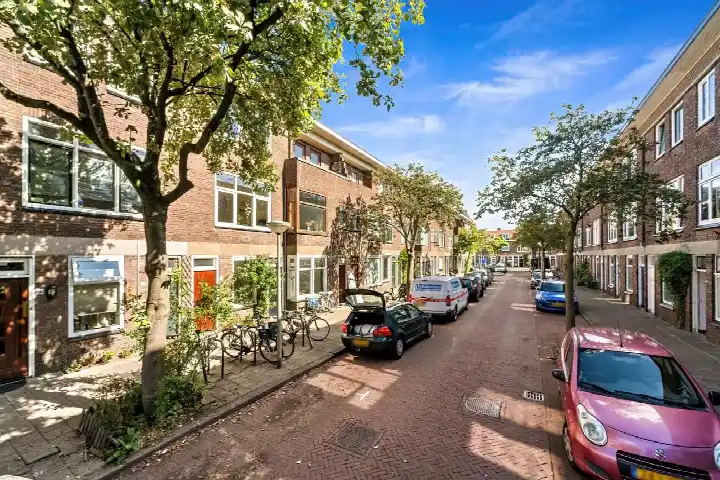
Westerstraat 14 is a terraced house from 1877, a so-called hofjeswoning, tucked away in the Westerkwartier. This is a very strongly urban area, with a high address density, so you are truly living in the middle of the city. The asking price of €375,000 is on the high side compared to the average for terraced houses in Delft, especially given the living area.
The home itself
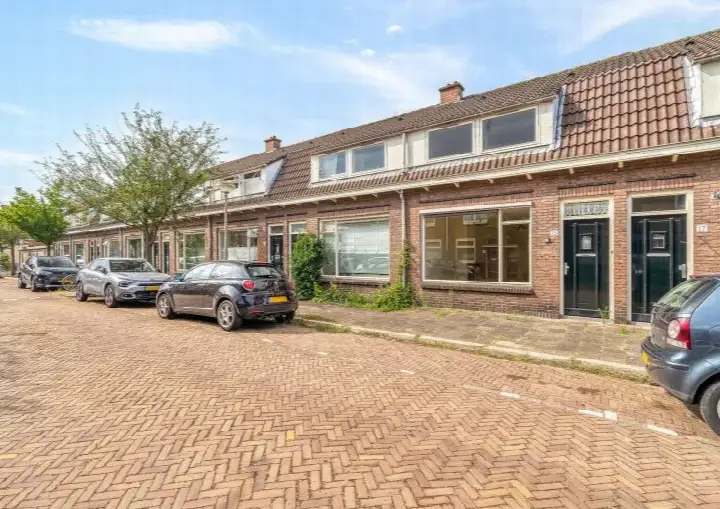
According to the BAG registration, the living area is 73 m², while the agent lists 50 m². The plot is 65 m² according to both. The home has 2 rooms, 2 bedrooms and 1 bathroom spread over 2 floors, with a volume of 181 m³. There is a patio/atrium and a front garden, facing southwest. The agent describes the setting as a quiet road, sheltered and in a residential area. The home has roof and floor insulation, a central heating boiler and is in full ownership.
Life in the Westerkwartier
Residents of the Hof van Delft district, which includes this neighbourhood, give their living environment an average score of 7.63, based on four reviews. One resident says: "I've lived here for 20 years and have always enjoyed it. The neighbours are friendly and everything is within easy cycling distance." Another is less positive: "People live past each other. Shit everywhere, owners don't clean up anything." The district has about 2,960 inhabitants, and a large share of the homes were built before 1945. For more context, you can read about the Westerkwartier neighbourhood.
Amenities and transport
Daily errands are easy from here. A SPAR is just around the corner, and an Albert Heijn is a couple of streets away. Freinetschool Delft is a five-minute walk, and several secondary schools are within a ten-minute walk. The GP practice NieuwDelft and the Hof van Delft Apotheek are both just around the corner. The tram and bus stop Delft Station is on your doorstep, with bus lines 33, 37, 53, 60, 61, 62, 63, 64, 69, 455 and 633, and tram lines 1, 19 and N5. The train station Delft is also just around the corner, and the Reinier de Graaf Gasthuis hospital is a ten-minute walk away. All of this is within the municipality of Delft.
WOZ and address data
The WOZ value is not stated in the available data. The address does have risk indications at area level, not based on an inspection of this specific home. The road traffic noise is 52 dB Lden, which is above the noise standard, while railway and aircraft noise are below the standard. The foundation risk indication is medium, partly because the home was built in 1877 on clay soil. Pluvial flooding at heavy rain is elevated, while flood risk is low now and in 2050. Heat stress is medium now and in 2050.
Source and agent
At the time of writing, the home is offered via multiple channels, all through Björnd Makelaardij. The listing has been online since 14 September 2026.
This summary was generated with AI and may contain errors. Always verify the details with the provider.
Features
Details of this home
Transfer
Price
Energy
 Save up to € 400 on your energy billCompare now
Areas and volume
 Insure your home and belongingsGet insured
Layout
Construction
Outdoor space
Frequently asked questions
About Westerstraat 14, Delft
What is the asking price for this home?
The asking price is €375,000. The average asking price for homes currently for sale in the Westerkwartier is €417,413, with a median of €387,250. The price per square metre, based on the agent's listed living area of 50 m², is €7,500, which is higher than the neighbourhood average of €5,737 per m².
How many rooms does this home have?
According to the agent, the home has 2 rooms, 2 bedrooms and 1 bathroom, spread over 2 floors. The volume is 181 m³. There is a patio/atrium and a front garden, facing southwest. The home is in full ownership and has roof and floor insulation and a central heating boiler.
What is the WOZ value of this home?
The WOZ value is not stated in the available data. The WOZ value is the municipal valuation, which is determined annually and can differ from the asking price. Without this figure, it is not possible to compare the asking price with the official valuation.
What is the foundation risk for this address?
The foundation risk indication for this address is medium. This is an area-level indication based on public data, not an inspection of this specific home. The home was built in 1877 on clay soil, which may mean wooden piles or a shallow foundation. In the postcode area, 62% of properties were built before 1970.
What amenities are nearby?
A SPAR is just around the corner at 140 metres, and an Albert Heijn is 472 metres away. Freinetschool Delft is 423 metres away, and several secondary schools are within 500 metres. The GP practice NieuwDelft is 233 metres away and the Hof van Delft Apotheek is 225 metres away. The train station Delft is 183 metres away.
What is the neighbourhood like?
The Westerkwartier is part of the Hof van Delft district, where residents give an average score of 7.63 based on four reviews. One resident says the neighbours are friendly and everything is within easy cycling distance. Another mentions that people live past each other and that there is litter. The district has about 2,960 inhabitants.
What is the energy label of this home?
The energy label is D. This means the home is not among the most efficient labels, so expect moderate energy costs. The home does have roof and floor insulation according to the agent, which can help with keeping the home warm. The home was built in 1877.
How is the public transport connection?
The tram and bus stop Delft Station is 147 metres away, with tram lines 1, 19 and N5, and bus lines 33, 37, 53, 60, 61, 62, 63, 64, 69, 455 and 633. The train station Delft is 183 metres away. This makes the home very accessible by public transport.
What is the living area of this home?
There is a difference between the two sources. According to the BAG registration, the living area is 73 m², while the agent lists 50 m². The plot is 65 m² according to both sources. The price per square metre of €7,500 is based on the agent's listed living area.
Is there a garden?
Yes, the home has a patio/atrium and a front garden, facing southwest. The agent describes the setting as a quiet road, sheltered and in a residential area. The plot is 65 m² according to both the BAG registration and the agent's listing.