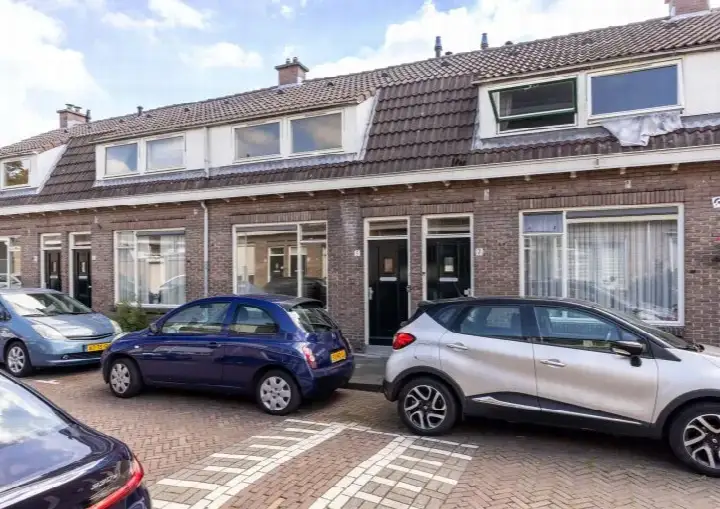
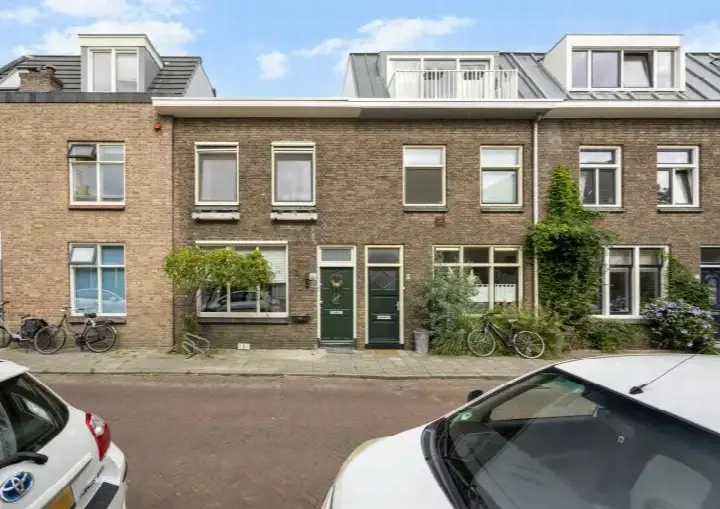
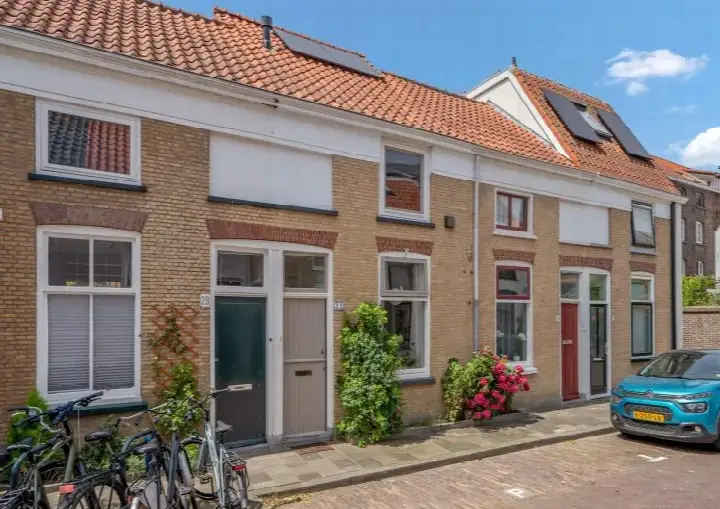
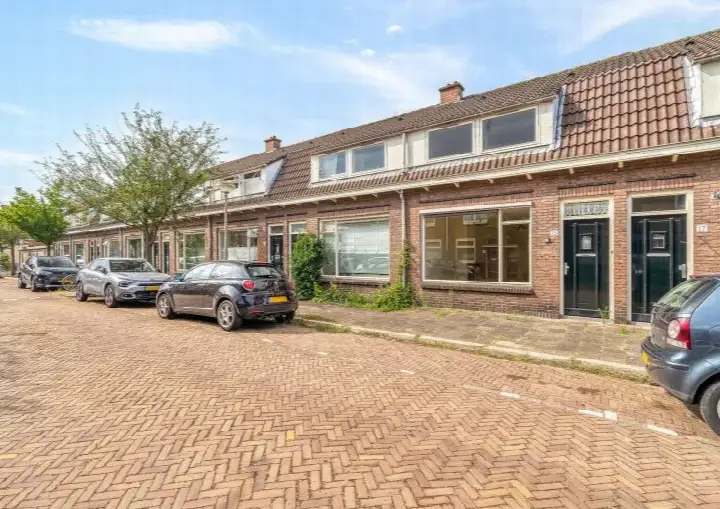
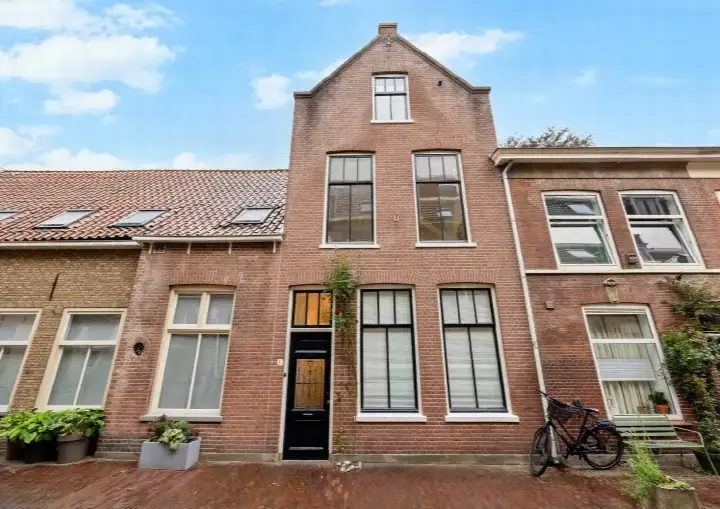
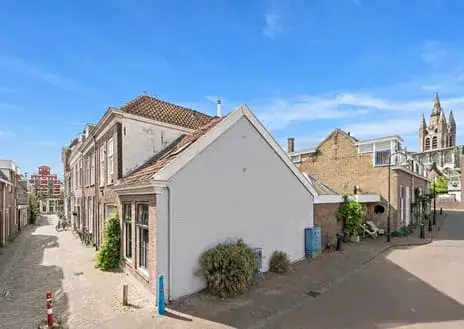
Carthuyzerstraat 35
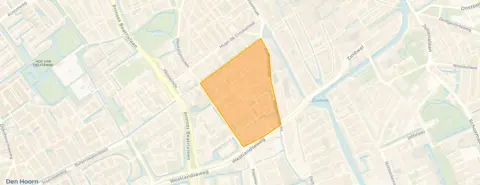
Westerkwartier, Delft
 Area
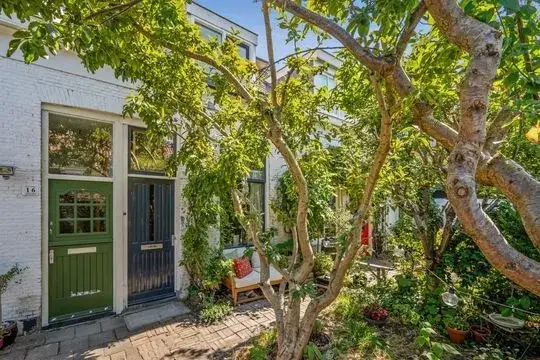
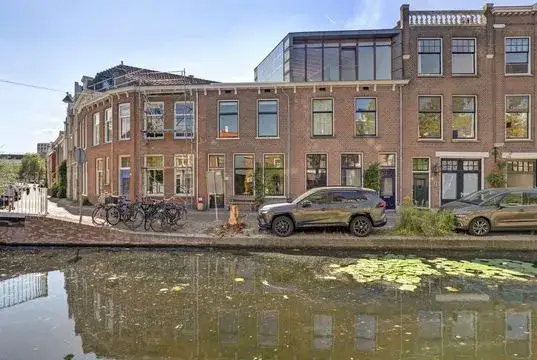
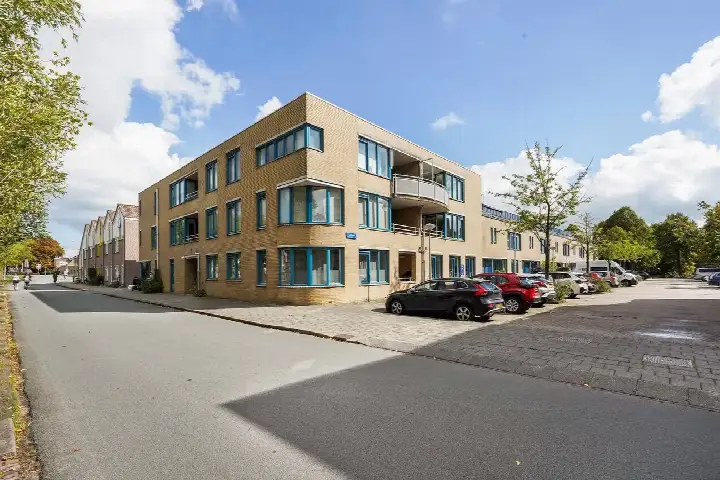
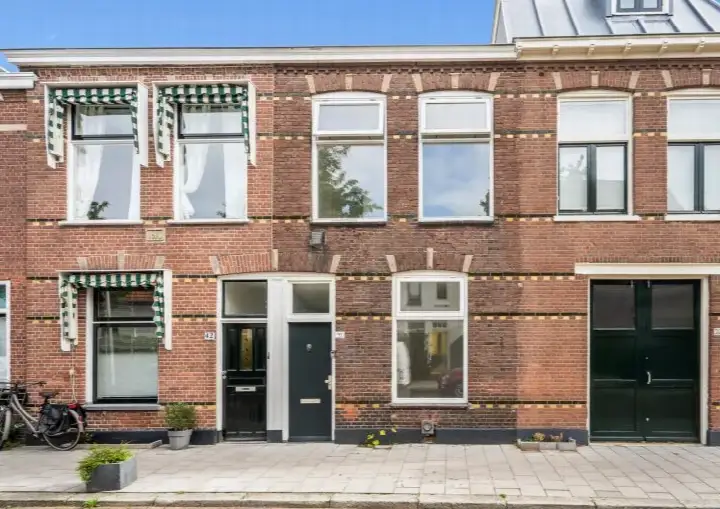
AreaA friendly terraced house in Westerkwartier
This terraced house on Carthuyzerstraat 35 sits in Westerkwartier, a part of Delft where residents give the district a 7.63 out of 10. The asking price of €425,000 is in line with the market, based on the average asking price in the neighbourhood. For context, [terraced houses in Delft] are listed at an average of €5,737 per square metre.
The home itself
Built in 1984, this home spans two floors and offers three rooms, including two bedrooms and one bathroom. The living area is 79 square metres according to the BAG registration, while the agent lists it as 74 square metres. The plot measures 83 square metres. The energy label is B, which is an efficient label, so expect moderate energy costs.
Life in Westerkwartier
[The Westerkwartier neighbourhood] is home to around 2,985 people, many of whom live alone. Residents of the district give it a 7.63 out of 10, based on four reviews. One resident says: "I've lived here for 20 years and have always enjoyed it. The neighbours are friendly and everything is within easy cycling distance." Another resident is less positive: "People live past each other. Shit everywhere, owners don't clean up anything." The reviews reflect a mix of experiences, so it is worth reading them all.
Amenities and transport
Daily errands are easy from here. A SPAR supermarket is on your doorstep, and an Aldi is a couple of streets away. Freinetschool Delft is just around the corner for primary education, and Stanislas vmbo mavo Delft is also nearby. The GP practice Van Bentveld & Rijkée is a couple of streets away, with the Hof van Delft Apotheek just beyond. Bus line 61 stops at Hugo de Grootstraat just around the corner, and Delft train station is a ten-minute walk. [The municipality of Delft] offers further amenities within easy reach. According to public risk data at address level, the foundation risk indication is low, though this is an area-level indication rather than an inspection of this specific home. Noise from road traffic, rail and air traffic is below the relevant standards. Pluvial flooding risk is low, as is flood risk now and in 2050. Heat stress is indicated as medium, both currently and in 2050.
Source
At the time of writing the home is offered only via CORPOwonen.
This summary was generated with AI and may contain errors. Always verify the details with the provider.
Features
Details of this home
Transfer
Price
Energy
 Save up to € 400 on your energy billCompare now
Areas and volume
 Insure your home and belongingsGet insured
Layout
Construction
Outdoor space
The WOZ value is set annually by the municipality with 1 January as its reference date, and therefore lags the market by about a year. It is an estimated market value, not a sale price.
Frequently asked questions
About Carthuyzerstraat 35, Delft
What is the asking price for this terraced house?
The asking price is €425,000. This is in line with the market, based on the average asking price of €417,413 in the neighbourhood. The price per square metre is €5,743, based on the agent's listed living area of 74 square metres.
How many rooms and bedrooms does this home have?
The home has three rooms in total, including two bedrooms and one bathroom, spread over two floors. The living area is 79 square metres according to the BAG registration, while the agent lists it as 74 square metres. The plot measures 83 square metres.
What is the energy label of this home?
The energy label is B, which is an efficient label. This means you can expect moderate energy costs. The home was built in 1984.
What do residents say about the area?
Residents of the district give it an average score of 7.63 out of 10, based on four reviews. One resident says: "I've lived here for 20 years and have always enjoyed it. The neighbours are friendly and everything is within easy cycling distance." Another resident is less positive, mentioning litter and fast cyclists. The reviews reflect a mix of experiences.
What supermarkets are nearby?
A SPAR supermarket is on your doorstep at 145 metres. An AH to go is at 411 metres, another SPAR at 450 metres, and an Aldi at 548 metres. A Coop is at 693 metres. There are 39 supermarkets within five kilometres.
Which schools are close to this home?
Freinetschool Delft, a primary school, is at 163 metres. Stanislas vmbo mavo Delft, a secondary school, is at 148 metres. The Christelijk Lyceum Delft is at 410 metres, and Scholencombinatie Delfland (Grotius) is at 422 metres. There are 54 schools within five kilometres.
What public transport options are available?
Bus line 61 stops at Delft, Hugo de Grootstraat at 230 metres, and at Delft, Bolwerk at 392 metres. Delft train station is at 372 metres, with bus stops there serving lines 33, 37, 53, 60, 61, 62, 63, 64, 69, 455 and 633.
What is the foundation risk for this address?
The foundation risk indication is low, according to public risk data at address level. This is an area-level indication, not an inspection of this specific home. The soil type is listed as 'overig'.
What is the flood risk for this property?
Pluvial flooding risk is low, as is flood risk currently and in 2050. Heat stress is indicated as medium, both currently and in 2050. These are area-level indications from public risk data, not an inspection of this specific home.
Is the WOZ value mentioned in the listing?
As a result, no comparison between the WOZ value and the asking price is available.