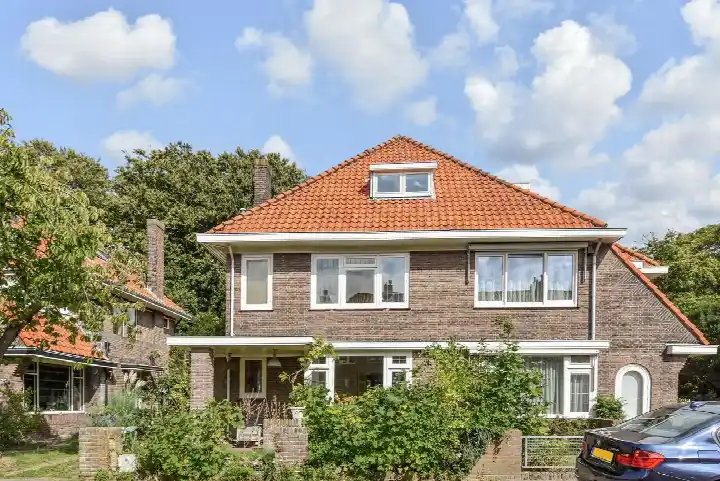
Westvlietweg 145
Vlietzoom-West, Den Haag
 Area
AreaA grand home by the water
This imposing terraced house on Westvlietweg 145 sits in Vlietzoom-West, a quiet corner of 's-Gravenhage where the street runs alongside a park and the water. Built in 1925, the home has a classic herenhuis feel with a front and rear garden, and the asking price of €1,075,000 works out at €4,909 per square metre based on the agent's floor area. That puts it on the high side compared with other [terraced houses in Den Haag], so it is a premium listing for the area.
Inside the house
The agent describes an eight-room layout spread over three floors, with six bedrooms and two bathrooms. There is a balcony, a detached brick garage, and the garden faces southeast and is accessible via the back alley. The home has double glazing and floor insulation, a central heating boiler, and is offered as full ownership. The BAG registration records a living area of 256 m², while the agent lists 219 m², and the plot is 314 m² in both sources.
Life in Vlietzoom-West
Residents across the municipality of Den Haag give their surroundings an average score of 7.58 based on 204 reviews, and some of their comments paint a picture of a calm, well-equipped area. One resident says: "Fijne buurt en zeer veilig", describing a clean neighbourhood with friendly people and plenty of green space. Another notes: "Goed bereikbare, rustige buurt", though they add that the area is going downhill slightly, with litter near underground containers and frequent parking violations. A third resident, writing in English, praises the "fantastic neighbourhood with many facilities within walking distance" and the good community spirit. The neighbourhood itself is small, with around 170 residents, and most homes are owner-occupied. For a closer look at the local character, [the Vlietzoom-West neighbourhood] page has more detail.
Amenities and getting around
Daily errands are well covered here. The nearest primary school, KC de Telescoop, is just around the corner, and the GP practice Forum Huisartsen in Voorburg is a couple of streets away. For groceries, the Aldi is a ten-minute walk, with an AH to go and Ekoplaza slightly further. Bus line 23 stops at Binckhorstlaan, a five-minute walk, and the train station at Voorburg is a ten-minute walk. The pharmacy, Medsen Apotheek Marie Curie, is about a ten-minute walk in Rijswijk. All of this sits within [the municipality of Den Haag], which offers a wide range of services.
WOZ and address data
Public risk data for this address indicates a medium foundation risk, based on the home being built in 1925 on clay soil, which may mean wooden piles or a shallow foundation. This is an area-level indication, not an inspection of this specific property. Noise from road traffic is measured at 63 dB Lden, above the standard, while railway and aircraft noise are below their respective norms. Pluvial flooding risk is low, as is current flood risk, though heat stress is expected to rise to medium by 2050. These figures come from public sources like the Atlas Leefomgeving and Klimaateffectatlas.
Source and agent
At the time of writing, the home is offered via multiple channels, including C&D Makelaardij Den Haag B.V. and their listing on Funda.
This summary was generated with AI and may contain errors. Always verify the details with the provider.
Features
Details of this home
Transfer
Price
Energy
 Save up to € 400 on your energy billCompare now
Areas and volume
 Insure your home and belongingsGet insured
Layout
Construction
Outdoor space
The WOZ value is set annually by the municipality with 1 January as its reference date, and therefore lags the market by about a year. It is an estimated market value, not a sale price.
Frequently asked questions
About Westvlietweg 145, 'S-Gravenhage
What does the asking price of €1,075,000 include?
The asking price covers the full ownership of the property, which includes the house, the front and rear garden, a balcony, and a detached brick garage. The price per square metre is €4,909 based on the agent's stated living area of 219 m². The BAG registration records a larger living area of 256 m², so the effective price per square metre could be lower depending on which figure you consider.
How many bedrooms and bathrooms does this home have?
According to the agent, the home has eight rooms in total, including six bedrooms and two bathrooms, spread over three floors. There is also a balcony and a detached brick garage. The property includes a front and rear garden, with the rear garden facing southeast and accessible via the back alley. The total volume of the home is 802 cubic metres.
What is the energy label and what does it mean for costs?
The home has an energy label C. This is a mid-range label, meaning the property is not the most efficient but also not the least efficient. Expect moderate energy costs for heating and electricity, though the exact amount will depend on your usage and the current energy prices. The agent notes that the home has double glazing and floor insulation, which can help with keeping the home warm.
What is the foundation risk for this property?
Public risk data indicates a medium foundation risk for this address. This is based on the home being built in 1925 on clay soil, which may mean the foundation consists of wooden piles or is shallow. The data also notes that 92% of properties in this postcode area were built before 1970, which is a factor in the risk assessment. This is an area-level indication, not an inspection of this specific home.
How noisy is the location?
The address has a road traffic noise level of 63 dB Lden, which is above the Dutch noise standard. Railway noise is measured at 32 dB Lden and aircraft noise at 25 dB Lden, both below their respective standards. These figures are based on 2022 and 2023 data from public sources. The home is described as being on a quiet road, but the road traffic noise is worth considering if you are sensitive to sound.
What amenities are within walking distance?
The nearest primary school, KC de Telescoop, is about a five-minute walk away, and the GP practice Forum Huisartsen is just around the corner. The Aldi supermarket is a ten-minute walk, with an AH to go and Ekoplaza slightly further. Bus line 23 stops at Binckhorstlaan, about a five-minute walk, and the train station at Voorburg is a ten-minute walk. The pharmacy is also about a ten-minute walk away.
What is the neighbourhood of Vlietzoom-West like?
Vlietzoom-West is a small neighbourhood with around 170 residents, and most homes are owner-occupied. Residents across the municipality of Den Haag give their area an average score of 7.58 out of 10, based on 204 reviews. Some residents describe it as quiet and safe, with good facilities nearby, while others note issues like litter and parking violations. The neighbourhood is close to a park and water, which adds to its appeal.
Is the home near public transport?
Yes, there are several bus stops within a short walk. The nearest is Binckhorstlaan, about 473 metres away, which is served by bus line 23. The Geestbrug and Diaconessenhuis stops are also nearby, all on the same line. The nearest train station is Voorburg, about 1.1 kilometres away, which is roughly a ten-minute walk. This makes it possible to commute without a car.
What is the difference between the BAG and agent floor areas?
The BAG registration records a living area of 256 m², while the agent lists 219 m². The plot area is the same in both sources at 314 m². The price per square metre of €4,909 is calculated based on the agent's figure of 219 m². The difference between the two figures is not explained in the listing, so it is up to you to consider which source you find more reliable.
Are there any flood risks for this property?
Public climate data indicates that the risk of pluvial flooding, which is flooding from heavy rain, is low for this address. The current flood risk is also low, and this is expected to remain low by 2050. Heat stress is currently low but is expected to rise to medium by 2050. These are area-level indications based on public data, not an assessment of this specific property.











-ba63d71a.webp)