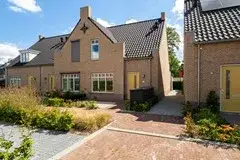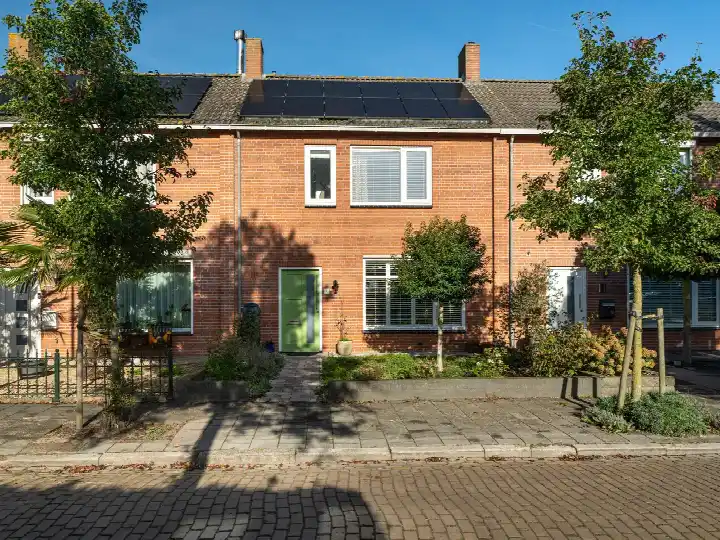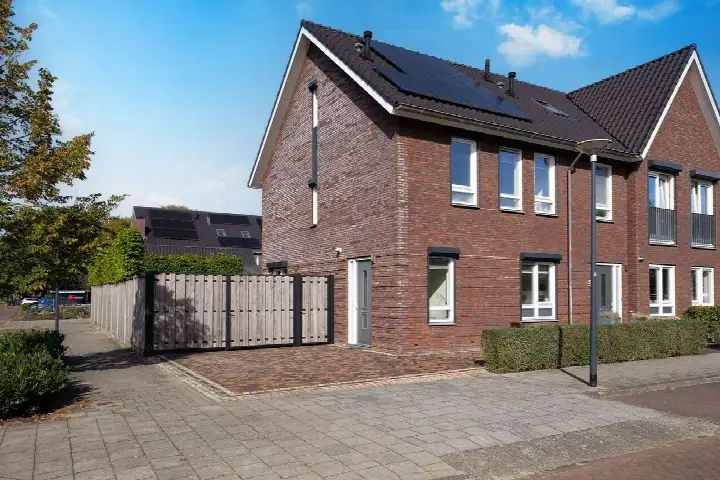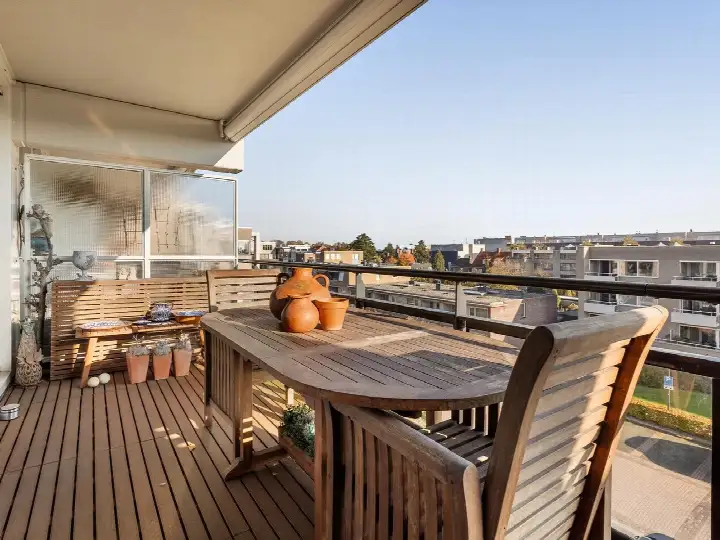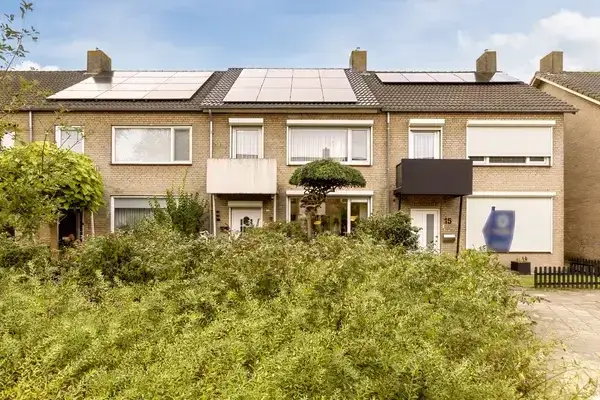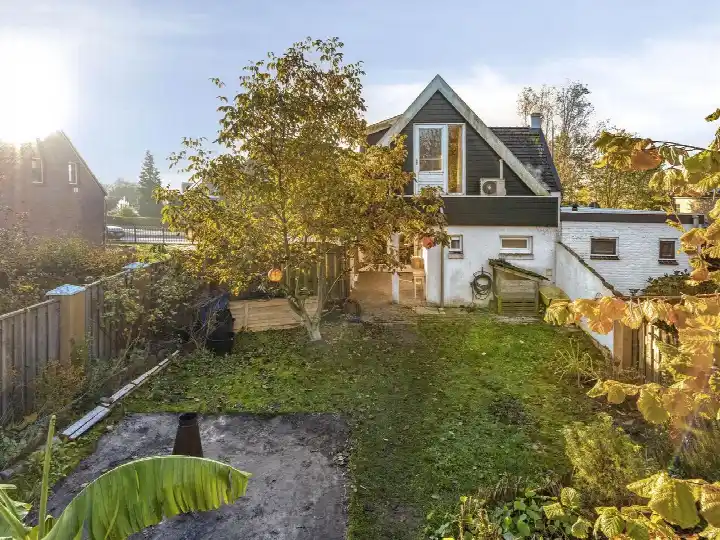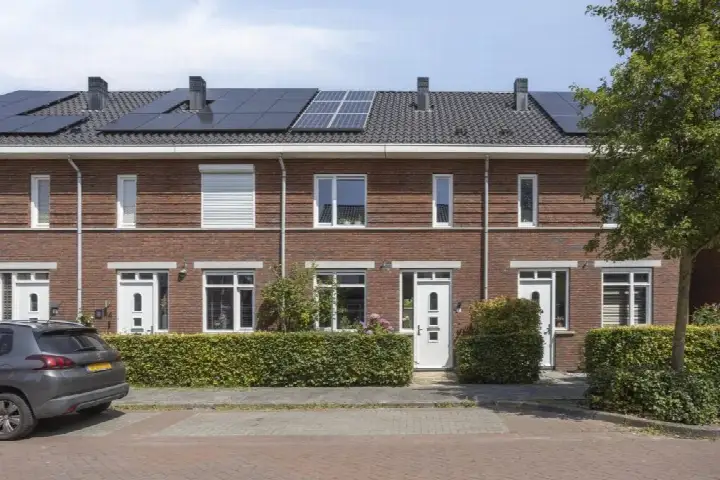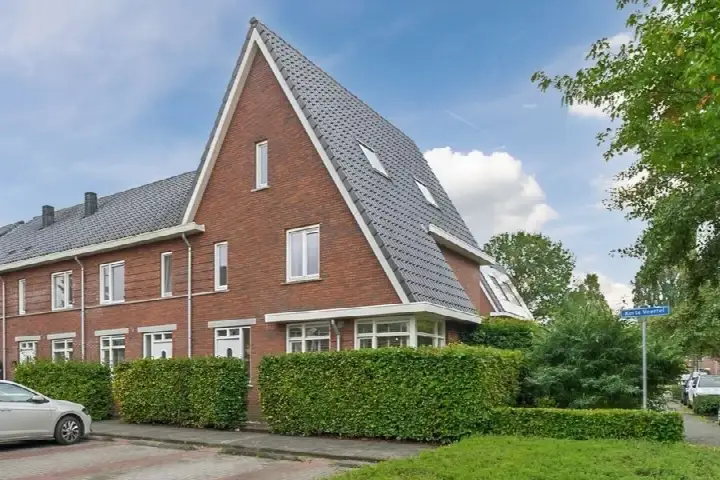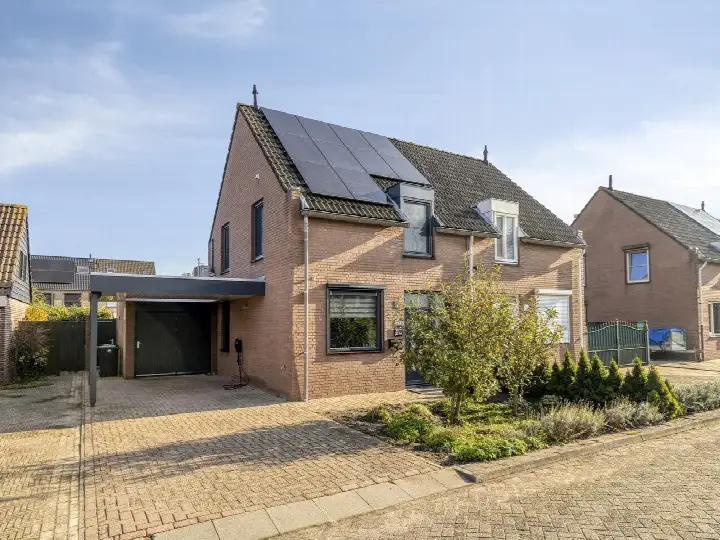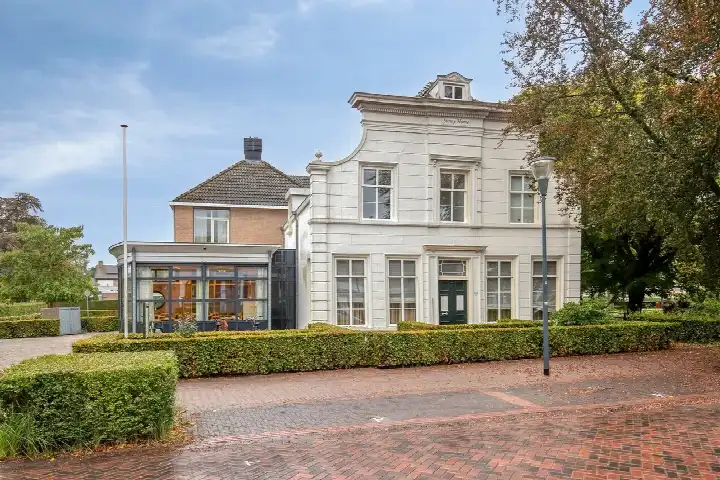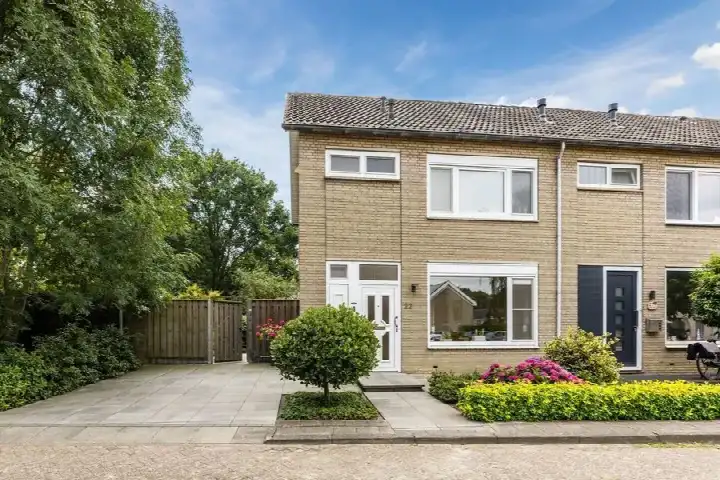

A modern terraced home in Waspik boven
Wilgenplantsoen 11 sits in Waspik boven, a quiet corner of Waspik where life moves at a gentle pace. The home was built in 2016 and carries an A energy label, which is an efficient label. With a living area of 146 square metres according to the BAG registration, the last known asking price of €485,000 worked out at €3,322 per square metre. That put it on the high side compared with the average sale price of €527,059 for the 17 homes sold in the neighbourhood recently. For context, [terraced houses in Waalwijk]( /koopwoningen/waalwijk/tussenwoningen/ ) give you a sense of what else was on the market in the municipality. This home has not been online since 30 September 2026.
The home itself
The listing did not include details on the layout, so the number of rooms, bedrooms and bathrooms was not stated. What is clear is that this is a terraced house from 2016, with an A energy label. The plot measures 183 square metres according to the BAG registration. Beyond that, the agent had not provided further information about the interior or any outdoor space.
Life in Waspik boven
Waspik boven is a small neighbourhood with around 1,250 residents, and the homes here are almost all single-family houses. Residents across the municipality of Waalwijk give their living environment an average score of 7.83, based on 17 reviews. One resident says: "Cosy neighbourhood, know everyone, help each other where necessary and it's a clean and tidy neighbourhood. The only downside is that there is no education in the area, you have to travel further." Another adds: "Tidy and quiet neighbourhood where everyone keeps to themselves but still looks out for each other." The reviews point to a place where people know each other, though some note that it can be quiet, especially for younger residents. [The Waspik boven neighbourhood]( /buurt/waspik-boven-waalwijk/ ) has its own character within the wider town.
Amenities and transport
For daily errands, the Aldi is a ten-minute walk away, with the PLUS just a couple of streets further. Basisschool De Veste is also a ten-minute walk, and there are several other primary schools within easy reach. The GP practice Huisartsenpraktijk Waspik and Service Apotheek Waesbeeck are both around a ten-minute walk from the home. For public transport, bus line 206 stops at 's Gravenmoer, Julianalaan, and line 174 stops at Waspik, Kerkstraat, both a ten-minute walk away. The nearest train station is Gilze-Rijen, about 10 kilometres off. [The municipality of Waalwijk]( /gemeente/waalwijk/ ) covers the wider area around this home.
WOZ and address data
The WOZ value was not stated in the available data, so there was no municipal valuation to compare with the asking price. The address-level risk data from Atlas Leefomgeving, KCAF and the Klimaateffectatlas gives an indication for the area, not an inspection of this specific home. Road traffic noise is measured at 45 dB Lden and aircraft noise at 42 dB Lden, both below the noise standard for 2022. The foundation risk indication is low, with sand as the soil type. For climate, pluvial flooding at heavy rain is medium, and the flood risk is medium both now and in 2050.
Source
When this home was still on the market, it was offered only.
This summary was generated with AI and may contain errors. Always verify the details with the provider.
Features
Details of this home
Transfer
Price
Areas and volume
 Insure your home and belongingsGet insured
Construction
Frequently asked questions
About Wilgenplantsoen 11, Waspik
What was the asking price for this home?
The asking price was €485,000. With a living area of 146 square metres according to the BAG registration, that came to €3,322 per square metre. The average sale price for homes sold recently in the neighbourhood was €527,059, so this asking price sat on the high side of what had been achieved in the area.
What is the energy label and what does it mean?
The home has an A energy label, which is an efficient label. The home was built in 2016, so it is a relatively recent construction. The listing did not provide further details on insulation or heating installations, so those specifics were not stated.
What is the WOZ value of this property?
The WOZ value is not stated in the available data. The WOZ was the municipal valuation used for tax purposes, but for this home it had not been included in the listing or the public records we draw on. As a result, there was no municipal valuation to compare with the asking price.
What are the flood and foundation risks for this address?
The address-level risk data gives an indication for the area, not an inspection of this specific home. The foundation risk indication is low, with sand as the soil type. For climate, pluvial flooding at heavy rain is medium, and the flood risk is medium both now and in 2050. These are area-level indications from public data sources.
What amenities are within walking distance?
The Aldi supermarket is a ten-minute walk away, and the PLUS is just a couple of streets further. Basisschool De Veste is also a ten-minute walk, with several other primary schools nearby. The GP practice Huisartsenpraktijk Waspik and Service Apotheek Waesbeeck are both around a ten-minute walk from the home.
What public transport options are available?
Bus line 206 stops at 's Gravenmoer, Julianalaan, and line 174 stops at Waspik, Kerkstraat, both about a ten-minute walk away. The nearest train station is Gilze-Rijen, roughly 10 kilometres from the home. The listing did not state any further transport connections.
What is the neighbourhood like?
Waspik boven is a small neighbourhood with around 1,250 residents, and almost all homes are single-family houses. Residents across the municipality of Waalwijk give their living environment an average score of 7.83 out of 10, based on 17 reviews. One resident describes it as cosy and involved, while another notes it is tidy and quiet, with people looking out for each other.
Why were there no property details in this listing?
The listing did not state the number of rooms, bedrooms or bathrooms, nor any details about a garden, balcony or other outdoor space. Only the property type, year of construction, energy label and floor areas are available.