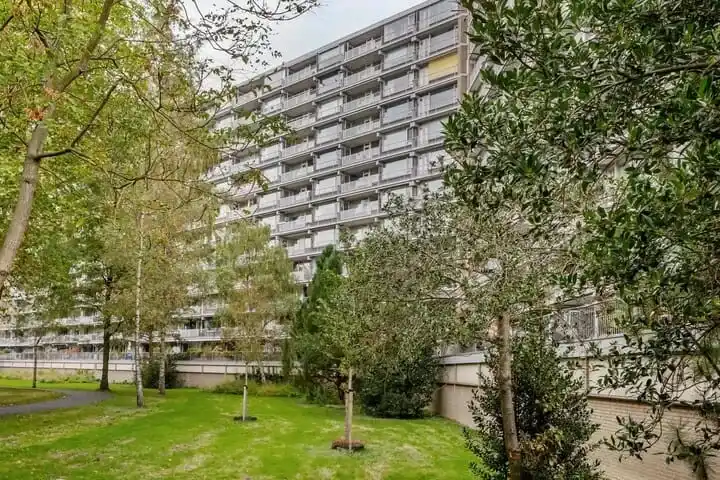
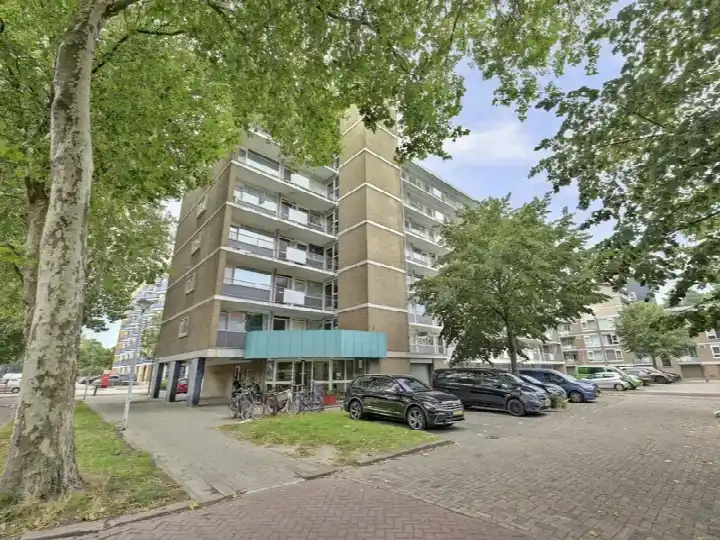
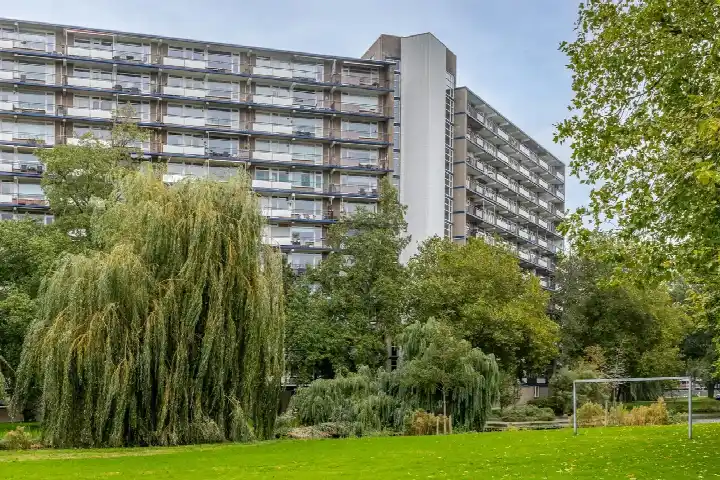
A bright apartment in Van Zantenbuurt
This apartment on Bart Verhallenplein 45 sits in the Van Zantenbuurt, a neighbourhood in Schiedam where the streets are lined with post-war housing. The home is a gallery flat on the third floor, built in 1966, and it comes with a balcony and a free view. With an asking price of €250,000, the price is keen compared with the neighbourhood average asking price of €292,433. For context, apartments in Schiedam are listed at an average of €3,205 per square metre.
Inside the home
The apartment has four rooms, including three bedrooms and one bathroom, all on a single floor. The living area is 78 square metres, with a volume of 254 cubic metres. The home has double glazing and is heated by block heating. It is held on a ground lease that runs until 31 March 2040, with an annual payment of €471.72. The monthly homeowners' association contribution is €104.93.
Life in Van Zantenbuurt
Residents across the municipality of Schiedam give their living environment an average score of 7.09, based on 18 reviews. One resident says: "It's a normal neighbourhood" and notes that parking is full and neighbours are not very sociable, but adds that shops and schools are close by. Another resident says: "It's nice living with the windmills," mentioning the windmills, whisper boat and jenever museum as fun things to do. The neighbourhood itself has about 2,505 inhabitants, with a mix of ages and household types. The Van Zantenbuurt neighbourhood is one of the older parts of Schiedam, with all homes built between 1945 and 1970.
Amenities and transport
For daily errands, the Dirk and Aldi supermarkets are just around the corner, and the Lidl is a couple of streets away. El Furkan Basisschool and Basisschool Loep are both within a short walk, and the Stedelijk Gymnasium Schiedam is a ten-minute walk for secondary education. The GP practice Huisartsenpraktijk Meyra is a couple of streets away, and Apotheek Kethel is a five-minute walk. Bus stops Van Beethovenplein and Sibeliusplein, served by lines 51 and 52, are just around the corner, and Schiedam Centrum train station is about 2.9 kilometres away. The municipality of Schiedam offers further amenities within easy reach. According to public address-level risk data, the noise from road traffic is 52 dB Lden, which is above the standard, and aircraft noise is 50 dB Lden, also above the standard; railway noise is 31 dB Lden, below the standard. The foundation risk indication is low, though the home was built in 1966 on peat soil, which may involve wooden piles or a shallow foundation. These are area-level indications, not an inspection of this specific home. The pluvial flooding risk at heavy rain is medium, and the current flood risk is low, as is the 2050 flood risk. Heat stress is currently medium and is expected to be elevated by 2050.
Source
At the time of writing, the home is offered only via Moerman & de Jong Makelaars.
This summary was generated with AI and may contain errors. Always verify the details with the provider.
Features
Details of this home
Transfer
Price
Energy
 Save up to € 400 on your energy billCompare now
Areas and volume
Layout
Construction
Outdoor space
Frequently asked questions
About Bart Verhallenplein 45, Schiedam
How does the asking price compare with other homes in the neighbourhood?
The asking price of €250,000 is 15% below the neighbourhood average asking price of €292,433. The average asking price per square metre in the neighbourhood is €3,499, while this home is listed at €3,205 per square metre. The price verdict is described as keen, meaning it is on the low side compared with the local market.
What is the layout of this apartment?
The apartment has four rooms in total, including three bedrooms and one bathroom, all on a single floor. The living area is 78 square metres, and the volume is 254 cubic metres. It is a gallery flat on the third floor, with a balcony and a free view. The home has double glazing and is heated by block heating.
What is the ground lease situation?
The home is held on a ground lease that runs until 31 March 2040, with an annual payment of €471.72. This means the land on which the apartment stands is not owned outright but leased from the municipality or another party. The ground lease has a fixed end date, after which the terms may be renegotiated.
What are the homeowners' association fees?
The monthly homeowners' association contribution is €104.93. This fee is paid by the owner of the apartment and covers the shared costs of the building, such as maintenance of common areas, insurance, and possibly a reserve fund for future repairs. The exact coverage depends on the association's budget and regulations.
What is the energy label and what does it mean for costs?
The energy label is C. This label indicates the energy performance of the home, with higher labels (A and above) being more efficient. A label C home typically has moderate energy costs, but the actual costs depend on usage and energy prices. The home has double glazing, which helps with insulation, but the label is a general indication, not a guarantee of specific costs.
What is the noise situation around this address?
According to public address-level risk data, the noise from road traffic is 52 dB Lden, which is above the standard, and aircraft noise is 50 dB Lden, also above the standard. Railway noise is 31 dB Lden, which is below the standard. These are area-level indications based on Atlas Leefomgeving data, not measurements at the property itself.
What is the foundation risk for this home?
The foundation risk indication is low, according to public data. The home was built in 1966 on peat soil, which may involve wooden piles or a shallow foundation. This is an area-level indication, not an inspection of this specific property. The soil type is peat, which can be relevant for foundation stability over time.
What are the flood and heat stress risks?
The pluvial flooding risk at heavy rain is medium, meaning there is a moderate chance of water accumulation during intense rainfall. The current flood risk is low, and the 2050 flood risk is also low. Heat stress is currently medium and is expected to be elevated by 2050. These are area-level indications from the Klimaateffectatlas, not specific to this home.
What supermarkets are nearby?
The Dirk and Aldi supermarkets are both about 400 metres away, just around the corner. The Lidl is about 635 metres away, a couple of streets further. There are also other supermarkets within a short distance, including an Albert Heijn at about 730 metres. This makes daily grocery shopping convenient without needing a car.
What schools are in the area?
El Furkan Basisschool is about 146 metres away, and Basisschool Loep is about 188 metres away, both within a short walk. For secondary education, the Stedelijk Gymnasium Schiedam is about 497 metres away, and De Internationale Vos and De Mavo Vos are within about 700 metres. This makes the area suitable for families with school-age children.
What public transport options are available?
The nearest bus stops are Van Beethovenplein and Sibeliusplein, both about 200-280 metres away, served by bus lines 51 and 52. There is also a stop at Laan van Bol 'Es about 300 metres away, served by line 825. The nearest train station is Schiedam Centrum, about 2.9 kilometres away, which provides rail connections.
What do residents say about living in Schiedam?
Residents across the municipality of Schiedam give their living environment an average score of 7.09, based on 18 reviews. One resident mentions that parking is full and neighbours are not very sociable, but appreciates the proximity to shops and schools. Another resident highlights the windmills, whisper boat and jenever museum as fun things to do, saying "Schiedam is nice."