A grand upper maisonette on the Bilderdijkkade
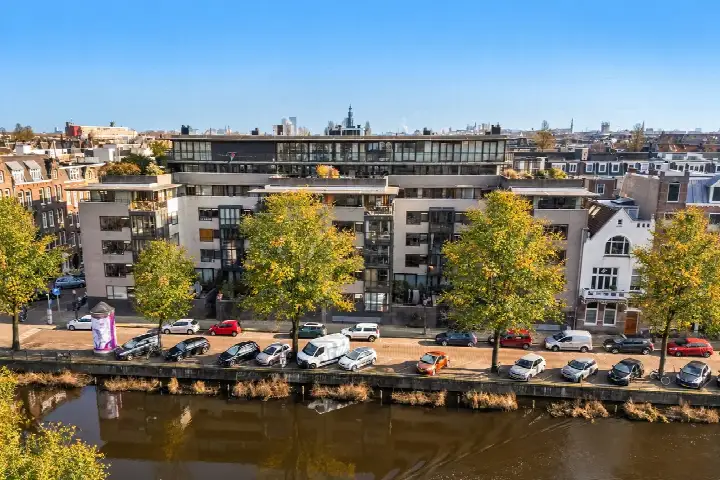
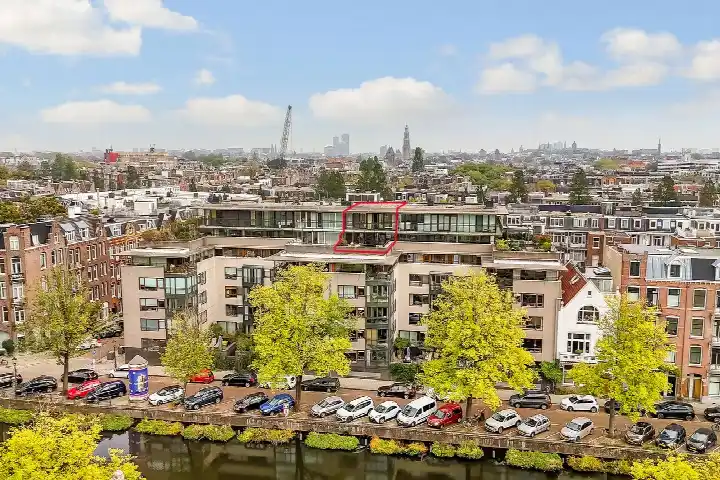
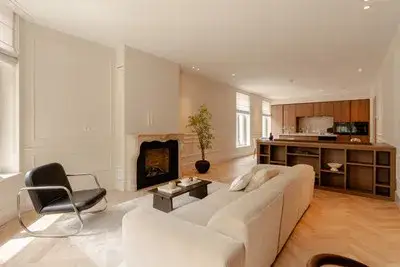
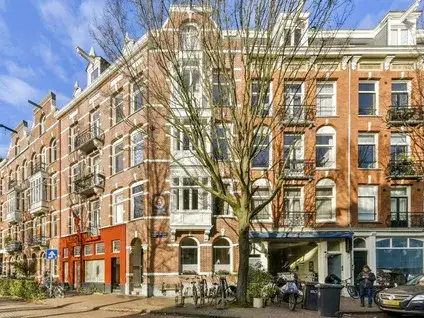
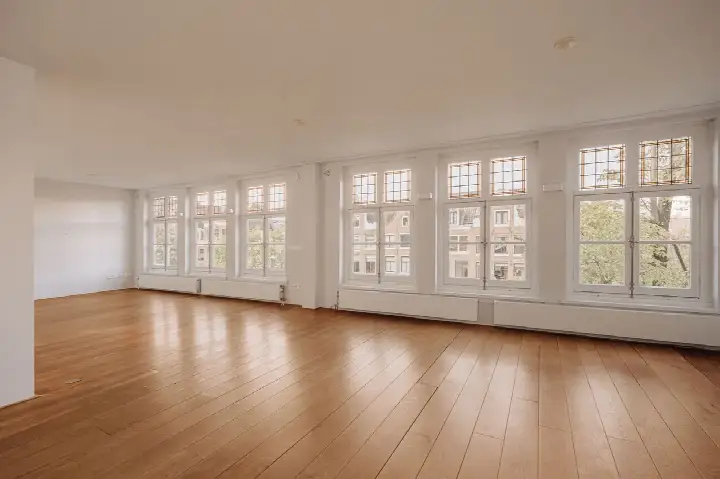
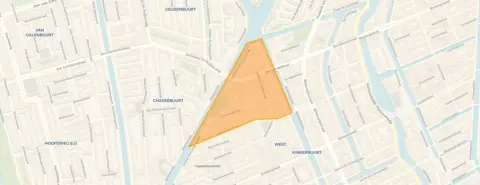
This is a rare one: a double upper maisonette spread over four floors on the Bilderdijkkade, in the heart of the Bellamybuurt-Noord. Built in 1905, it carries the classic Amsterdam school of architecture with high ceilings and tall windows. The asking price of €1,325,000 is on the high side, which is precomputed against the neighbourhood average asking price of €720,077. For context, this is the most expensive of the 13 homes currently for sale in the neighbourhood, and it is 84% above the average asking price. If you are looking at apartments in Amsterdam, this one stands out for its size and character.
Four floors of living space
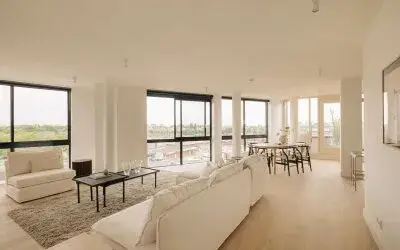
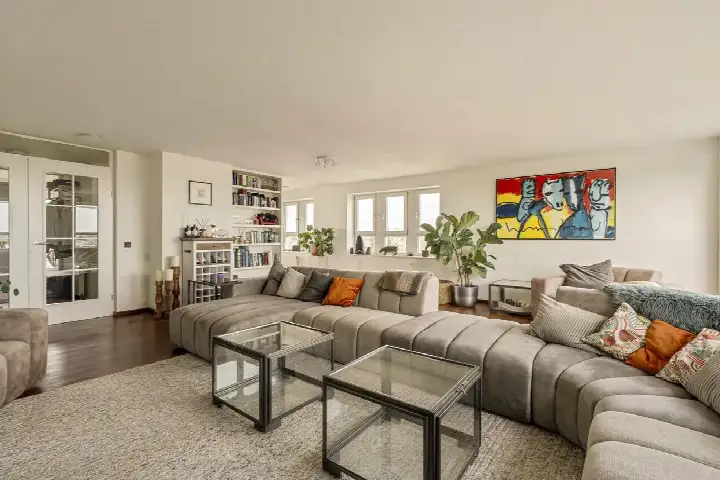
The agent describes this as a double upper maisonette, located on the second living floor. It has four rooms, three bedrooms, and two bathrooms, spread over four floors. The living area is 142 m² according to the agent, while the BAG registration lists 144 m². The home has a roof terrace and a balcony, and it is offered with full ownership. According to the agent, the insulation includes roof insulation, partial double glazing, and floor insulation, and the heating is via a central heating boiler. The volume is 478 m³, which gives a sense of the generous proportions.
Life in the Bellamybuurt-Noord
Residents across the municipality of Amsterdam give their living environment an average score of 7.38, based on 258 reviews. One resident says: "Extremely nice and cozy. Lots of amenities around, parks, shopping areas, bars, daycares etc." Another resident, who has lived in the area for over six years, describes it as "calm, green and evolving," noting that it has changed a lot in recent years, with more options for entertainment and hospitality, and hosting younger residents and families. A third resident mentions the greenery and the trees that provide cooling and relaxation, though they also point out that the hygiene around the waste containers is a recurring issue. The neighbourhood has about 2,390 inhabitants, and 56% of households are single-person households. For more on the area, see the Bellamybuurt-Noord neighbourhood.
Daily life and getting around
For groceries, the Albert Heijn and Dirk are both just around the corner,, and there is another Albert Heijn a couple of streets away. The nearest primary school is Daltonschool De Waterkant, a five-minute walk, and the St. Janschool is also close by. The GP practice, Integrale Huisartsenpraktijk West, is a ten-minute walk, and the BENU Apotheek Bilderdijk is just around the corner. For public transport, the Bilderdijkstraat tram stop is on your doorstep, with lines 13 and 19, and the De Clercqstraat stop, with lines 12, 13, and 19, is just around the corner. The nearest train station is Amsterdam Centraal, about 2.4 km away. This is all within the municipality of Amsterdam, which offers a wide range of amenities. The address risk data, which is an area-level indication and not an inspection of this specific home, shows that the road traffic noise is 55 dB Lden, which is above the noise standard, while railway and aircraft noise are below the standards. The foundation risk indication is medium, as the building dates from before 1970, and the entire postal code area is a KCAF attention area. For climate, the pluvial flooding risk is low, the flood risk is low for both current and 2050 scenarios, and the heat stress is currently medium, rising to elevated by 2050.
Source
At the time of writing, the home is offered only via OSR Real Estate B.V. on Funda.
This summary was generated with AI and may contain errors. Always verify the details with the provider.
Features
Details of this home
Transfer
Price
Energy
 Save up to € 400 on your energy billCompare now
Areas and volume
Layout
Construction
Outdoor space
The WOZ value is set annually by the municipality with 1 January as its reference date, and therefore lags the market by about a year. It is an estimated market value, not a sale price.
Frequently asked questions
About Bilderdijkkade 34-3, Amsterdam
What is the asking price for this apartment?
The asking price is €1,325,000. This is on the high side compared to the neighbourhood average asking price of €720,077, and it is the most expensive of the 13 homes currently for sale in the Bellamybuurt-Noord. The price per square metre, based on the agent's listed living area of 142 m², is €9,331, which is slightly below the neighbourhood average of €9,460 per m².
How many rooms and bedrooms does this home have?
According to the agent, this double upper maisonette has four rooms, three bedrooms, and two bathrooms, spread over four floors. The living area is 142 m² as listed by the agent, while the BAG registration records 144 m². There is also a roof terrace and a balcony, and the home is offered with full ownership.
What is the energy label and what does it mean for costs?
The energy label is B, which is an efficient label. This means the home is relatively energy-efficient compared to less efficient labels, so you can expect moderate energy costs. The agent also notes that the home has roof insulation, partial double glazing, and floor insulation, which contribute to its efficiency. The heating is via a central heating boiler.
What is the foundation risk for this property?
The foundation risk indication for this address is medium, according to public risk data. This is an area-level indication, not an inspection of this specific home. The building was constructed in 1905, before 1970, and the entire postal code area is a KCAF attention area, meaning all properties were built before 1970. This information comes from the KCAF and Atlas Leefomgeving.
What are the noise levels like at this address?
The address risk data shows that road traffic noise is 55 dB Lden, which is above the Dutch noise standard. Railway noise is 33 dB Lden and aircraft noise is 46 dB Lden, both below the standards. These are area-level indications based on public data from 2022 and 2023, and they do not reflect an on-site measurement of this specific home.
What supermarkets and schools are nearby?
The Albert Heijn and Dirk supermarkets are both about 238 metres away, just around the corner, and there is another Albert Heijn at 296 metres. The nearest primary school is Daltonschool De Waterkant at 280 metres, and the St. Janschool is at 445 metres. For secondary education, Huygens College is about 586 metres away.
How is the public transport in this area?
The Bilderdijkstraat tram stop is about 174 metres away, with lines 13 and 19. The De Clercqstraat stop, with lines 12, 13, and 19, is at 206 metres. The nearest train station is Amsterdam Centraal, about 2.4 km away. These stops provide good options for getting around the city.
What is the neighbourhood like according to residents?
Residents across the municipality of Amsterdam give their living environment an average score of 7.38, based on 258 reviews. One resident describes it as "extremely nice and cozy," with lots of amenities, parks, and bars. Another resident, who has lived there for over six years, calls it "calm, green and evolving," noting it has improved in recent years. A third resident mentions the greenery and trees, but also points out issues with waste container hygiene.