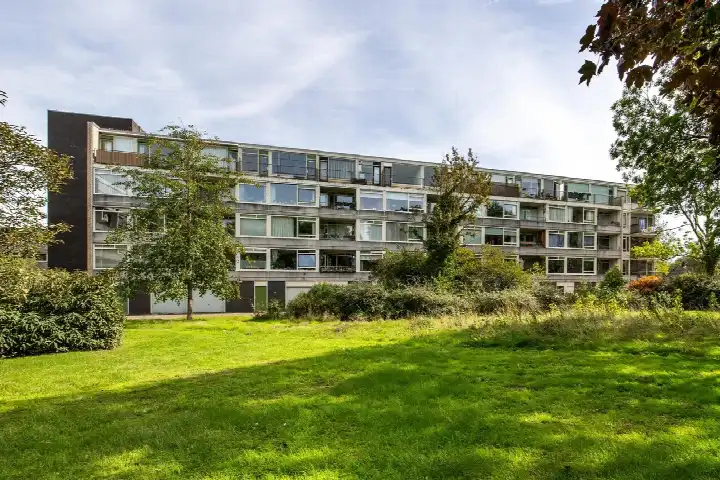
Edward Jennerstraat 408
Geneesherenbuurt, Haarlem
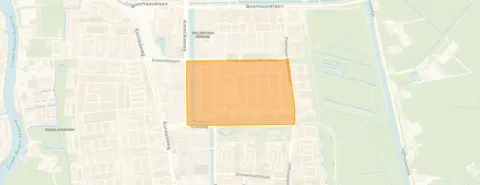 Area
AreaA 1960s apartment in Haarlem's Geneesherenbuurt
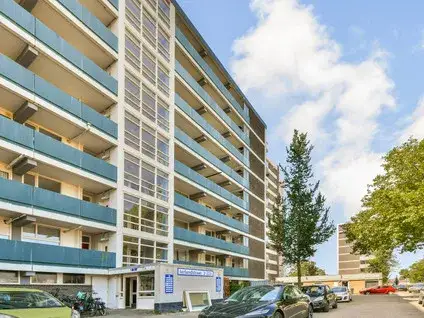
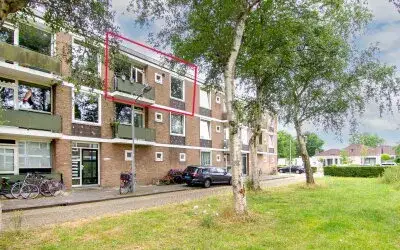
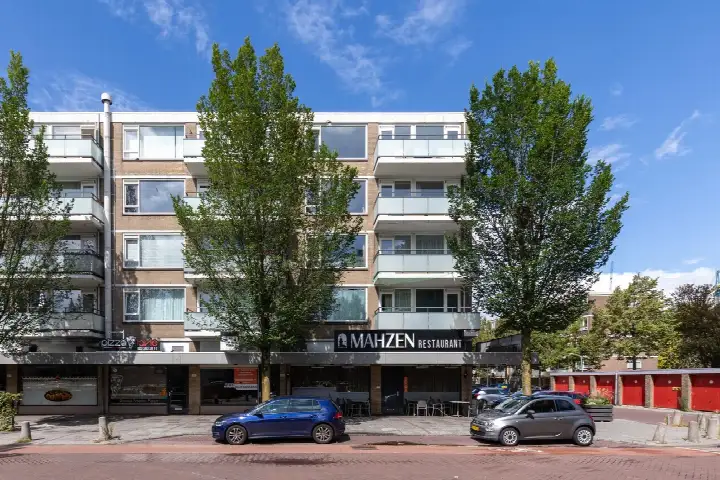
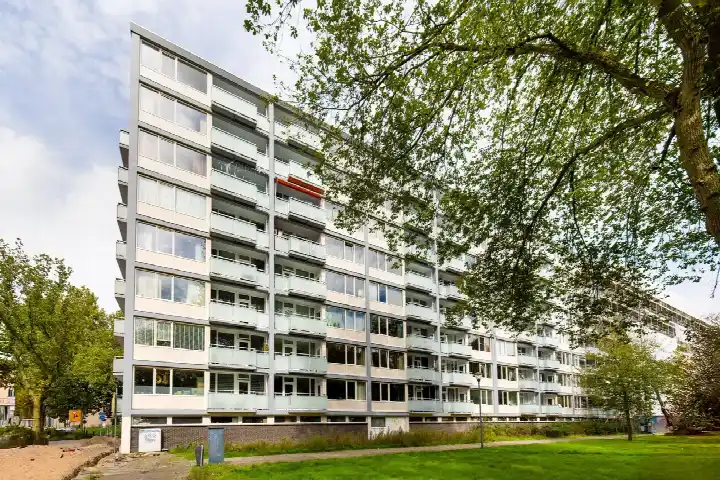
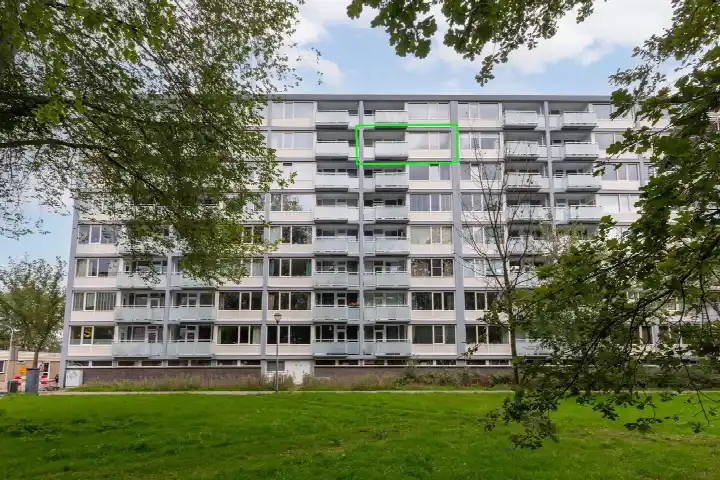
This apartment on Edward Jennerstraat sits in the Geneesherenbuurt, part of the Boerhaavewijk district in Haarlem. Built in 1969, it has an energy label E, which is the least efficient label, so expect higher energy costs. The asking price of €325,000 is in line with the market, sitting 21% below the neighbourhood average asking price of €409,083. For context, the living area is 64 m² according to the BAG registration, which is 36% smaller than the neighbourhood average of 100 m². If you're weighing options, it's worth comparing with other [apartments in Haarlem].
The home itself
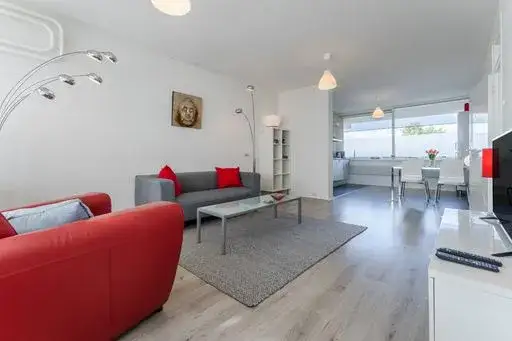
The listing does not provide details on the layout, number of rooms, or any outdoor space. What is known is the construction year and the energy label, both of which are stated above. The price per square metre works out to €5,078 based on the BAG floor area, which is 22% above the neighbourhood average per m². Beyond that, the listing is sparse, so there is little more to say about the interior or installations.
Life in the Geneesherenbuurt
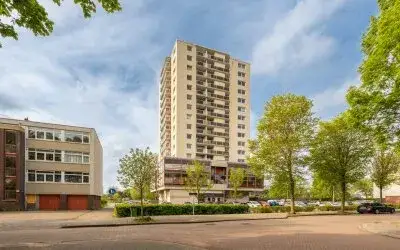
Residents of the wider district give it an average score of 7.73 out of 10, based on seven reviews. One resident describes it as "a green residential area with plenty of space," mentioning beautiful old trees, ample parking, and all amenities within walking distance. Another says, "It has been a place where I feel safe and at home all my life," praising the sociable people and the variety of things to do. A third resident notes some concerns about safety and hygiene, mentioning a few burglaries and litter, but also acknowledges the greenery and good maintenance. The neighbourhood has around 2,760 inhabitants, with 40% living alone. For more detail, you can read about [the Geneesherenbuurt neighbourhood].
Amenities and daily life
Daily errands are easy from here. A Lidl is on your doorstep, with an Albert Heijn just around the corner and a Dekamarkt a couple of streets away. IKC Valeo primary school is just around the corner, and the nearest GP, Huisartsenpraktijk V.S. Puite, is a five-minute walk. The Schalkwijk Apotheek is similarly close, and Spaarne Gasthuis Zuid hospital is a ten-minute walk. For public transport, the bus stop Haarlem, Schalkwijk Centrum is on your doorstep with lines 3, 4, 73, 300, 341 and N30. Haarlem Spaarnwoude train station is about 2.6 km away. All of this sits within [the municipality of Haarlem].
WOZ and address data
The WOZ value is not stated in the available data, so no comparison with the asking price can be made here. As for address-level risk indications, these are area-level figures rather than an inspection of this specific home. Road traffic noise is measured at 56 dB Lden, which is above the noise standard, while railway and aircraft noise are below their respective standards. The foundation risk indication is low, though the home was built in 1969 on peat soil, which may involve wooden piles or a shallow foundation. Pluvial flooding at heavy rain is indicated as medium, while current and 2050 flood risk are both low. Heat stress is indicated as medium for both now and in 2050.
Source
At the time of writing the home is offered only via gWoon Makelaars.
This summary was generated with AI and may contain errors. Always verify the details with the provider.
Features
Details of this home
Transfer
Price

Areas and volume
 Insure your home and belongingsGet insured
Layout
Construction
The WOZ value is set annually by the municipality with 1 January as its reference date, and therefore lags the market by about a year. It is an estimated market value, not a sale price.
Frequently asked questions
About Edward Jennerstraat 408, Haarlem
How does the asking price compare to other homes in the neighbourhood?
The asking price of €325,000 is 21% below the average asking price of €409,083 in the Geneesherenbuurt. The price per square metre, based on the BAG floor area of 64 m², is €5,078, which is 22% above the neighbourhood average per m². The price verdict is that it is in line with the market.
What is known about the layout of this apartment?
The listing does not state the number of rooms, bedrooms, or bathrooms, nor does it mention any garden, balcony, or garage. The only property details given are the construction year of 1969 and the energy label E. The living area is 64 m² according to the BAG registration.
What does the energy label E mean for this home?
Energy label E is the least efficient label on the scale, which means you can expect higher energy costs for heating and electricity compared to more efficient homes. The label is a fact about the home's energy performance, not a judgement on its construction. No insulation details are stated in the listing.
What is the WOZ value of this property?
The WOZ value is not stated in the available data for this property. The WOZ is the municipal valuation used for tax purposes, but it is not mentioned here, so no comparison with the asking price or information about its development over the past five years can be provided.
What are the noise levels around this address?
Road traffic noise at this address is measured at 56 dB Lden, which is above the noise standard. Railway noise is 27 dB Lden and aircraft noise is 44 dB Lden, both below their respective standards. These are area-level indications from public data, not measurements taken at the property itself.
What is the foundation risk for this home?
The foundation risk indication for this address is low. The home was built in 1969 on peat soil, which may involve wooden piles or a shallow foundation. This is an area-level indication based on public data, not an inspection of this specific property.
What are the flood and heat risks at this address?
Pluvial flooding at heavy rain is indicated as medium, while the current flood risk and the 2050 flood risk are both low. Heat stress is indicated as medium for both the current situation and in 2050. These are area-level indications from the Klimaateffectatlas, not property-specific assessments.
Which supermarkets and schools are nearby?
A Lidl is 147 metres away, an Albert Heijn is 165 metres, and a Dekamarkt is 202 metres from the home. The nearest primary school is IKC Valeo at 186 metres, with IKC Schalkwijk at 366 metres and OBS de Globe at 398 metres. All are within easy walking distance.
What public transport options are available?
The bus stop Haarlem, Schalkwijk Centrum is 73 metres away and serves lines 3, 4, 73, 300, 341 and N30. Two other stops, Haarlem, Andalusie and Haarlem, Professor Donderslaan, are within 400 metres. The nearest train station is Haarlem Spaarnwoude at 2.6 km.
What do residents say about the area?
Residents of the wider district give it an average score of 7.73 out of 10 based on seven reviews. One resident calls it "a green residential area with plenty of space," while another says "It has been a place where I feel safe and at home all my life." A third mentions some concerns about burglaries and litter but also notes the greenery and good maintenance.
Why are there no property details in this listing?
The listing does not state the number of rooms, bedrooms, bathrooms, or any outdoor space such as a garden or balcony. It also does not mention insulation, heating systems, or ownership details. Only the construction year, energy label, and floor area are provided.