Goudsbloemstraat 203A
Driehoekbuurt · 1015 JN Amsterdam
A ground-floor apartment in the heart of the Jordaan
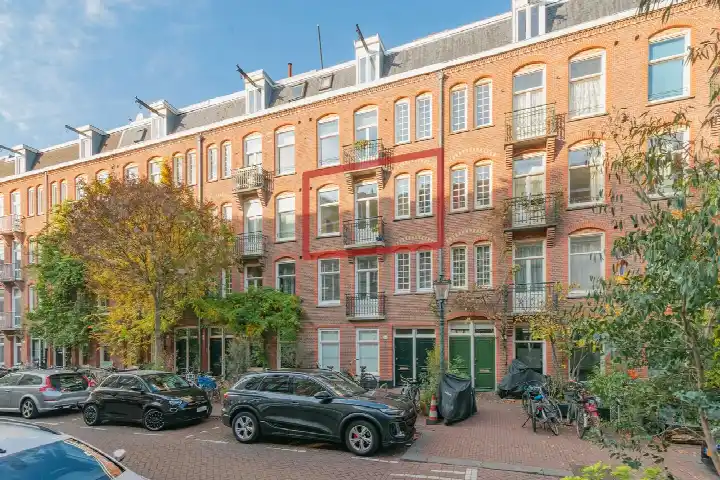
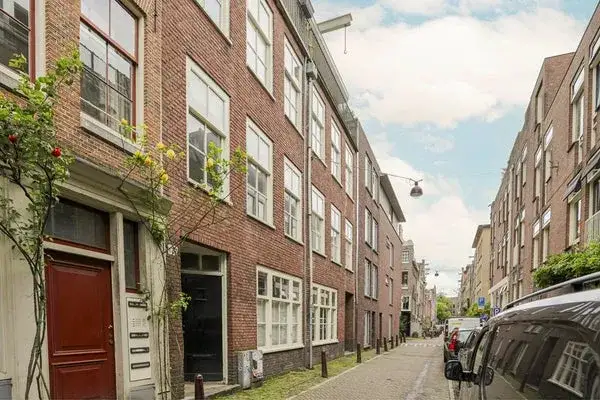
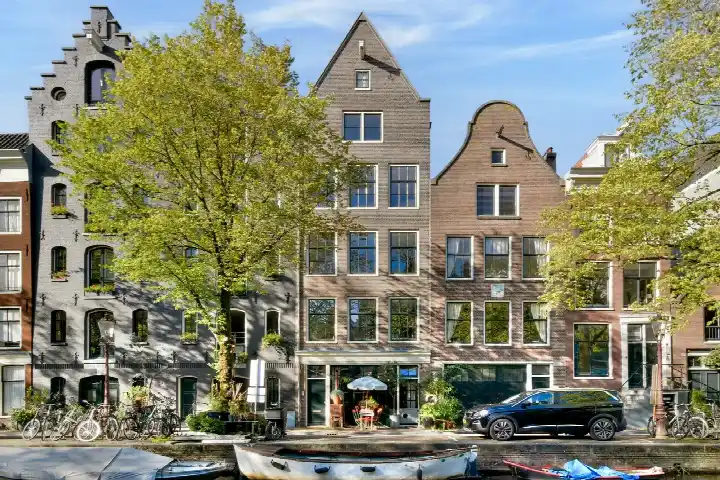
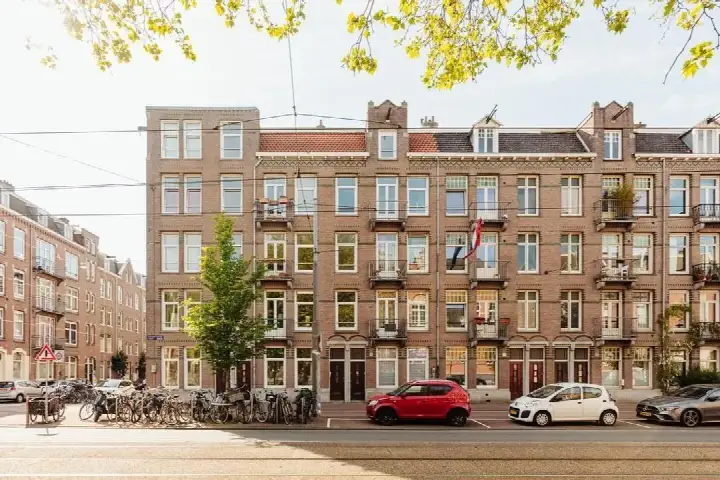
This apartment sits on the Goudsbloemstraat in the Driehoekbuurt, right in the middle of the Jordaan district. It's a classic 1905 building, and the home itself is on the ground floor. The last known asking price of €495,000 was on the high side compared to the average for apartments in Amsterdam, but it was actually 3% below the current WOZ value. The price per square metre worked out at €11,250 based on the agent's floor area. This home has not been online since 21 October 2026.
What the home offers
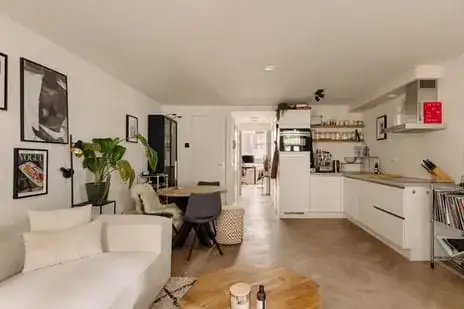
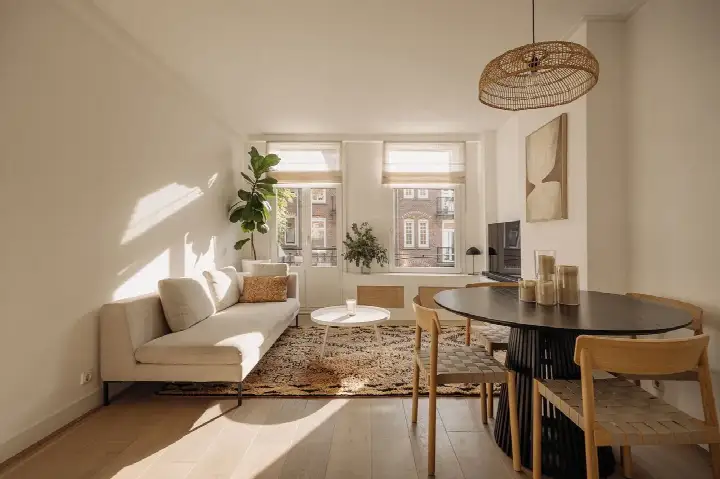
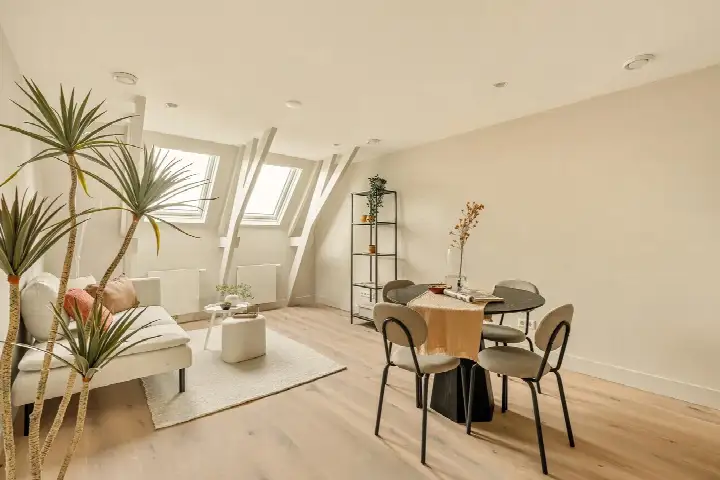
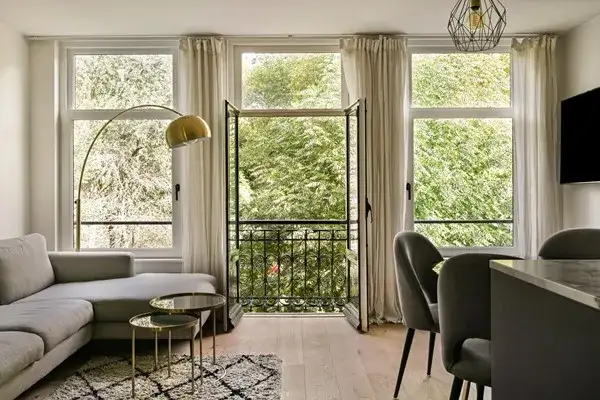
According to the agent, this apartment had two rooms, one bedroom, and one bathroom, spread over a single floor. The living area was listed as 44 m² by the agent, while the BAG registration records 46 m². The home comes with a south-facing back garden of 8 m², and it's fully insulated with roof, wall, and floor insulation, plus double and HR glazing. There was a central heating boiler, and the property was held on leasehold, with the ground rent paid off until 01-01-2067. The monthly homeowners' association contribution was €110.07.
Life in the Driehoekbuurt
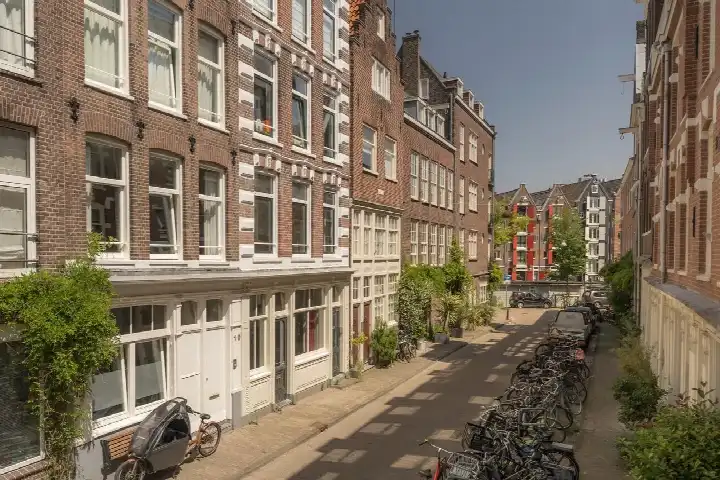
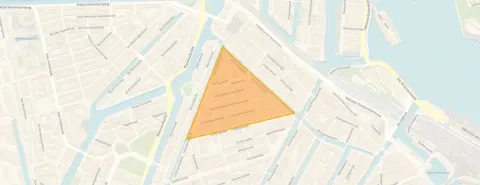
This is a lively part of Amsterdam, and residents of the wider Jordaan district give it an average score of 8.82 out of 10, based on six reviews. One resident says: "There's only one Jordaan!" and talks about the shops and markets within walking distance, and how people give each other a helping hand. Another mentions the mixed population, "old and young, rich and less rich", but says they make sure the neighbourhood stays safe. The area has around 2,730 residents, and it's a very urban setting with a high address density. For more on the area, see the Driehoekbuurt neighbourhood.
Amenities and getting around
Daily errands are easy from here. Jumbo is just around the corner, and Albert Heijn is a couple of streets away. For schools, Theo Thijssenschool Amsterdam is a five-minute walk, and Het Cartesius Lyceum is also close by. The nearest GP is Huisartsenpraktijk A'dam Doctors, about a ten-minute walk, while BENU Apotheek Zieseniss is just around the corner. For public transport, the Nieuwe Willemsstraat stop is on your doorstep with tram and bus lines 13, 18, and 21, and Amsterdam Centraal station is a ten-minute walk away. All this is within the municipality of Amsterdam.
WOZ value and address data
The WOZ value for this property was set at €509,000 on 1 January 2025, and the asking price was 3% below that. Between 2020 and 2025, the WOZ value rose by 35%, from €378,000 to €509,000. As for risks, this is an area-level indication, not an inspection of the home itself. The road traffic noise level is 49 dB Lden, which is above the norm, while rail and air traffic noise are below their norms. The foundation risk indication is medium, and for climate, pluvial flooding is medium, current flood risk is low, and heat stress is medium now but elevated by 2050.
About the listing
When this home was still on the market, it was offered via multiple channels, including WSM Real Estate.
This summary was generated with AI and may contain errors. Always verify the details with the provider.
Features
Details of this home
Transfer
Price

Areas and volume
 Insure your home and belongingsGet insured
Layout
Construction
Outdoor space
The WOZ value is set annually by the municipality with 1 January as its reference date, and therefore lags the market by about a year. It is an estimated market value, not a sale price.
Frequently asked questions
About Goudsbloemstraat 203A, Amsterdam
How did the asking price compare to the WOZ value?
The asking price of €495,000 was 3% below the WOZ value of €509,000, which was set on 1 January 2025. This meant the asking price was slightly lower than the municipal valuation. The WOZ value is not the same as the market value, but it's a useful reference point. The price per square metre was €11,250 based on the agent's floor area of 44 m².
What is the layout of this apartment?
According to the agent, this ground-floor apartment had two rooms in total: one bedroom and one bathroom. It's spread over a single floor. The living area was listed as 44 m² by the agent, while the BAG registration records 46 m². There's also a south-facing back garden of 8 m², which is a nice outdoor space in the middle of the city.
What was the energy label and what did it mean for costs?
The energy label for this home is C. The agent also stated that the home was fully insulated, with roof, wall, and floor insulation, as well as double and HR glazing. There's a central heating boiler. These features can help keep energy bills down, but the label itself is the official indicator.
What is the WOZ value and how has it developed?
The WOZ value for this property was €509,000, as determined by the municipality on 1 January 2025. Over the past five years, the WOZ value had increased by 35%, from €378,000 in 2020 to €509,000 in 2025. This shows a significant rise in the municipal valuation over that period.
What are the noise levels like at this address?
According to public risk data, the road traffic noise level at this address is 49 dB Lden, which is above the Dutch noise norm. Rail traffic noise is 43 dB Lden, and air traffic noise is 45 dB Lden, both below their respective norms. These are area-level indications, not measurements taken at the property itself.
What is the foundation risk for this home?
The foundation risk indication for this address is medium. This is based on the fact that the building was constructed before 1970, specifically in 1905, and that 86% of properties in this postcode area were built before 1970. This is an area-level indication from public data, not an inspection of this specific home.
What are the climate risks for this location?
The climate risk data for this address shows that pluvial flooding (from heavy rain) is medium, while the current flood risk from rivers or the sea is low, and it's expected to remain low in 2050. Heat stress is currently medium, but it's expected to become elevated by 2050. These are area-level indications from the Klimaateffectatlas.
Which supermarkets are nearby?
There are several supermarkets within easy reach. Jumbo is just 227 metres away, so it's just around the corner. Albert Heijn is 306 metres away, a couple of streets further. Ekoplaza is 492 metres away, and there are two more Albert Heijn locations at 555 and 560 metres. You'll have plenty of options for your daily groceries.
What schools are close to this apartment?
For primary education, Theo Thijssenschool Amsterdam is 356 metres away, and Basisschool De Bron is 534 metres away. For secondary education, Het Cartesius Lyceum is 381 metres away, and Vinse School is 597 metres away. All of these are within a short walk or bike ride from the home.
What public transport options are available?
The nearest public transport stop is Nieuwe Willemsstraat, just 146 metres away, which serves tram and bus lines 13, 18, and 21. Nassaukade is 176 metres away with tram line 5, and Marnixplein is 277 metres away with lines 5, 13, 18, and 21. Amsterdam Centraal train station is 1,337 metres away, about a ten-minute walk.
What is the neighbourhood like?
The Driehoekbuurt is part of the Jordaan district in Amsterdam. Residents of the district give it an average score of 8.82 out of 10, based on six reviews. One resident says: "There's only one Jordaan!" and mentions the shops and markets within walking distance. Another notes the mixed population and the sense of community. The area has around 2,730 residents and is very urban.
How did the price per m² compare to the neighbourhood average?
The asking price per square metre was €11,250, based on the agent's floor area of 44 m². The average asking price per square metre in the Driehoekbuurt was €10,981, so this home was priced slightly above the neighbourhood average per square metre. However, the total asking price was 40% below the average asking price of €827,034, because this apartment was smaller than average.