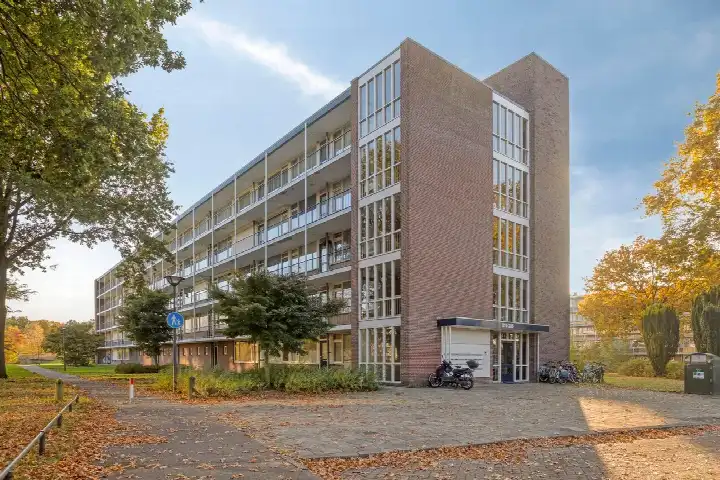
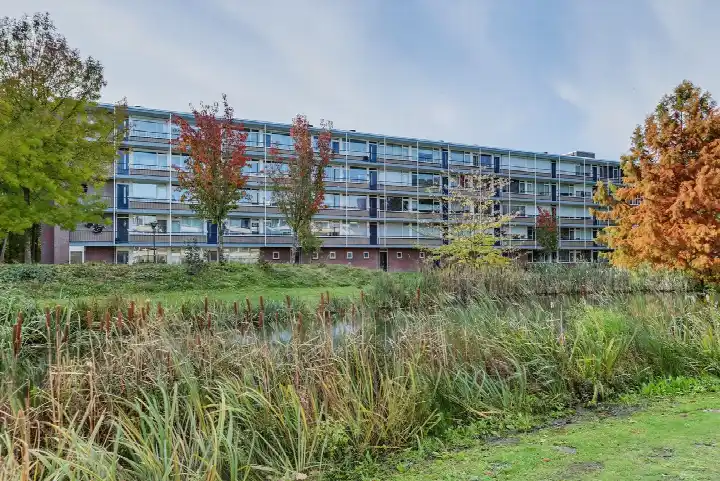
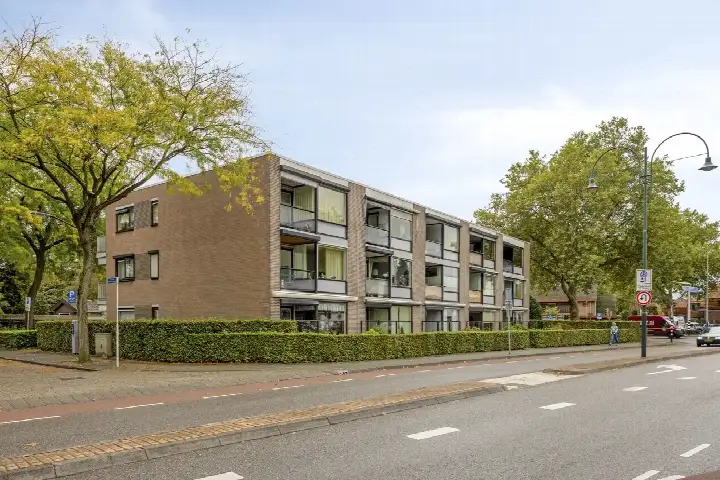
Heer Arnoudstraat 17
Slotjes-West · 4902 BR Oosterhout

A sunny apartment in Slotjes-West
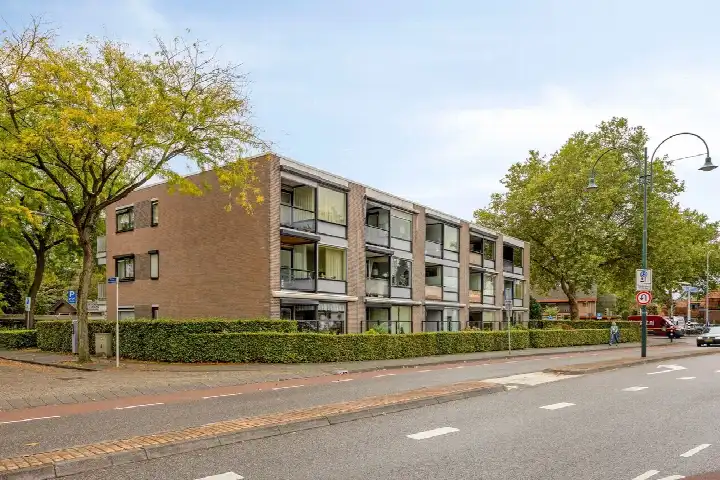
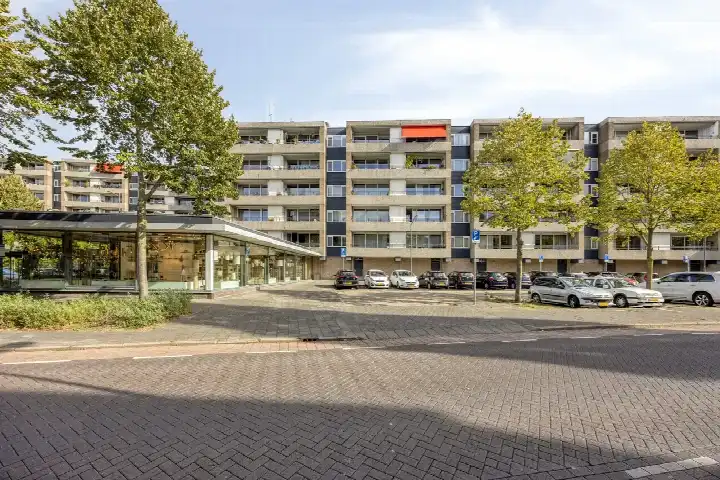
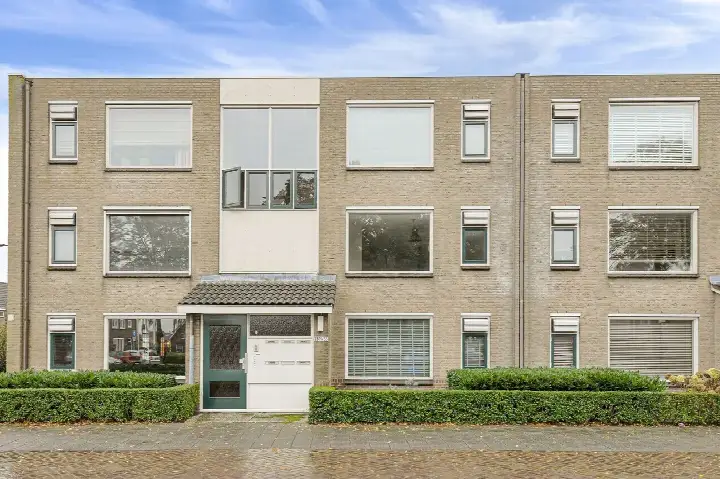
This apartment on the Heer Arnoudstraat sits in Slotjes-West, a neighbourhood in Oosterhout where the streets feel familiar and everyday life is within easy reach. It is a home with a story, built in 1964, and it carries an energy label D. The last known asking price of €298,000 was on the high side compared to the average price per square metre in the neighbourhood, but it was 52% below the average asking price of €617,263 for homes in this area. For context, the average asking price for apartments in Oosterhout gave a sense of the local market. This home has not been online since 6 November 2026.
The home itself
This first-floor apartment has three rooms, including two bedrooms and one bathroom, all on a single floor. The living area was 75 m² according to the agent, while the BAG registration listed 77 m². The home has a sunny terrace garden on the south, and there is a monthly contribution to the homeowners' association. The volume of the home is 265 m³.
Slotjes-West
Slotjes-West is a neighbourhood where a resident of the district gives an average score of 7.71 out of 10, based on three reviews. One resident says: "Good accessibility, quite a lot in the neighbourhood, but more control would be welcome." Another resident notes: "Fine neighbourhood, still a clear boundary between social housing and owner-occupied homes. Area with mostly older children. Close to the centre and the motorway." The district has 2,145 residents, and a large share of the homes were built between 1945 and 1970. You can read more about the Slotjes-West neighbourhood.
Amenities and transport
For daily errands, the Jumbo is a couple of streets away, and the Albert Heijn is a ten-minute walk. The nearest GP, Huisartsenpraktijk van Teeffelen en Lutken, is just around the corner, and the BENU Apotheek Slotjesveste is a five-minute walk. The bus stop Oosterhout, Slotlaan is on your doorstep, with lines 205, 370 and 380. The nearest train station is Breda, about 7 km away. For more on the wider area, you can look at the municipality of Oosterhout.
WOZ and address data
The WOZ value for this home was €318,000 on 1 January 2025, and the asking price was 6% below that value. Between 2020 and 2025, the WOZ value rose by 68%, from €189,000 to €318,000. The address has a medium foundation risk indication, which is an area-level indication based on the fact that the home was built before 1970. The noise level from road traffic is 48 dB Lden, which is not above the noise standard, and the noise from air traffic is 27 dB Lden, also not above the standard. The pluvial flooding risk is medium, while the flood risk is low, and the heat stress is low now but medium by 2050. These are all area-level indications, not an inspection of this specific home.
Source
When this home was still on the market, it was offered only via Van der Plas & De Vegt makelaardij bv.
This summary was generated with AI and may contain errors. Always verify the details with the provider.
Features
Details of this home
Transfer
Price

Construction
The WOZ value is set annually by the municipality with 1 January as its reference date, and therefore lags the market by about a year. It is an estimated market value, not a sale price.
Frequently asked questions
About Heer Arnoudstraat 17, Oosterhout
What was the asking price for this apartment?
The asking price for this apartment on the Heer Arnoudstraat was €298,000. This was 52% below the average asking price of €617,263 for homes in the Slotjes-West neighbourhood. The price per square metre was €3,973, based on the agent's listed living area of 75 m².
How many rooms does this apartment have?
According to the agent, this apartment had three rooms in total, including two bedrooms and one bathroom. The home is located on the first floor and has a single floor level. The living area was 75 m² according to the agent, while the BAG registration listed 77 m².
What is the WOZ value of this home?
The WOZ value of this home was €318,000 on 1 January 2025. The asking price of €298,000 was 6% below this WOZ value. Between 2020 and 2025, the WOZ value increased by 68%, from €189,000 to €318,000.
What is the foundation risk for this address?
The foundation risk indication for this address is medium. This is an area-level indication, not an inspection of this specific home. The home was built in 1964, before 1970, and the soil type is sand. The noise level from road traffic is 48 dB Lden, which is not above the noise standard.
What amenities are nearby?
The Jumbo supermarket is about 650 metres away, and the Albert Heijn is about 766 metres away. The nearest GP, Huisartsenpraktijk van Teeffelen en Lutken, is 212 metres away, and the BENU Apotheek Slotjesveste is 512 metres away. The bus stop Oosterhout, Slotlaan is 181 metres away, with lines 205, 370 and 380.
What is the neighbourhood of Slotjes-West like?
Residents of the district give an average score of 7.71 out of 10, based on three reviews. One resident says: "Good accessibility, quite a lot in the neighbourhood, but more control would be welcome." Another resident notes: "Fine neighbourhood, still a clear boundary between social housing and owner-occupied homes." The district has 2,145 residents.
What is the energy label of this apartment?
The energy label of this apartment is D. The home was built in 1964, which is a fact about its construction year.
Is there a garden or outdoor space?
According to the agent, this apartment had a sunny terrace garden on the south. There is also a monthly contribution to the homeowners' association. The home is located on the first floor.
How far is the nearest train station?
The nearest train station is Breda, which is about 7 km away. The nearest bus stop is Oosterhout, Slotlaan, which is 181 metres away, with bus lines 205, 370 and 380.
What was the average price per square metre in this neighbourhood?
The average asking price per square metre in the Slotjes-West neighbourhood was €3,939. This apartment had a price per square metre of €3,973, based on the agent's listed living area of 75 m².