Keizersgracht 468
Leidsegracht-Zuid, Amsterdam
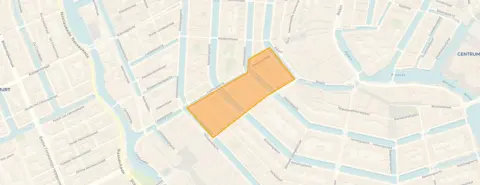 Area
AreaA canal-side classic on the Keizersgracht
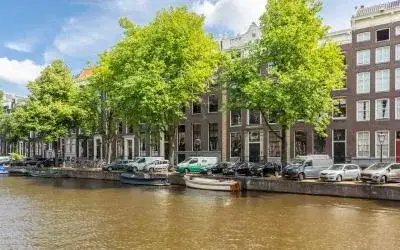
This 17th-century apartment sits on the Keizersgracht in the Leidsegracht-Zuid neighbourhood, right in the heart of Amsterdam's canal belt. Built in 1672, it is a piece of Golden Age history with a free view over the water. The asking price of €2,500,000 is in line with the market, according to the precomputed comparison with the neighbourhood average. For context, that average asking price in the area is €1,704,000, and this home is one of the larger offerings among the apartments in Amsterdam.
Inside the apartment
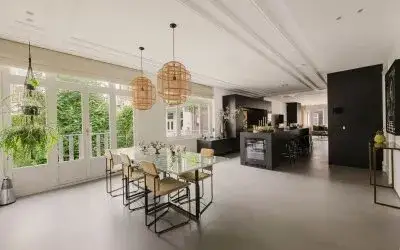
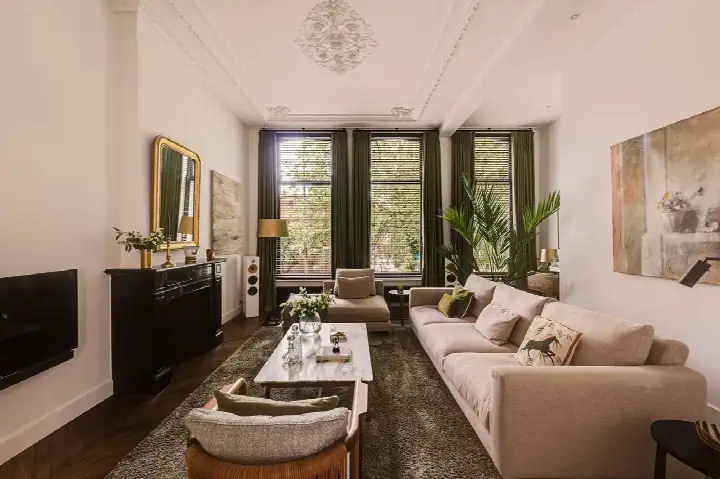
According to the agent, this apartment spans five floors with six rooms, four bedrooms and three bathrooms. The living area is listed at 182 m² by the agent, while the BAG registration records 222 m². The home has a patio/atrium and a sun terrace of 13 m² facing southwest, plus a roof terrace. It is freehold, has partial double glazing and a central heating boiler. The energy label is D, which means energy costs will be moderate rather than minimal.
Life in Leidsegracht-Zuid
This is a small, intimate neighbourhood with around 735 residents, many of them living alone. Residents across the municipality of Amsterdam give their living environment an average score of 7.37, based on 256 reviews. One resident says: "Lots of amenities around, parks, shopping areas, bars, daycares etc." Another describes it as "calm, green and evolving", noting it has "changed a lot in the past years, offering now more options for entertainment and horeca". A third resident praises the "great trees that provide cooling and relaxation", though they also mention daily mess around the waste containers. The neighbourhood has a mix of ages, with 45% of residents between 25 and 45. For more on the area, see the Leidsegracht-Zuid neighbourhood.
Amenities and getting around
Daily errands are easy from here. The AH to go is on your doorstep, with a Jumbo and two Albert Heijn stores just around the corner, and an Ekoplaza a couple of streets away. The nearest primary school, 14e Montessorischool De Jordaan, is a five-minute walk, as is the Barlaeus Gymnasium for secondary education. The GP practice A'dam Doctors is a five-minute walk, and the Leidsestraat Apotheek is just around the corner. Tram stops Keizersgracht and Prinsengracht, both served by lines 2, 17 and 24, are on your doorstep, and Amsterdam Centraal station is a ten-minute walk. For the wider picture, the municipality of Amsterdam offers all the amenities of the capital.
WOZ value and address data
The WOZ value for this property is €2,270,000, with a reference date of 1 January 2025. The asking price is 10% above this WOZ value. Between 2020 and 2025, the WOZ value rose by 25%, from €1,819,000 to €2,270,000. As for the address itself, the area-level risk data indicates a medium foundation risk, which is an indication for the area rather than an inspection of this specific home. Road traffic noise is measured at 59 dB Lden, above the noise standard, while rail and air traffic noise are below their standards. Pluvial flooding risk at heavy rain is elevated, and heat stress is currently medium, rising to elevated by 2050. These are all area-level indications from public data sources.
Source
At the time of writing, the home is offered via multiple channels, including Jeroen van den Boogaard Makelaars.
This summary was generated with AI and may contain errors. Always verify the details with the provider.
Features
Details of this home
Transfer
Price
Energy
 Save up to € 400 on your energy billCompare now
Areas and volume
 Insure your home and belongingsGet insured
Layout
Construction
Outdoor space
The WOZ value is set annually by the municipality with 1 January as its reference date, and therefore lags the market by about a year. It is an estimated market value, not a sale price.
Frequently asked questions
About Keizersgracht 468, Amsterdam
How does the asking price compare to the WOZ value?
The asking price of €2,500,000 is 10% above the WOZ value of €2,270,000, which was set with a reference date of 1 January 2025. The WOZ value is the municipal valuation, not the current market value. Between 2020 and 2025, the WOZ value increased by 25%, from €1,819,000 to €2,270,000.
What is the layout of this apartment?
According to the agent, the apartment spans five floors and includes six rooms, four bedrooms and three bathrooms. The agent lists the living area at 182 m², while the BAG registration records 222 m². There is a patio/atrium and a sun terrace of 13 m² facing southwest, plus a roof terrace. The home is freehold.
What is the energy label and what does it mean for costs?
The energy label is D. This is a mid-range label, so you can expect moderate energy costs for heating and electricity. The home has partial double glazing and a central heating boiler, according to the agent. The label itself does not say anything about the structural condition of the building, which dates from 1672.
What is the foundation risk for this address?
The area-level risk data indicates a medium foundation risk for this address. This is an indication based on public data for the area, not an inspection of this specific home. The building dates from 1672, and the entire postcode area falls within a KCAF attention zone, with 100% of properties built before 1970.
What are the noise levels like at this address?
According to area-level data, road traffic noise is measured at 59 dB Lden, which is above the noise standard. Rail traffic noise is 35 dB Lden and air traffic noise is 47 dB Lden, both below their respective standards. These figures come from public data sources and are indications for the area rather than measurements at the property itself.
What supermarkets and schools are nearby?
An AH to go is on your doorstep, with a Jumbo and two Albert Heijn stores just around the corner, and an Ekoplaza a couple of streets away. The nearest primary school is 14e Montessorischool De Jordaan, a five-minute walk, and the Barlaeus Gymnasium for secondary education is also a five-minute walk away.
How is the public transport connection from this home?
Tram stops Keizersgracht and Prinsengracht are both on your doorstep, served by lines 2, 17 and 24. Amsterdam Centraal station is a ten-minute walk away. The nearest GP practice is A'dam Doctors, a five-minute walk, and the Leidsestraat Apotheek is just around the corner.
What do residents say about living in this area?
Residents across the municipality of Amsterdam give their living environment an average score of 7.37, based on 256 reviews. One resident mentions "lots of amenities around, parks, shopping areas, bars, daycares etc.", while another describes the area as "calm, green and evolving". A third resident praises the trees for cooling but notes daily mess around the waste containers.
How does this home compare to others in the neighbourhood?
The asking price of €2,500,000 is 47% above the neighbourhood average asking price of €1,704,000. The living area of 182 m², according to the agent, is 54% larger than the neighbourhood average of 118 m². The price per square metre, based on the agent's listing, is €13,736.