Van Breestraat 182A
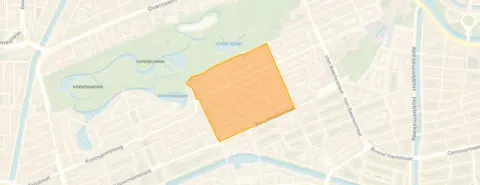
Cornelis Schuytbuurt, Amsterdam
 Area
AreaA classic Amsterdam apartment with a sunny terrace
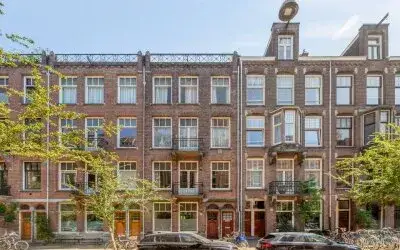
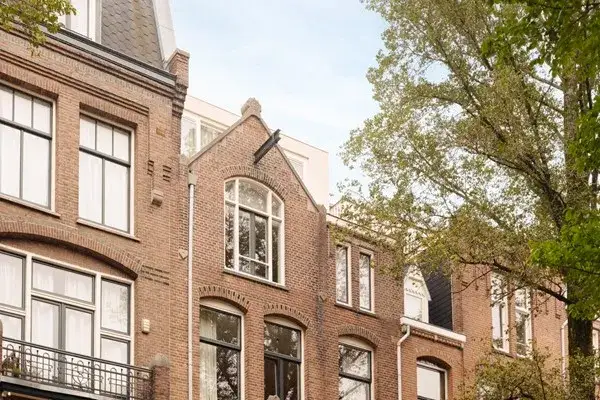
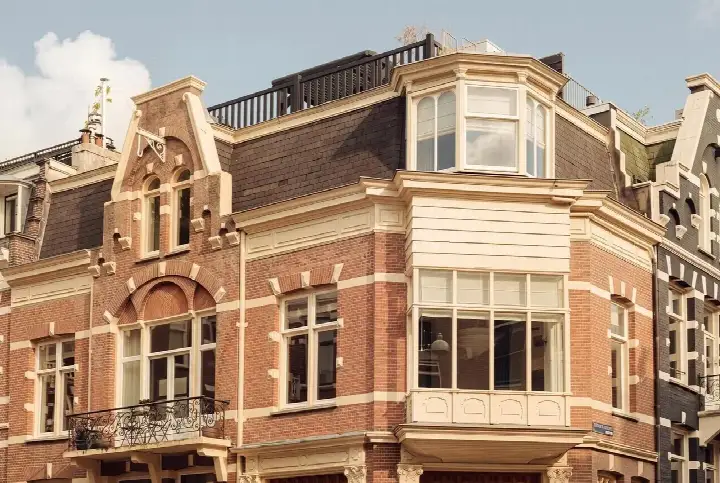
This apartment on Van Breestraat 182A sits in the Cornelis Schuytbuurt, part of the Museumkwartier in Amsterdam. Built in 1902, it is a piece of classic Amsterdam architecture with a modern energy label A. The asking price of €1,800,000 is keen compared to the neighbourhood average asking price of €2,819,459, according to the precomputed comparison. For context, apartments in Amsterdam vary widely in price depending on size and location.
Inside the home
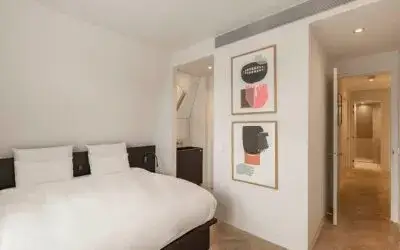
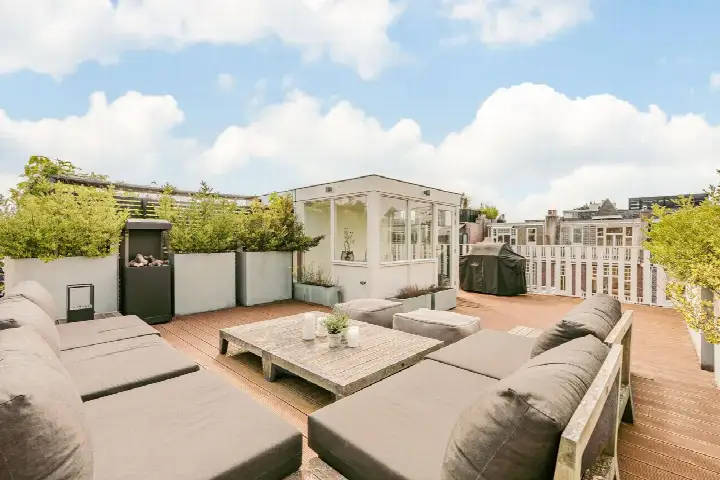
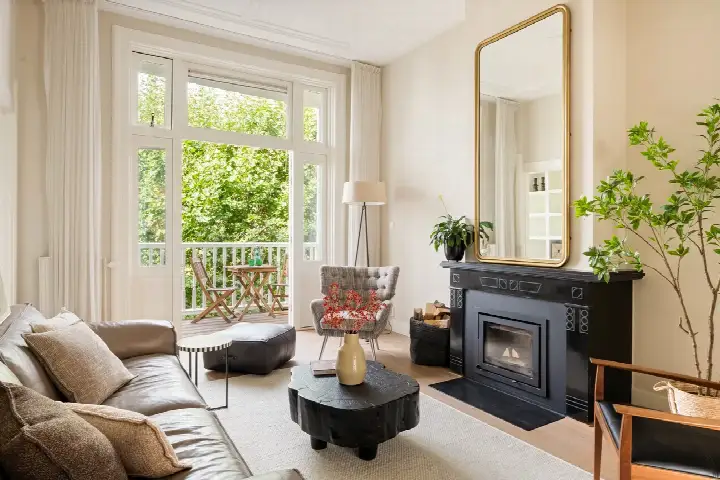
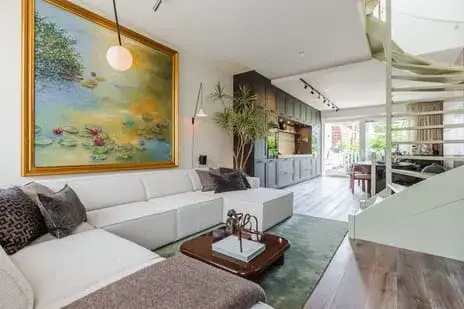
The apartment is on the second floor and has two rooms, two bedrooms and one bathroom. The living area is 154 m² according to the BAG registration, while the agent lists 147 m². The volume is 489 m³. There is a sun terrace of 13 m² facing northwest, and a balcony. The home has HR glazing and a central heating boiler. It is freehold, with an HOA fee of €369.06 per month. The agent describes the setting as on a quiet road in a residential area.
The Cornelis Schuytbuurt
This is a calm, green part of the city, according to residents. Across the municipality of Amsterdam, residents give an average score of 7.37 based on 256 reviews. One resident says: "Extremely nice and cozy. Lots of amenities around, parks, shopping areas, bars, daycares etc." Another resident, who recently bought a larger apartment in the same building, says: "It's calm, safe and green, and although it could still improve and could get more support from the local government, it's still affordable (compared to the rest of the city) and constantly changing for the better." A third resident mentions the neighbourhood is well reachable by metro 54 and that amenities are within walking distance at shopping centre de Poort, though they note daily mess around the waste containers. The neighbourhood has 2,905 inhabitants. The Cornelis Schuytbuurt neighbourhood is part of the Museumkwartier district.
Amenities and transport
Daily life is convenient here. The Albert Heijn is on your doorstep, with a Jumbo a couple of streets away. The nearest primary schools, including the 2e Daltonschool Pieter Bakkum and De Amsterdamse Montessori School, are a five-minute walk. The GP practice Huisartsen Valeriusplein is a five-minute walk, and the Dufay Apotheek pharmacy is just around the corner. Tram line 2 stops at Cornelis Schuytstraat, and bus lines 357, 397, N47, N57 and N97 stop at Amsterdam, Emmastraat. Amsterdam Zuid train station is a ten-minute walk. The municipality of Amsterdam offers all this and more.
WOZ and address data
The WOZ value is not stated in the available data. According to public risk data at address level, the noise from road traffic is 47 dB Lden, from rail traffic 33 dB Lden, and from air traffic 47 dB Lden, all below the noise standard. The foundation risk indication is medium, as the building dates from before 1970 and the area is a KCAF attention area. Pluvial flooding risk is medium, current flood risk is low, and heat stress is medium now, rising to elevated by 2050. These are area-level indications, not an inspection of this specific home.
Source
At the time of writing, the home is offered via multiple channels, including Heeren Makelaars and Heeren Makelaars Laren B.V.
This summary was generated with AI and may contain errors. Always verify the details with the provider.
Features
Details of this home
Transfer
Price

Areas and volume
 Insure your home and belongingsGet insured
Layout
Construction
Outdoor space
Frequently asked questions
About Van Breestraat 182A, Amsterdam
How does the asking price compare to other homes in the neighbourhood?
The asking price of €1,800,000 is 36% below the neighbourhood average asking price of €2,819,459. The price per square metre is €12,245 based on the agent listing, which is 19% below the neighbourhood average of €15,068 per m². The price verdict is described as keen compared to the neighbourhood average.
What is the layout of this apartment?
The apartment is on the second floor and has two rooms, two bedrooms and one bathroom. The living area is 154 m² according to the BAG registration, while the agent lists 147 m². The volume is 489 m³. There is a sun terrace of 13 m² facing northwest, and a balcony. The home has HR glazing and a central heating boiler.
What is the WOZ value of this property?
The WOZ value is not stated in the available data. The WOZ value is the municipal valuation used for tax purposes, and it is not included in this listing. Without this figure, it is not possible to compare the asking price to the official municipal valuation.
What are the risk indications for this address?
Public risk data at address level indicates the foundation risk is medium, as the building dates from before 1970 and the area is a KCAF attention area. Pluvial flooding risk is medium, current flood risk is low, and heat stress is medium now, rising to elevated by 2050. These are area-level indications, not an inspection of this specific home.
What amenities are nearby?
The Albert Heijn supermarket is on your doorstep, with a Jumbo a couple of streets away. The nearest primary schools, including the 2e Daltonschool Pieter Bakkum and De Amsterdamse Montessori School, are a five-minute walk. The GP practice Huisartsen Valeriusplein is a five-minute walk, and the Dufay Apotheek pharmacy is just around the corner.
What public transport options are available?
Tram line 2 stops at Cornelis Schuytstraat, and bus lines 357, 397, N47, N57 and N97 stop at Amsterdam, Emmastraat. Amsterdam Zuid train station is a ten-minute walk away. These options connect the neighbourhood to the wider city and beyond.
What do residents say about the neighbourhood?
Across the municipality of Amsterdam, residents give an average score of 7.37 based on 256 reviews. One resident says: "Extremely nice and cozy. Lots of amenities around, parks, shopping areas, bars, daycares etc." Another says: "It's calm, safe and green, and although it could still improve and could get more support from the local government, it's still affordable (compared to the rest of the city) and constantly changing for the better."
What is the energy label of this home?
The energy label is A, which is an efficient label. This means the home is likely to have relatively low energy costs compared to less efficient labels. The home also has HR glazing according to the agent. The energy label is a standardised measure of the energy performance of the home.
Is there a garden or outdoor space?
Yes, there is a sun terrace of 13 m² facing northwest, and a balcony. The agent describes the setting as on a quiet road in a residential area. The outdoor space is modest but provides a private outdoor area in the city.
What is the HOA fee for this apartment?
The HOA fee is €369.06 per month. This is a monthly contribution to the homeowners association, which typically covers shared maintenance and building insurance.