Verwersstraat 106
Binnenstad centrum · 5211 HZ 's-Hertogenbosch
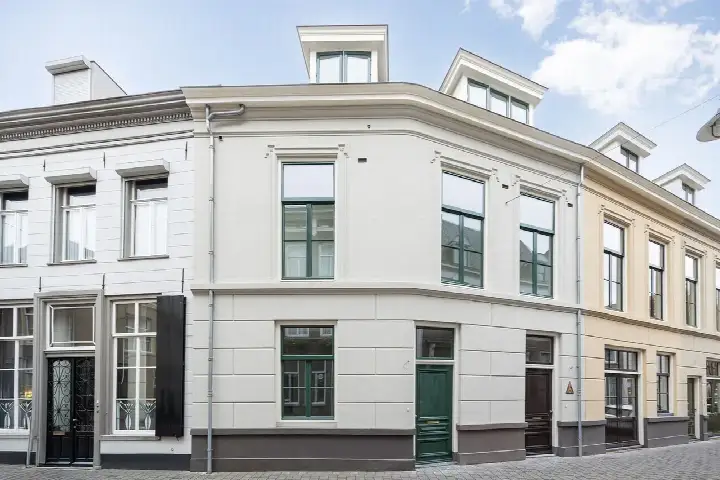
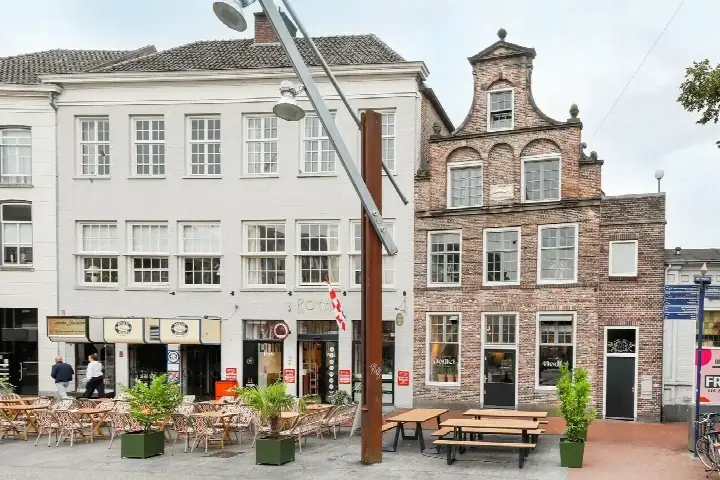
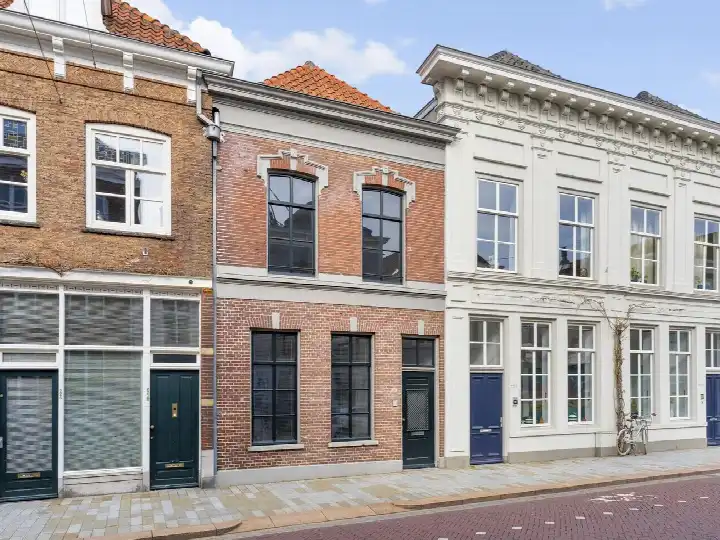
A grand townhouse in the heart of Den Bosch
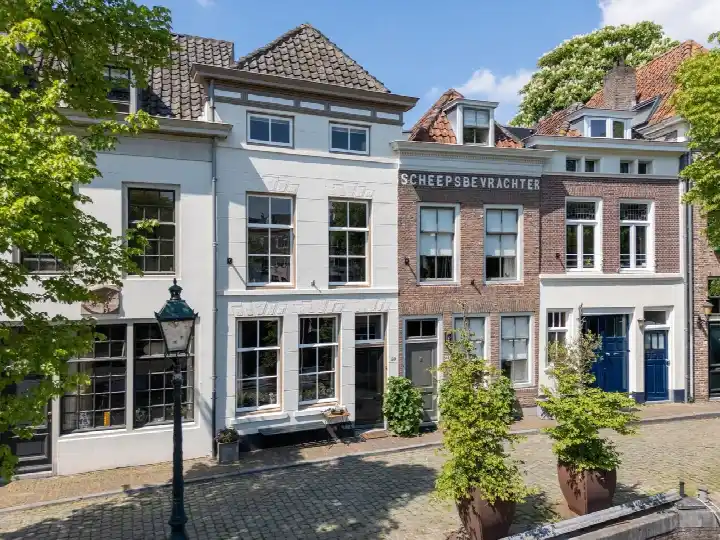
This is a home with real presence, a six-room townhouse spread over five floors on the Verwersstraat, right in the middle of the historic Binnenstad centrum. The last known asking price of €1,080,000 sat well above the average asking price in the neighbourhood, which was €684,607, so this was on the high side for the area. The living area of 145 m² is 25% larger than the neighbourhood average of 116 m². For context, there were at the time 75 homes for sale in the neighbourhood, and the average price per m² there was €6,013. This home is part of a wider picture of [apartments in Den Bosch]. This home has not been online since 24 August 2026.
Inside the home
The agent described this as a split-level townhouse with six rooms, three bedrooms and two bathrooms. It has a sunny terrace facing northeast, a roof terrace, and a parking space. The home is fully owned and comes with insulation including roof insulation, HR glazing, wall insulation and floor insulation. Heating is provided by underfloor heating throughout, powered by a heat pump. The energy label is A+, which is an efficient label. The agent listed the living area as 145 m², while the BAG registration records 147 m².
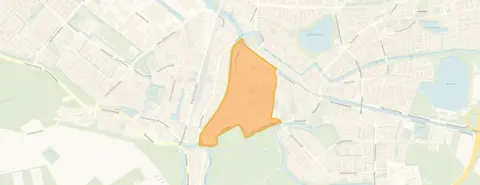
The Binnenstad centrum neighbourhood
This is the beating centre of Den Bosch, a neighbourhood with around 6,960 residents. It is a very urban area, with an address density of 4,125 per km². Most households are single people, making up 63% of the total. Residents across the municipality of Den Bosch give their living environment an average score of 7.95, based on 39 reviews. One resident says: "Beautiful, safe. Very close to the Maasdijk and the floodplains. Sufficient facilities in the village." Another notes: "Nice mix of people." The neighbourhood itself is [the Binnenstad centrum neighbourhood].
Amenities and transport
Daily life here is very walkable. The Albert Heijn is just around the corner, with a Jumbo and an Ekoplaza a couple of streets away. The nearest GP, Fonkelzorg Den Bosch, is a five-minute walk, and the pharmacy, Service Apotheek Albers, is just around the corner. For public transport, the bus stop at Parade is on your doorstep, served by line 80, and the Hertog Hendriksingel stop is a couple of streets away with lines 1, 11, 154, 156 and 306. The train station in Den Bosch is a ten-minute walk. This all sits within [the municipality of Den Bosch]. The address risk data shows that road traffic noise is above the standard, at 58 dB Lden, while railway noise is below the standard at 32 dB Lden. The foundation risk indication is medium, based on peat soil which is sensitive to settlement, and this is an area-level indication rather than an inspection of this specific home. Pluvial flooding risk is low, current flood risk is medium, and heat stress is medium, both now and in 2050.
Source
When this home was still on the market, it was offered via two channels, including De Koster Makelaars on Funda.
This summary was generated with AI and may contain errors. Always verify the details with the provider.
Features
Details of this home
Transfer
Price
Energy
 Save up to € 400 on your energy billCompare now
Areas and volume
 Insure your home and belongingsGet insured
Layout
Construction
Outdoor space
Frequently asked questions
About Verwersstraat 106, 'S-Hertogenbosch
What was the asking price for this home?
The asking price was €1,080,000. This was 58% above the average asking price in the neighbourhood, which was €684,607. The average price per m² in the neighbourhood was €6,013, while this home was listed at €7,448 per m² based on the agent's stated living area of 145 m².
How many rooms and bedrooms does this home have?
According to the agent, this was a split-level townhouse with six rooms, three bedrooms and two bathrooms, spread over five floors. The total volume is 612 m³. The home also has a sunny terrace facing northeast, a roof terrace, and a parking space.
What is the energy label and what does it mean?
The energy label is A+, which is an efficient label. The agent stated the home had roof insulation, HR glazing, wall insulation and floor insulation, along with underfloor heating throughout and a heat pump. Only 19% of the homes at the time for sale in the neighbourhood had an A+ label.
What is the WOZ value of this home?
The WOZ value is the municipal valuation used for tax purposes, and it is not available for this property in the data provided.
What are the noise levels around this address?
The address risk data shows road traffic noise at 58 dB Lden, which is above the noise standard, based on 2022 data. Railway noise is at 32 dB Lden, which is below the standard, based on 2023 data. These are area-level indications from public data sources, not measurements taken at the property itself.
What is the foundation risk for this property?
The foundation risk indication is medium. The soil in this area is peat, which is sensitive to settlement, and the postcode area is a KCAF attention area with 100% of buildings constructed before 1970. This is an area-level indication based on public data, not an inspection of this specific home.
What supermarkets are nearby?
There are several supermarkets within easy reach. The Albert Heijn is just around the corner at about 400 metres, with a Jumbo and an Ekoplaza both a couple of streets away at around 565 and 580 metres respectively. There are 31 supermarkets within 5 km of this address.
What public transport options are available?
The bus stop at Parade is on your doorstep, served by line 80. The Hertog Hendriksingel stop is a couple of streets away with lines 1, 11, 154, 156 and 306, and the Stadskantoor stop is also nearby with line 60. The train station in Den Bosch is about 965 metres away, a ten-minute walk.
What is the neighbourhood like?
The Binnenstad centrum is a very urban neighbourhood with around 6,960 residents and an address density of 4,125 per km². Most households are single people, at 63%. Residents across the municipality of Den Bosch give their living environment an average score of 7.95 out of 10, based on 39 reviews.
Why were there no property details in this listing?
The listing did not state the year of construction. As a result, this information is not available.