Citadellaan 12
Binnenstad noord, Den Bosch
 Area
AreaA grand terraced house in the heart of Den Bosch
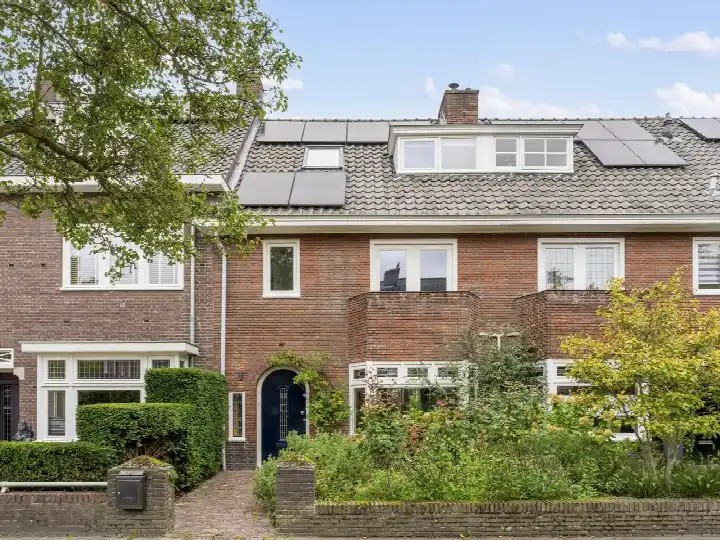
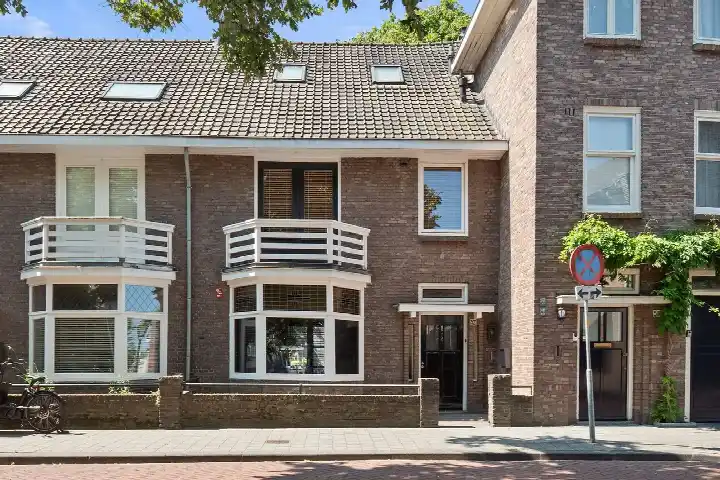
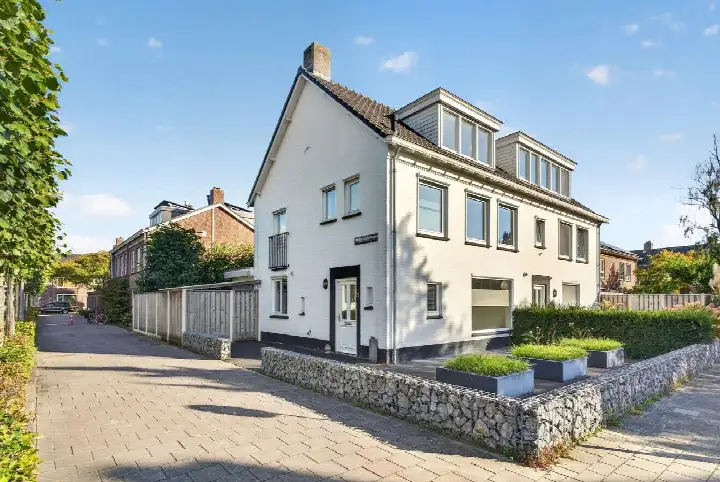
This 1938 terraced house on Citadellaan sits in the middle of the historic city centre, where the streets are lined with monuments and the atmosphere is unmistakably urban. With a living area of 142 m² according to the agent, this is a substantial home for the city centre. The asking price of €887,000 is on the high side compared to the average asking price in the neighbourhood, which the data shows is €350,000. For context, the average asking price per m² in the area is €5,645, while this home is listed at €6,246 per m². This is one of the [terraced houses in Den Bosch] currently on the market.
A home with three floors and a roof terrace
The agent describes this as a single-family terraced house with four rooms, three bedrooms and one bathroom spread over three floors. The total volume is 538 m³. Outside, there is a rear garden of 20 m² facing west, accessible via the back alley, plus a front garden. A roof terrace adds outdoor space on top. The home has double glazing, a central heating boiler and partial underfloor heating, and it is offered as full ownership. The BAG registration lists the living area as 148 m², while the agent lists 142 m².
Life in Binnenstad noord
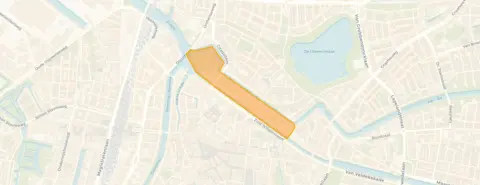
[The Binnenstad noord neighbourhood] is the northern part of the city centre, a compact area with around 950 residents. It is a place of contrasts: 73% of households are single-person, and 44% of residents are 65 or older, while the average household size is just 1.3. Across the municipality of Den Bosch, residents give their living environment an average score of 7.95, based on 39 reviews. One resident says: "Beautiful, safe. Very close to the Maasdijk and the floodplains. Sufficient facilities in the village." Another notes: "Nice mix of people, with a few exceptions who don't want to and can't adapt." These reviews describe the wider municipality rather than this specific neighbourhood.
Daily life and getting around
The Albert Heijn is just around the corner, with the Coop a couple of streets away and a Jumbo within a five-minute walk. The nearest primary school, KC Het IJzeren Kind, is about 2.6 km away. The GP practice Huisartsenpraktijk Gasthuiskwartier is on your doorstep, and the Service Apotheek Schellekens pharmacy is just around the corner. Bus stops on the Citadellaan are right outside, with lines 2, 4, 6, 8 and 9, and the train station is a ten-minute walk. This is all part of [the municipality of Den Bosch], where the Jeroen Bosch Ziekenhuis is a short trip away.
WOZ value and address data
The WOZ value on 1 January 2025 was €767,000, and the asking price is 16% above that value. Between 2020 and 2025, the WOZ value rose by 70%, from €450,000 to €767,000. As for the address data, the road traffic noise level is 67 dB Lden, which is above the noise standard, while railway noise is 35 dB Lden, below the standard. The foundation risk indication is medium, and the climate data shows a low risk of pluvial flooding, a medium current flood risk and low heat stress, though these are area-level indications rather than an inspection of this specific home.
Source
At the time of writing, the home is offered via multiple channels, including De Koster Makelaars on Funda.
This summary was generated with AI and may contain errors. Always verify the details with the provider.
Features
Details of this home
Transfer
Price
Energy
 Save up to € 400 on your energy billCompare now
Areas and volume
 Insure your home and belongingsGet insured
Layout
Construction
Outdoor space
The WOZ value is set annually by the municipality with 1 January as its reference date, and therefore lags the market by about a year. It is an estimated market value, not a sale price.
Frequently asked questions
About Citadellaan 12, 'S-Hertogenbosch
How does the asking price compare to the WOZ value?
The asking price of €887,000 is 16% above the WOZ value of €767,000, which was set on 1 January 2025. The WOZ value is the municipal valuation for tax purposes, not the current market value. The price per m² is €6,246 based on the agent's listed living area of 142 m².
What is the layout of this terraced house?
According to the agent, this is a single-family terraced house with four rooms, three bedrooms and one bathroom across three floors. The total volume is 538 m³. There is a rear garden of 20 m² facing west, accessible via the back alley, a front garden and a roof terrace. The home has double glazing, a central heating boiler and partial underfloor heating.
What is the WOZ value and how has it developed?
The WOZ value on 1 January 2025 was €767,000. Between 2020 and 2025, the value rose by 70%, from €450,000 to €767,000. The largest single increase was between 2021 and 2022, when it went from €490,000 to €693,000. The value dipped slightly in 2024 to €695,000 before rising again.
What are the noise levels around this address?
The road traffic noise level at this address is 67 dB Lden, which is above the noise standard, based on 2022 data. Railway noise is 35 dB Lden, which is below the standard, based on 2023 data. These are area-level indications from public risk data, not measurements taken at the property itself.
What is the foundation risk for this home?
The foundation risk indication for this address is medium. The home was built in 1938, before 1970, and the KCAF attention area shows that 100% of properties in this postcode area were built before 1970. This is an area-level indication based on public data, not an inspection of this specific property.
What supermarkets are nearby?
The Albert Heijn is just around the corner at about 280 metres, the Coop is a couple of streets away at roughly 330 metres, and the Jumbo is within a five-minute walk at about 550 metres. There are also an AH to go and a Nettorama within about 700 to 800 metres.
How is the public transport in this area?
The bus stop 's-Hertogenbosch, Citadellaan is right outside the door, with lines 2, 4, 6, 8 and 9. Two more stops with the same lines are within a couple of streets away. The train station 's-Hertogenbosch is about 800 metres away, a ten-minute walk.
What is the neighbourhood like in terms of demographics?
Binnenstad noord has around 950 residents. It is a neighbourhood with many single-person households, at 73%, and a large share of residents aged 65 and over, at 44%. Only 7% of households have children. The average household size is 1.3. The housing stock consists of 701 homes, of which 17% are owner-occupied.
What schools are near this home?
The nearest primary school is KC Het IJzeren Kind, about 2.6 km away. OBS De Koningslinde is about 3.5 km away, and Basisschool Het Molenven is at roughly 3.5 km as well. There are 12 schools within 5 km. The nearest secondary school is about 1.5 km away.
What is the energy label and what does it mean for costs?
The energy label is C. This is a mid-range label, so energy costs will be moderate compared to the most efficient homes, but lower than the least efficient ones. The agent states the home has double glazing, which helps with heat retention. The home was built in 1938.