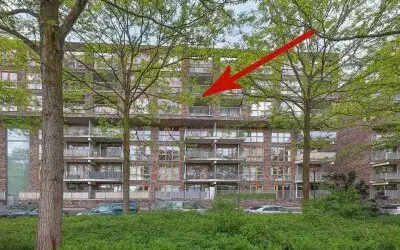
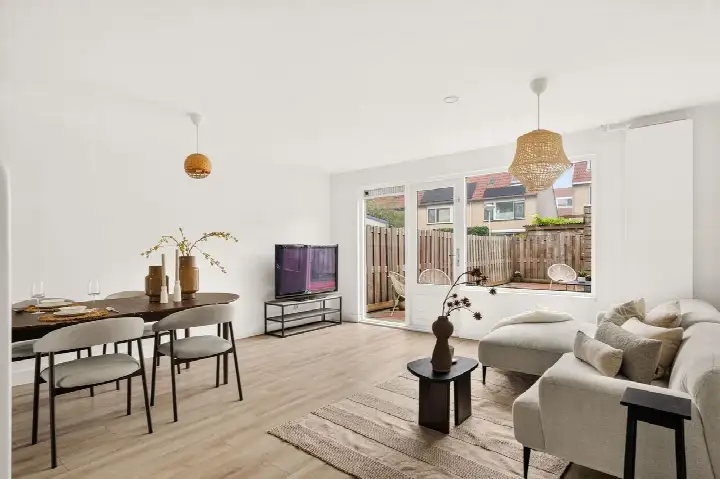
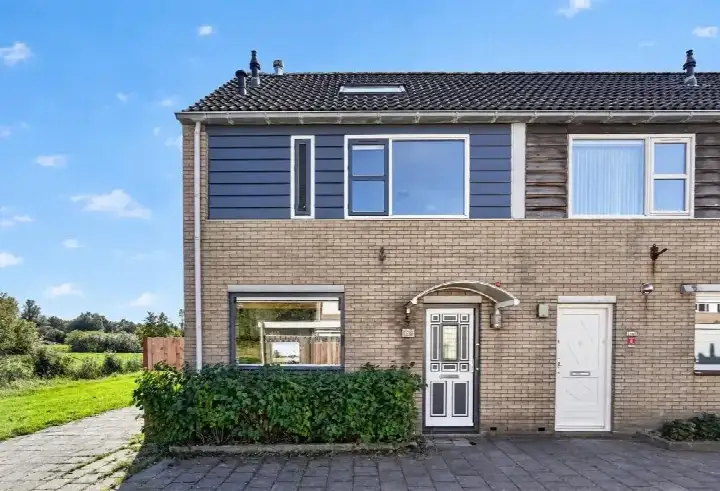
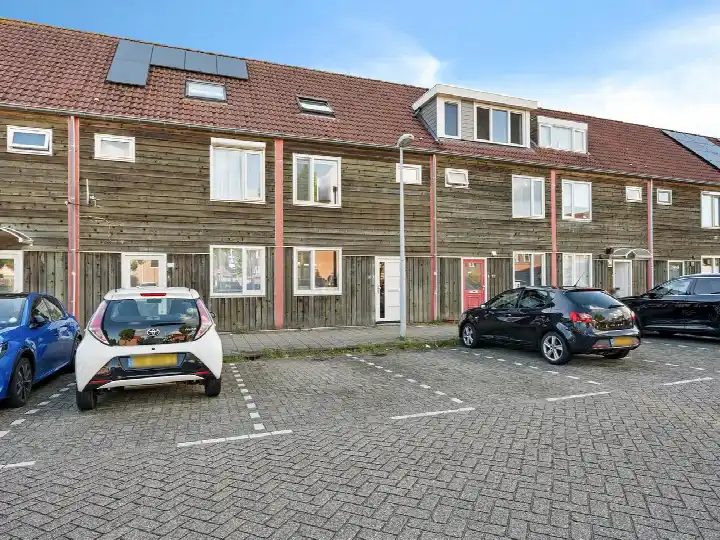
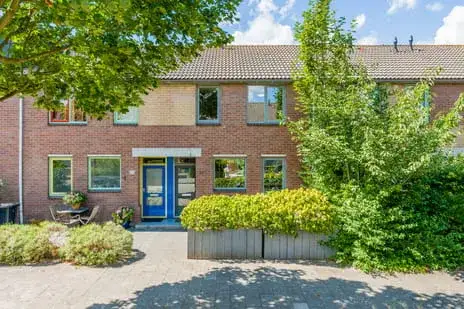
A new-build home in Gein 1
This apartment on Vreeswijkpad 169 sits in the Gein 1 neighbourhood, part of the Gein district in Amsterdam Zuidoost. It is a new-build property, and the listing does not state the year of construction. As a result, the construction year is not mentioned in this description. The asking price is €510,954. For context, apartments in Amsterdam are listed across the city.
The home itself
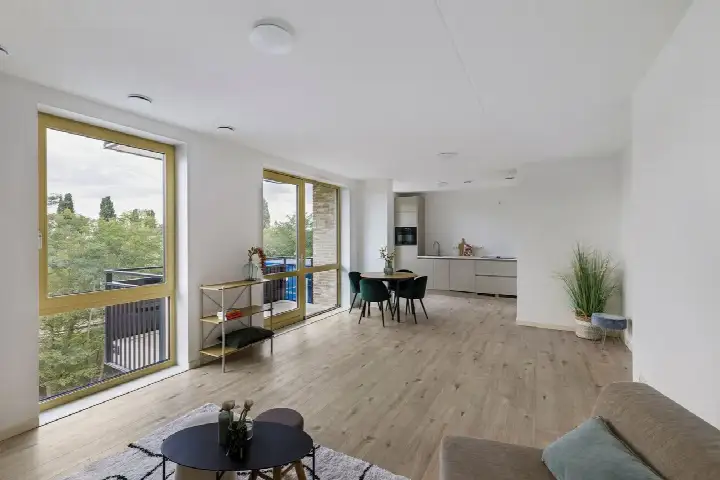
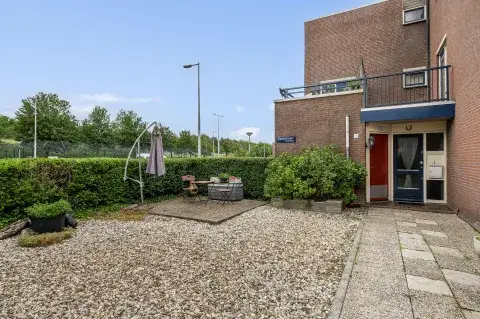
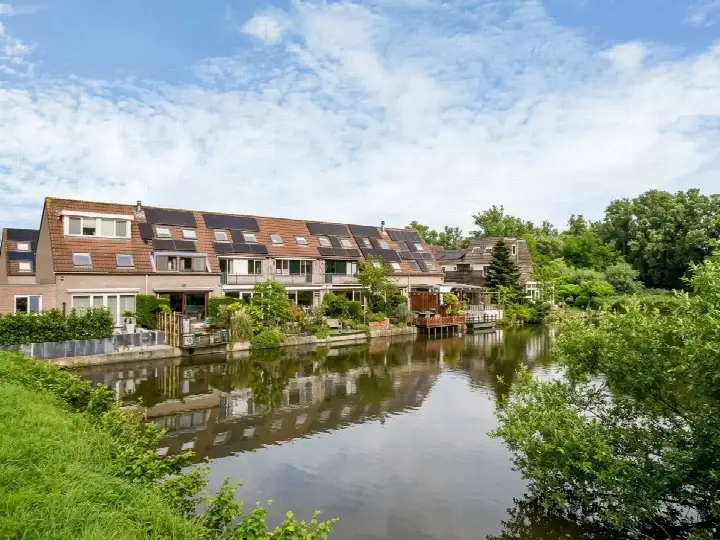
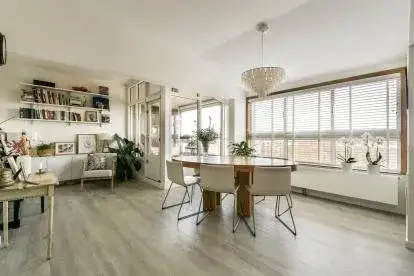
According to the agent, this is a ground-floor apartment with four rooms, three bedrooms, one bathroom, and two floors. The living area is 100 m² according to the BAG registration, while the agent lists 99 m². The home has a sun terrace of 14 m² facing north, a parking space, and is described as having a sheltered position in a residential area. It features double glazing and full insulation, with underfloor heating throughout, a heat recovery system, and a heat pump. The property is municipal leasehold, and the energy label is A+++, which is an efficient label.
The Gein 1 neighbourhood
Residents of the Gein district, which includes this neighbourhood, give their area an average score of 8.29 out of 10, based on six reviews. One resident says: "Quiet, peaceful, relaxed, green, social and a nice mix of people." Another notes: "Gein is a nice, safe and quiet neighbourhood in a beautiful natural area in Zuidoost." The district is described as child-friendly and easily accessible by car and public transport. About 60% of households in the neighbourhood are single-person households, and the average household size is 1.8. For more on the area, see the Gein 1 neighbourhood.
Amenities and transport
Daily errands are well covered. The Jumbo supermarket is on your doorstep, with a Vomar a couple of streets away. IKC Knotwilg primary school is just around the corner, and the Ir. Lely Lyceum secondary school is a five-minute walk. The nearest GP is Gezondheidscentrum Holendrecht, a ten-minute walk, and the Service Apotheek Gein pharmacy is just around the corner. The Gein metro stop, with bus and metro lines 47, 50, 54 and N85, is a five-minute walk, and Amsterdam Holendrecht train station is a ten-minute walk. For more on the wider area, see the municipality of Amsterdam. According to public address-level risk data, the noise from road traffic is 42 dB Lden, from rail traffic 34 dB Lden, and from air traffic 45 dB Lden, all below the relevant standards. The foundation risk indication is low, though the soil is peat, which is sensitive to settlement. The pluvial flooding risk is medium, as is the current and 2050 flood risk. Heat stress is currently low but medium by 2050. These are area-level indications, not an inspection of this specific home.
Source
At the time of writing, the home is offered via multiple channels, including Van de Steege Projectmakelaars on Funda.
This summary was generated with AI and may contain errors. Always verify the details with the provider.
Features
Details of this home
Transfer
Price
Energy
 Save up to € 400 on your energy billCompare now
Areas and volume
Layout
Construction
Outdoor space
Frequently asked questions
About Vreeswijkpad 169, Amsterdam
What is the asking price for this apartment?
The asking price is €510,954. The price per square metre is €5,161, based on the agent's listed living area of 99 m². The neighbourhood has 12 apartments for sale, with an average asking price of €406,038 and a median of €362,000. The asking price for this home is stated without comparison to these figures.
What are the key features of this home?
This is a ground-floor apartment with four rooms, three bedrooms, one bathroom, and two floors. The living area is 100 m² according to the BAG registration, while the agent lists 99 m². It has a sun terrace of 14 m² facing north, a parking space, and is described as having a sheltered position. The home features double glazing, full insulation, underfloor heating, a heat recovery system, and a heat pump.
What is the energy label of this home?
The energy label is A+++, which is an efficient label. The home is a new-build property with double glazing and full insulation, according to the agent. It also has underfloor heating throughout, a heat recovery system, and a heat pump.
What is the WOZ value of this property?
The WOZ value is the municipal valuation used for tax purposes, and it is not available for this property in the provided data. As a result, no comparison with the asking price or historical development can be made. The asking price is €510,954, but the WOZ value is not mentioned.
What are the noise levels around this address?
According to public address-level risk data, the noise from road traffic is 42 dB Lden, from rail traffic 34 dB Lden, and from air traffic 45 dB Lden. All these levels are below the relevant noise standards. These are area-level indications, not measurements taken at the property itself. The data is based on the reference years 2022 and 2023.
What is the foundation risk for this home?
The foundation risk indication is low, according to public address-level data. The soil type is peat, which is noted as sensitive to settlement. This is an area-level indication, not an inspection of this specific home. The data comes from sources like the Atlas Leefomgeving and KCAF, and it does not replace a structural survey.
What are the flood and climate risks for this area?
The pluvial flooding risk is medium, as is the current flood risk and the flood risk in 2050. Heat stress is currently low but is expected to be medium by 2050. These are area-level indications based on public climate data, not a specific assessment of this property. The risks are part of the Klimaateffectatlas and should be considered as general guidance.
What amenities are near this apartment?
The Jumbo supermarket is on your doorstep, with a Vomar a couple of streets away. IKC Knotwilg primary school is just around the corner, and the Ir. Lely Lyceum secondary school is a five-minute walk. The nearest GP is Gezondheidscentrum Holendrecht, a ten-minute walk, and the Service Apotheek Gein pharmacy is just around the corner. The Gein metro stop is a five-minute walk away.
How is the public transport in this area?
The Gein metro stop is about 392 metres away, with bus and metro lines 47, 50, 54 and N85. The Schaarsbergenstraat bus stop is 449 metres away, serving lines 47 and N85. Amsterdam Holendrecht train station is about 1.6 km away. These stops provide access to the wider Amsterdam area, though specific travel times are not stated.
What is the neighbourhood like according to residents?
Residents of the Gein district, which includes this neighbourhood, give their area an average score of 8.29 out of 10, based on six reviews. One resident says: "Quiet, peaceful, relaxed, green, social and a nice mix of people." Another notes: "Gein is a nice, safe and quiet neighbourhood in a beautiful natural area in Zuidoost." The district is described as child-friendly and easily accessible.
Why are there no property details in this listing?
The listing does not state the year of construction. This field is missing from the agent's publication. As a result, the construction year is not mentioned in the description. The address itself is complete, so location and neighbourhood data are accurate. Other details, such as the layout and features, are provided by the agent and are listed in the description.