







Akkerwindepad 5
De Draai Noord, Dijk en Waard
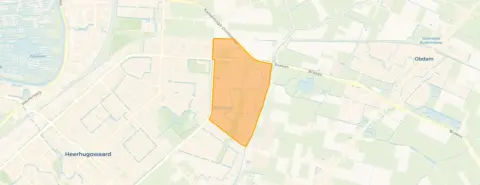 Area
AreaA modern end-of-terrace home in De Draai Noord
This 2020 end-of-terrace house on Akkerwindepad 5 sits in De Draai Noord, a young neighbourhood in Heerhugowaard within the municipality of Dijk en Waard. The asking price of €565,000 is keen compared with the neighbourhood average asking price of €623,650. The living area is 136 m² according to the BAG registration, which is 45% smaller than the neighbourhood average of 249 m². For context, end-of-terrace houses in Dijk en Waard typically sell in this price range.
The home itself
The house was built in 2020 and carries an energy label A, an efficient label. The plot measures 191 m² according to the BAG registration. The listing does not provide further details about the layout, rooms, or outdoor space.
De Draai Noord
De Draai Noord is home to around 2,500 residents, with a high share of households with children at 59%. Across the municipality of Dijk en Waard, residents give an average score of 7.82 based on 24 reviews. One resident says: "Good neighbourhood, cosy people." Another describes it as "Safe. Quiet. Clean. Many amenities in the area." The reviews reflect the wider municipality rather than this specific neighbourhood. The De Draai Noord neighbourhood is a recent development, with 91.7% of homes built after 2010.
Amenities and transport
The primary school IKC de Helix is on your doorstep, and De Nieuwe Draai is a ten-minute walk away. The GP practice Huisartsenpraktijk De Draai is a couple of streets away, while the pharmacy ACN Apotheek Centrumwaard is a ten-minute walk. For groceries, Dekamarkt is just around the corner, with Aldi a couple of streets further. Bus stops at De Draai and van Veenweg, served by lines 160 and N60, are just around the corner. The train station Heerhugowaard is a ten-minute walk from the home. The municipality of Dijk en Waard offers further amenities within easy reach.
WOZ and address data
At the address level, the noise from road traffic is measured at 49 dB Lden, above the noise standard, while railway and air traffic noise stay below their standards. The foundation risk indication is low, though the clay soil is noted as sensitive to settling. Pluvial flooding at heavy rain is low, while the current flood risk and the 2050 flood risk are both medium. These are area-level indications from public data, not an inspection of this specific home.
Source
At the time of writing the home is offered only via CLIQ makelaars b.v.
This summary was generated with AI and may contain errors. Always verify the details with the provider.
Features
Details of this home
Transfer
Price
Energy
 Save up to € 400 on your energy billCompare now
Areas and volume
 Insure your home and belongingsGet insured
Layout
Construction
Outdoor space
The WOZ value is set annually by the municipality with 1 January as its reference date, and therefore lags the market by about a year. It is an estimated market value, not a sale price.
Frequently asked questions
About Akkerwindepad 5, Heerhugowaard
What is the asking price for this home?
The asking price is €565,000. This is 9% below the neighbourhood average asking price of €623,650, which makes the price keen according to the comparison. The price per square metre is €4,154 based on the BAG living area of 136 m², which is 36% below the neighbourhood average of €6,534 per m².
What is the energy label and what does it mean?
The home has energy label A, which is an efficient label. This means the home is likely to have relatively low energy costs compared with less efficient labels. The home was built in 2020, which is recent. No further details about insulation or heating installations are stated in the listing.
How large is the home and the plot?
According to the BAG registration, the living area is 136 m² and the plot is 191 m². The living area is 45% smaller than the neighbourhood average of 249 m². The listing does not state the number of rooms, bedrooms, or bathrooms.
What is the foundation risk for this address?
The foundation risk indication at this address is low. The soil is clay, which is noted as sensitive to settling. This is an area-level indication based on public data, not an inspection of this specific home. No further details about the foundation are provided in the listing.
What are the flood risks for this address?
The pluvial flooding risk at heavy rain is low. The current flood risk is medium, and the flood risk for 2050 is also medium. These are area-level indications from the Klimaateffectatlas, not an assessment of this specific property. The listing does not provide additional information about flood protection measures.
What schools are near this home?
IKC de Helix, a primary school with 356 pupils, is 182 metres away. De Nieuwe Draai primary school is 944 metres away, and PJ Smitschool is 997 metres away. For secondary education, Trinitas College - Han Fortmann is 1,367 metres away. The nearest secondary school is 2.1 km from the home according to CBS data.
Which supermarkets are closest?
Dekamarkt is the nearest supermarket at 795 metres, followed by Aldi at 965 metres and Jumbo at 1,199 metres. Vomar is 1,400 metres away. In total, there are 20 supermarkets within 5 km of the home, so grocery shopping is well covered in the area.
What public transport options are available?
The nearest bus stops are Heerhugowaard, De Draai at 411 metres and Heerhugowaard, van Veenweg at 428 metres, both served by lines 160 and N60. The train station Heerhugowaard is 2,821 metres away. The listing does not state travel times or destinations for these services.
What do residents say about living in this area?
Across the municipality of Dijk en Waard, residents give an average score of 7.82 based on 24 reviews. One resident says: "Good neighbourhood, cosy people." Another describes it as "Safe. Quiet. Clean. Many amenities in the area." These reviews reflect the wider municipality rather than this specific neighbourhood.
Why are there no property details in this listing?
The listing does not state the number of rooms, bedrooms, bathrooms, garden, or any installations such as insulation or heating. The only property details provided are the year of construction (2020), the energy label (A), and the floor areas from the BAG registration.










